Nothing to do but move right in! Welcome to this beautifully updated 3-bedroom ranch in desirable Stanhope, offering modern updates and entertaining space. This home is truly move-in ready, featuring hardwood floors in the bedrooms and living rooms, an updated kitchen, and two fully renovated full bathrooms. The finished walkout basement adds plenty of extra living space, with a sliding glass door leading directly to the back patio and spacious backyard. Whether you're entertaining under the pergola or relaxing in the hot tub, the backyard feels like a true escape. Additional highlights include public water and sewer, natural gas available in the street, a 1-car garage, and a utility room offering extra storage and functionality. The driveway has also been recently resealed. The simple floor plan makes this home an excellent opportunity for anyone seeking comfort, convenience, and a home ready to enjoy from day one. Don't miss your chance to make this Stanhope home your own!
Active
$425,000
67 Brooklyn Rd, Stanhope Boro, NJ 07874
3beds
--sqft
Single Family Residence
Built in 1960
10,018 Square Feet Lot
$-- Zestimate®
$--/sqft
$-- HOA
What's special
- 2 days
- 509
- 89
Zillow last checked:
Listing updated:
Listed by:
Patrick Bolger 862-251-4915,
Addison Real Estate
Source: GSMLS,MLS#: 4062588
Facts & features
Interior
Bedrooms & bathrooms
- Bedrooms: 3
- Bathrooms: 2
- Full bathrooms: 2
Primary bedroom
- Description: 1st Floor
Dining room
- Features: Living/Dining Combo
Kitchen
- Features: Not Eat-In Kitchen
Basement
- Features: Bath(s) Other, Family Room, Walkout
Heating
- Baseboard - Hotwater, Gas-Propane Leased, Oil Tank Above Ground - Inside
Cooling
- Wall Unit(s)
Appliances
- Included: Carbon Monoxide Detector, Dishwasher, Dryer, Microwave, Range/Oven-Gas, Refrigerator, Washer, Electric Water Heater
Features
- Wet Bar, Bath Main, Dining Room, Kitchen, Living Room
- Flooring: Tile, Vinyl-Linoleum, Wood
- Basement: Yes,Finished,Walk-Out Access
- Has fireplace: No
Property
Parking
- Total spaces: 3
- Parking features: Asphalt, Driveway-Exclusive, Off Street, Attached Garage, Underground
- Attached garage spaces: 1
- Uncovered spaces: 3
Features
- Patio & porch: Patio
- Has spa: Yes
- Spa features: Heated
Lot
- Size: 10,018 Square Feet
- Dimensions: 100 x 100
- Features: Level
Details
- Parcel number: 2819107010000000080000
Construction
Type & style
- Home type: SingleFamily
- Architectural style: Ranch
- Property subtype: Single Family Residence
Materials
- Vinyl Siding
- Roof: Asphalt Shingle
Condition
- Year built: 1960
Utilities & green energy
- Gas: Gas In Street, Gas-Propane
- Sewer: Public Sewer
- Water: Public
- Utilities for property: Electricity Connected, Gas In Street, Propane
Community & HOA
Community
- Security: Carbon Monoxide Detector(s), Smoke Detector(s), Carbon Monoxide Detector
- Subdivision: Brooklyn Rd
Location
- Region: Stanhope
Financial & listing details
- Tax assessed value: $387,700
- Annual tax amount: $7,772
- Date on market: 11/5/2026
- Ownership type: Fee Simple
- Electric utility on property: Yes
Estimated market value
Not available
Estimated sales range
Not available
Not available
Price history
| Date | Event | Price |
|---|---|---|
| 11/5/2026 | Listed for sale | $425,000+172.6% |
Source:  GSMLS #4062588 Report a problem | ||
| 12/29/2015 | Sold | $155,900-19.7% |
Source: GSMLS #3261467 Report a problem | ||
| 6/19/2015 | Sold | $194,173-6.6% |
Source: Public Record Report a problem | ||
| 1/3/2013 | Listing removed | $208,000 |
Source: Weichert Realtors #2872612 Report a problem | ||
| 10/29/2011 | Price change | $208,000-4.6% |
Source: Weichert Realtors #2872612 Report a problem | ||
| 10/2/2011 | Price change | $218,000-8.8% |
Source: Weichert Realtors #2872612 Report a problem | ||
| 7/16/2011 | Listed for sale | $239,000+19.5% |
Source: Weichert Realtors #2872612 Report a problem | ||
| 10/14/2010 | Sold | $200,000-13% |
Source: Public Record Report a problem | ||
| 4/4/2010 | Price change | $229,900-11.5% |
Source: Weichert Realtors #2730999 Report a problem | ||
| 3/21/2010 | Price change | $259,900-13.3% |
Source: Weichert Realtors #2730999 Report a problem | ||
| 12/5/2009 | Listed for sale | $299,900+59880% |
Source: Weichert Realtors #2730999 Report a problem | ||
| 12/8/1999 | Sold | $500 |
Source: Public Record Report a problem | ||
Public tax history
| Year | Property taxes | Tax assessment |
|---|---|---|
| 2026 | $7,773 | $387,700 +132.4% |
| 2025 | $7,773 +3.2% | $166,800 |
| 2024 | $7,529 +2% | $166,800 |
| 2023 | $7,381 +2.3% | $166,800 |
| 2022 | $7,212 +0.5% | $166,800 |
| 2021 | $7,174 +3.5% | $166,800 |
| 2020 | $6,934 +1.1% | $166,800 |
| 2019 | $6,860 +1.1% | $166,800 |
| 2018 | $6,784 +1.3% | $166,800 |
| 2017 | $6,694 +3.9% | $166,800 |
| 2016 | $6,443 +2.8% | $166,800 |
| 2015 | $6,268 +2.8% | $166,800 |
| 2014 | $6,097 -1.8% | $166,800 |
| 2013 | $6,209 +3.2% | $166,800 -16.1% |
| 2012 | $6,015 -0.1% | $198,700 |
| 2011 | $6,023 -8.6% | $198,700 |
| 2010 | $6,592 +1.4% | $198,700 -27.9% |
| 2009 | $6,501 | $275,600 |
| 2008 | -- | $275,600 |
| 2007 | -- | $275,600 |
| 2006 | -- | $275,600 +148.3% |
| 2005 | -- | $111,000 |
| 2004 | -- | $111,000 |
| 2003 | -- | $111,000 |
| 2002 | -- | $111,000 |
| 2001 | -- | $111,000 |
Find assessor info on the county website
Monthly payment
Est. payment
Payment breakdown
Explore the cost of this home by adjusting the details. Changes won't be saved.Climate risks
Neighborhood: 07874
Nearby schools
Schools provided by the listing agent
- Elementary: Valley Rd
- Middle: Valley Rd
- High: Lenape Vly
Source: GSMLS. This data may not be complete. We recommend contacting the local school district to confirm school assignments for this home.

Similar homes
- $489,9934 bd2 ba-- sqft18 Oak Dr, Stanhope Boro, NJ 07874For Sale
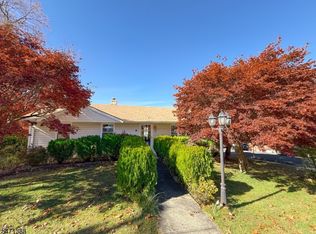 MLS ID #4063044, Debra Caruso, Krumpfer Realty Group. GSMLS
- $445,0003 bd2 ba-- sqft23 Elizabeth Ave, Stanhope Boro, NJ 07874For Sale
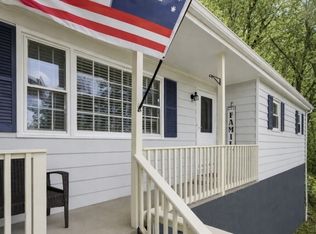 MLS ID #4057600, Christopher Burns, Keller Williams Integrity. GSMLS
- $499,9004 bd2 ba-- sqft20 Young Dr, Stanhope Boro, NJ 07874For Sale
 MLS ID #4060570, Olga Tsiavos, Re/Max Select. GSMLS
- $449,9003 bd2 ba-- sqft29 Brooklyn Mountain Rd, Hopatcong Boro, NJ 07843For Sale
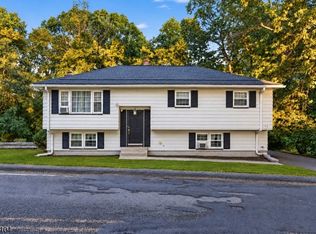 MLS ID #4062830, Matthew Gevirtz, Exp Realty, Llc. GSMLS
