NEW 4BR SEPTIC BEING INSTALLED PRIOR TO CLOSE. EXPERIENCE THE LAKE HOPATCONG LIFESTYLE WITHOUT THE LAKEFRONT PRICE TAG! NESTLED AMONG MATURE TREES, THIS MOVE-IN-READY 4BR/2BA COLONIAL OFFERS THE PERFECT BLEND OF COMFORT, VERSATILITY, & OUTDOOR LIVING. UPON ENTERING, YOU'RE WELCOMED BY A HIGHLY DESIRABLE OPEN-CONCEPT FLR PLAN THAT SEAMLESSLY CONNECTS THE SPACIOUS LIV RM, FML DIN RM, & KIT. THIS INVITING LAYOUT OFFERS AN EFFORTLESS FLOW, CREATING THE PERFECT SETTING FOR BOTH EVERYDAY LIVING & ENTERTAINING. A TRUE FIRST-FLR BR W CLOSET & FULL BA ADDS FLEXIBILITY FOR GUESTS OR HOME OFFICE. UPSTAIRS, DISCOVER 3 BRS, INCLUDING A PRIMARY W/ WALK-IN CLOSET, AN UPDATED FULL BA FEAT JETTED SOAKING TUB, WALK-IN SHOWER & NEW VANITY, PLUS CONVENIENCE OF A 2ND FLR LAUNDRY. KIT FEATS A NEW GAS RANGE & MICROWAVE, COMPLEMENTED BY C/A & CENTRAL VACUUM. BSMT AREA PROVIDES WORKSHOP & STORAGE. OUTDOORS, ENJOY THE NATURAL BEAUTY FROM 2 PATIO AREAS, ONE DIRECTLY OFF THE KIT. MATURE TREES, USABLE YARD AREAS, STORAGE SHED & OFF-STREET PARKING ADD TO THE APPEAL. BEYOND YOUR DOORSTEP, DISCOVER BOATING, FISHING, BEACHES, HIKING, GOLF, PARKS, WATERFRONT DINING& MORE. AREA BOAT LAUNCHES, POTENTIAL DOCK RENTALS & OPTIONAL YACHT CLUB MEMBERSHIP OFFER ADDITIONAL WAYS TO ENJOY LAKE LIFE. CONVENIENT TO RTS 80, 46 & 10, AREA TRAIN & BUS SERVICE, PARK-AND-RIDE OPTIONS, SHOPPING & RESTAURANTS. MAKE THIS HOUSE YOUR NEXT FOREVER HOME & ENJOY THE RECREATION, CONVENIENCE & CHARM THE LAKE HOPATCONG AREA HAS TO OFFER!
Active
$439,900
760 Brooklyn Mountain Rd, Hopatcong Boro, NJ 07843
4beds
--sqft
Single Family Residence
Built in 1959
0.28 Acres Lot
$-- Zestimate®
$--/sqft
$-- HOA
What's special
- 10 days
- 483
- 62
Zillow last checked:
Listing updated:
Listed by:
Frank King 973-288-1733,
King Realty Associates
Source: GSMLS,MLS#: 4062524
Facts & features
Interior
Bedrooms & bathrooms
- Bedrooms: 4
- Bathrooms: 2
- Full bathrooms: 2
Primary bedroom
- Description: Walk-In Closet
Bedroom 1
- Level: Second
- Area: 192
- Dimensions: 16 x 12
Bedroom 2
- Level: Second
- Area: 144
- Dimensions: 12 x 12
Bedroom 3
- Level: Second
- Area: 140
- Dimensions: 14 x 10
Bedroom 4
- Level: First
- Area: 110
- Dimensions: 11 x 10
Primary bathroom
- Features: Stall Shower
Dining room
- Features: Formal Dining Room
- Level: First
- Area: 110
- Dimensions: 11 x 10
Kitchen
- Features: Galley Type, See Remarks, Separate Dining Area
- Level: First
- Area: 200
- Dimensions: 20 x 10
Living room
- Level: First
- Area: 260
- Dimensions: 20 x 13
Basement
- Features: SeeRem, Storage, Utility, Walkout, Workshop
Heating
- 1 Unit, Baseboard - Hotwater, Oil Tank Above Ground - Inside
Cooling
- Ceiling Fan(s), Central Air
Appliances
- Included: Carbon Monoxide Detector, Central Vacuum, Dryer, Microwave, Range/Oven-Gas, Refrigerator, See Remarks, Washer, Water Softener Owned
- Laundry: Laundry Room
Features
- Central Vacuum
- Flooring: Laminate, See Remarks, Tile
- Basement: Yes,Partially Finished,Partial
- Has fireplace: No
Property
Parking
- Parking features: Asphalt, Off Street
Features
- Patio & porch: Patio
- Has spa: Yes
- Spa features: Bath
Lot
- Size: 0.28 Acres
- Dimensions: 120 x 100
Details
- Additional structures: Storage Shed
- Parcel number: 2812405070000000220000
Construction
Type & style
- Home type: SingleFamily
- Architectural style: Colonial
- Property subtype: Single Family Residence
Materials
- Vinyl Siding
- Roof: Asphalt Shingle
Condition
- Year built: 1959
- Major remodel year: 2026
Utilities & green energy
- Gas: Gas-Propane
- Sewer: Septic 4 Bedroom Town Verified
- Water: Well
- Utilities for property: Electricity Connected, Propane
Community & HOA
Community
- Security: Carbon Monoxide Detector
Location
- Region: Hopatcong
Financial & listing details
- Tax assessed value: $371,100
- Annual tax amount: $8,216
- Date on market: 11/5/2026
- Ownership type: Fee Simple
- Electric utility on property: Yes
Estimated market value
Not available
Estimated sales range
Not available
Not available
Price history
| Date | Event | Price |
|---|---|---|
| 11/5/2026 | Listed for sale | $439,900+655.1% |
Source:  GSMLS #4062524 Report a problem | ||
| 11/6/2006 | Sold | $58,258-70% |
Source: Public Record Report a problem | ||
| 10/2/2001 | Sold | $194,000 |
Source: Public Record Report a problem | ||
Public tax history
| Year | Property taxes | Tax assessment |
|---|---|---|
| 2026 | $8,216 | $371,100 |
| 2025 | $8,216 +6.2% | $371,100 |
| 2024 | $7,737 -7.2% | $371,100 +55.8% |
| 2023 | $8,335 +2% | $238,200 |
| 2022 | $8,170 +1.7% | $238,200 |
| 2021 | $8,032 +1.5% | $238,200 |
| 2020 | $7,915 +0.2% | $238,200 |
| 2019 | $7,899 +0.2% | $238,200 |
| 2018 | $7,887 -0.2% | $238,200 |
| 2017 | $7,903 +2.3% | $238,200 |
| 2016 | $7,725 +0.3% | $238,200 |
| 2015 | $7,699 +4.4% | $238,200 |
| 2014 | $7,375 +1.2% | $238,200 |
| 2013 | $7,290 +4% | $238,200 -29.6% |
| 2012 | $7,010 +4.6% | $338,300 |
| 2011 | $6,702 +5.8% | $338,300 |
| 2010 | $6,336 +5.9% | $338,300 |
| 2009 | $5,985 | $338,300 |
| 2008 | -- | $338,300 |
| 2007 | -- | $338,300 +166.6% |
| 2006 | -- | $126,900 |
| 2005 | -- | $126,900 |
| 2004 | -- | $126,900 |
| 2003 | -- | $126,900 |
| 2002 | -- | $126,900 |
| 2001 | -- | $126,900 |
Find assessor info on the county website
Monthly payment
Est. payment
Payment breakdown
Explore the cost of this home by adjusting the details. Changes won't be saved.Climate risks
Neighborhood: 07843
Nearby schools
Schools provided by the listing agent
- High: Hopatcong
Source: GSMLS. This data may not be complete. We recommend contacting the local school district to confirm school assignments for this home.
- $335,0002 bd1 ba-- sqft753 Brooklyn Mountain Rd, Hopatcong, NJ 07843Sold

- $24,4003,998 sqft756 Brooklyn Mountain Rd, Hopatcong, NJ 07843Off Market
- $317,3002 bd1 ba744 sqft762 Brooklyn Mountain Rd, Hopatcong, NJ 07843Off Market

- $443,000-- bd-- ba1.9k sqft759 Brooklyn Mountain Rd, Hopatcong, NJ 07843Off Market
Similar homes
- $429,9993 bd3 ba-- sqft123 Bell Ave, Hopatcong Boro, NJ 07843For Sale
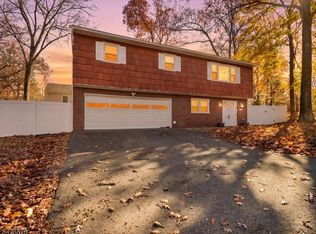 MLS ID #4064092, Denise Holleritter, Century 21 Venture Real Estate. GSMLS
- $--2 bd2 ba638 sqft36 Skidmore Trl, Hopatcong, NJ 07843Auction
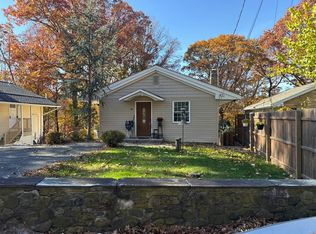 Auction.com 2
- $449,9003 bd2 ba-- sqft29 Brooklyn Mountain Rd, Hopatcong Boro, NJ 07843For Sale
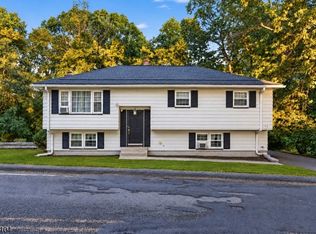 MLS ID #4062830, Matthew Gevirtz, Exp Realty, Llc. GSMLS
- $440,0003 bd2 ba-- sqft105 Leland Trl, Hopatcong Boro, NJ 07843For Sale
 MLS ID #4058885, Giselle Acevedo, Real. GSMLS
