Welcome to this beautiful 3-bedroom, 1.5-bath raised ranch in desirable Hopatcong, NJ, just moments from scenic Lake Hopatcong. Step inside the ground level to find a welcoming entryway, a spacious bedroom, and a versatile bonus room ideal for a 4th bedroom, home office, or gym. This level also features a half bathroom, dedicated laundry space, direct access to the garage, and houses modern utility upgrades including a new high-efficiency heat pump hot water heater alongside a new water softening, filtering, and UV treatment system. Head upstairs to the light-filled main level featuring real hardwood flooring across a seamlessly connected open living and dining area. The adjoining kitchen comes complete with brand-new appliances (under a year old). Two generous bedrooms with hardwood floors and a full central bathroom complete this floor. Sliding glass doors lead out to a private outdoor deck outfitted with durable MoistureShield composite decking perfect for entertaining against a picturesque, tree-lined backdrop. Enjoy total year-round efficiency and personalized climate control thanks to newer mini-split heating and cooling units installed throughout the home. Combining low-maintenance living, major system upgrades, and close proximity to lake activities, dining, and outdoor recreation, this turn-key home is ready for you to move right in!
Under contract
$435,000
301 Durban Ave, Hopatcong Boro, NJ 07843
3beds
--sqft
Single Family Residence
Built in 1975
6,098 Square Feet Lot
$451,500 Zestimate®
$--/sqft
$-- HOA
What's special
Spacious bedroomFull central bathroomPicturesque tree-lined backdropDedicated laundry spaceWelcoming entrywayReal hardwood flooringLight-filled main level
- 24 days
- 1,349
- 107
Likely to sell faster than
Zillow last checked:
Listing updated:
Listed by:
Christopher Burns 973-726-0088,
Keller Williams Integrity
Source: GSMLS,MLS#: 4061739
Facts & features
Interior
Bedrooms & bathrooms
- Bedrooms: 3
- Bathrooms: 2
- Full bathrooms: 1
- 1/2 bathrooms: 1
Primary bedroom
- Description: 1st Floor
Bedroom 1
- Level: First
Bedroom 2
- Level: First
Bedroom 3
- Level: Ground
Dining room
- Features: Living/Dining Combo
- Level: First
Kitchen
- Features: Country Kitchen
- Level: First
Living room
- Level: First
Heating
- 4+ Units, Baseboard - Electric, Heat Pump, Electric
Cooling
- Ductless Split AC
Appliances
- Included: Carbon Monoxide Detector, Dishwasher, Dryer, Microwave, Range/Oven-Electric, Refrigerator, Washer, Water Filter, Water Softener Owned, Electric Water Heater, Water Heater (See Remarks)
- Laundry: Laundry Room
Features
- Bedroom/Office, Foyer, Office, Walkout
- Windows: Drapes
- Basement: Yes,Finished
- Has fireplace: No
Property
Parking
- Total spaces: 4
- Parking features: 2 Car Width, Asphalt, Built-In Garage, Finished Garage, Garage Door Opener
- Attached garage spaces: 1
- Uncovered spaces: 4
Features
- Patio & porch: Deck
Lot
- Size: 6,098 Square Feet
- Dimensions: 93 x 70 IRR
- Features: Level
Details
- Parcel number: 2812110150000000080000
Construction
Type & style
- Home type: SingleFamily
- Architectural style: Raised Ranch
- Property subtype: Single Family Residence
Materials
- Wood Siding
- Foundation: Slab
- Roof: Asphalt Shingle
Condition
- Year built: 1975
Utilities & green energy
- Sewer: Public Sewer
- Water: Public
- Utilities for property: Electricity Connected
Community & HOA
Community
- Security: Carbon Monoxide Detector
Location
- Region: Hopatcong
Financial & listing details
- Tax assessed value: $308,800
- Annual tax amount: $6,836
- Date on market: 10/29/2026
- Exclusions: Personal Belongings
- Ownership type: Fee Simple
- Electric utility on property: Yes
Estimated market value
$451,500
$429,000 - $474,000
$3,597/mo
Price history
| Date | Event | Price |
|---|---|---|
| 11/16/2026 | Pending sale | $435,000 |
Source:  GSMLS #4061739 Report a problem | ||
| 10/29/2026 | Listed for sale | $435,000+26.6% |
Source: GSMLS #4061739 Report a problem | ||
| 7/6/2023 | Sold | $343,500+4.4% |
Source: GSMLS #3837430 Report a problem | ||
| 6/6/2023 | Pending sale | $329,000 |
Source: GSMLS #3837430 Report a problem | ||
| 4/10/2023 | Listed for sale | $329,000+54.5% |
Source: GSMLS #3837430 Report a problem | ||
| 1/13/2017 | Sold | $212,900-2.8% |
Source: GSMLS #3335799 Report a problem | ||
| 11/3/2016 | Price change | $219,000-4.4% |
Source: RE/MAX House Values #3335799 Report a problem | ||
| 9/14/2016 | Listed for sale | $229,000+95.7% |
Source: RE/MAX House Values #3335799 Report a problem | ||
| 1/21/1997 | Sold | $117,000 |
Source: Public Record Report a problem | ||
Public tax history
| Year | Property taxes | Tax assessment |
|---|---|---|
| 2026 | $6,837 | $308,800 |
| 2025 | $6,837 +6.2% | $308,800 |
| 2024 | $6,438 +1.8% | $308,800 +70.9% |
| 2023 | $6,323 +2% | $180,700 |
| 2022 | $6,198 +1.7% | $180,700 |
| 2021 | $6,093 +1.5% | $180,700 |
| 2020 | $6,005 +0.2% | $180,700 |
| 2019 | $5,992 +0.2% | $180,700 |
| 2018 | $5,983 -0.2% | $180,700 |
| 2017 | $5,996 +2.3% | $180,700 |
| 2016 | $5,860 +0.3% | $180,700 |
| 2015 | $5,840 +4.4% | $180,700 |
| 2014 | $5,594 -4.3% | $180,700 |
| 2013 | $5,849 +4% | $180,700 -33.4% |
| 2012 | $5,623 +4.6% | $271,400 |
| 2011 | $5,376 +5.8% | $271,400 |
| 2010 | $5,083 +5.9% | $271,400 |
| 2009 | $4,801 | $271,400 |
| 2008 | -- | $271,400 |
| 2007 | -- | $271,400 +102.2% |
| 2006 | -- | $134,200 |
| 2005 | -- | $134,200 |
| 2004 | -- | $134,200 |
| 2003 | -- | $134,200 |
| 2002 | -- | $134,200 |
| 2001 | -- | $134,200 |
Find assessor info on the county website
Monthly payment
Est. payment
Payment breakdown
Explore the cost of this home by adjusting the details. Changes won't be saved.Climate risks
Neighborhood: 07843
Nearby schools
Schools provided by the listing agent
- Elementary: Durban Ave
- Middle: Durban Ave
- High: Hopatcong
Source: GSMLS. This data may not be complete. We recommend contacting the local school district to confirm school assignments for this home.


Similar homes
- $449,9003 bd2 ba-- sqft29 Brooklyn Mountain Rd, Hopatcong Boro, NJ 07843For Sale
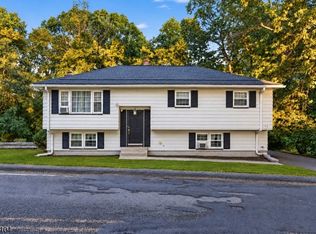 MLS ID #4062830, Matthew Gevirtz, Exp Realty, Llc. GSMLS
- $429,9993 bd3 ba-- sqft123 Bell Ave, Hopatcong Boro, NJ 07843For Sale
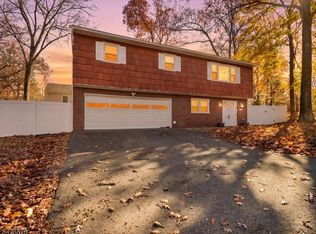 MLS ID #4064092, Denise Holleritter, Century 21 Venture Real Estate. GSMLS
- $425,0003 bd2 ba1.8k sqft43 Maxim Dr, Hopatcong Boro, NJ 07843For Sale
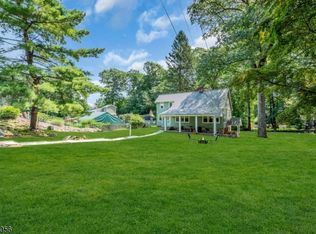 MLS ID #4065472, David K. Zeck, Addison Real Estate. GSMLS
- $429,9993 bd3 ba-- sqft10 Barton Ln, Hopatcong Boro, NJ 07843For Sale
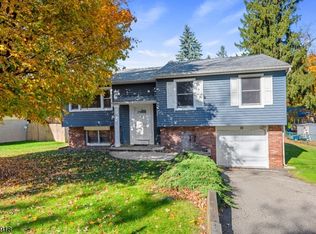 MLS ID #4061094, William Brennan, Re/Max House Values. GSMLS
