Welcome to 67 E End Ave, a charming ranch-style home situated on a desirable corner property in the heart of Hicksville. Set on a spacious lot with generous side yards, this home offers excellent outdoor space, privacy, and endless potential to make it your own. Step inside to find a freshly painted interior featuring new carpeting throughout the living areas and a new kitchen floor. The kitchen has been updated with refreshed cabinetry and countertops. The home's functional layout provides comfortable living space, abundant natural light, and easy one-level living. Outside, enjoy a fully fenced backyard, in-ground sprinkler system, attached garage, and expansive yard space perfect for entertaining, gardening, or future customization. Conveniently located just minutes from the Northern State Parkway, approximately five minutes from the Long Island Expressway and the Long Island Rail Road, making commuting a breeze. Enjoy nearby shopping at Trader Joe's, TJ Maxx, and numerous retail destinations, along with an abundance of local dining, entertainment, and everyday conveniences right around the corner. Whether you're a first-time buyer or downsizer this home presents an excellent opportunity in a highly desirable location. Come make this home yours! Photos have been enhanced.
Pending
$731,300
67 E End Avenue, Hicksville, NY 11801
3beds
1,382sqft
Single Family Residence, Residential
Built in 1951
7,500 Square Feet Lot
$-- Zestimate®
$529/sqft
$-- HOA
What's special
- 51 days |
- 159 |
- 2 |
Likely to sell faster than
Zillow last checked:
Listing updated:
Listed by:
Premium Group Realty Corp 516-243-7570,
George Davalos 631-748-0826,
Cristian M. Diaz Moreno 631-809-1897,
Premium Group Realty Corp
Source: OneKey® MLS as distributed by MLS GRID,MLS#: 1011928
Facts & features
Interior
Bedrooms & bathrooms
- Bedrooms: 3
- Bathrooms: 1
- Full bathrooms: 1
Other
- Description: Living room, Kitchen, Dining area, 3 bedrooms, 1 batch, 1 car garage, utility room
- Level: First
Heating
- Oil, Other
Cooling
- None
Appliances
- Included: Dishwasher, Dryer, Electric Oven, Electric Range, Washer
Features
- Other
- Attic: Partial
Interior area
- Total structure area: 1,382
- Total interior livable area: 1,382 sqft
Property
Parking
- Total spaces: 1
- Parking features: Driveway
- Garage spaces: 1
- Has uncovered spaces: Yes
Lot
- Size: 7,500 Square Feet
Details
- Parcel number: 2489122940000280
- Special conditions: None
Construction
Type & style
- Home type: SingleFamily
- Architectural style: Ranch
- Property subtype: Single Family Residence, Residential
Materials
- Vinyl Siding
Condition
- Year built: 1951
Utilities & green energy
- Sewer: Other
- Water: Public
- Utilities for property: See Remarks
Community & HOA
HOA
- Has HOA: No
Location
- Region: Hicksville
Financial & listing details
- Price per square foot: $529/sqft
- Tax assessed value: $481
- Annual tax amount: $11,263
- Date on market: 6/10/2026
- Cumulative days on market: 29 days
- Listing agreement: Exclusive Right To Sell
Estimated market value
Not available
Estimated sales range
Not available
Not available
Price history
| Date | Event | Price |
|---|---|---|
| 6/28/2026 | Pending sale | $731,300$529/sqft |
Source:  OneKey® MLS as distributed by MLS GRID #1011928 Report a problem OneKey® MLS as distributed by MLS GRID #1011928 Report a problem | ||
| 6/10/2026 | Listed for sale | $731,300+282.9%$529/sqft |
Source: OneKey® MLS as distributed by MLS GRID #1011928 Report a problem | ||
| 10/9/1996 | Sold | $191,000$138/sqft |
Source: Public Record Report a problem | ||
Public tax history
| Year | Property taxes | Tax assessment |
|---|---|---|
| 2024 | -- | $481 |
| 2023 | -- | $481 |
| 2022 | -- | $481 |
| 2021 | $11,382 -1.3% | -- |
| 2020 | $11,534 +11.7% | $800 |
| 2019 | $10,326 | $800 |
| 2018 | $10,326 +4.3% | $800 |
| 2017 | $9,902 +5.7% | $800 |
| 2016 | $9,366 +162.6% | $800 |
| 2015 | $3,567 +9.6% | $800 |
| 2013 | $3,254 +7.3% | $800 |
| 2012 | $3,032 -33.3% | $800 |
| 2011 | $4,545 +2.8% | $800 -7.5% |
| 2010 | $4,422 | $865 -18% |
| 2009 | -- | $1,055 +5.9% |
| 2008 | -- | $996 +6% |
| 2006 | -- | $940 -39% |
| 2005 | -- | $1,542 -40.1% |
| 2004 | -- | $2,574 |
| 2003 | -- | $2,574 -51.2% |
| 2002 | -- | $5,280 |
| 2001 | -- | $5,280 |
| 2000 | -- | $5,280 |
Find assessor info on the county website
Monthly payment
Climate risks
Neighborhood: 11801
Nearby schools
GreatSchools rating
- 5/10Woodland Avenue SchoolGrades: K-5Distance: 0.3 mi
- 6/10Hicksville Middle SchoolGrades: 6-8Distance: 1.9 mi
- 6/10Hicksville High SchoolGrades: 9-12Distance: 2.3 mi
Schools provided by the listing agent
- Elementary: Woodland Avenue School
- Middle: Hicksville Middle School
- High: Hicksville High School
Source: OneKey® MLS as distributed by MLS GRID. This data may not be complete. We recommend contacting the local school district to confirm school assignments for this home.
- $758,5003 bd1 ba8k sqft2 Garden St, Hicksville, NY 11801Off Market
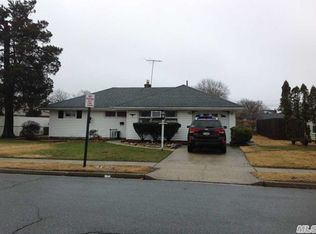
- $718,500-- bd1 ba1k sqft65 E End Ave, Hicksville, NY 11801Off Market
- $778,900-- bd1 ba1.2k sqft70 E End Ave, Hicksville, NY 11801Off Market
- $773,200-- bd-- ba1.1k sqft378 S Oyster Bay Rd, Hicksville, NY 11801Off Market
- $899,400-- bd-- ba-- sqft380 S Oyster Bay Rd, Hicksville, NY 11801Off Market
- $767,200-- bd1 ba1k sqft71 E End Ave, Hicksville, NY 11801Off Market
- $740,0003 bd2 ba1.6k sqft63 E End Ave, Hicksville, NY 11801Sold
- $708,000-- bd1 ba1k sqft1 Garden St, Hicksville, NY 11801Off Market
A local agent can set up tours, give advice and negotiate with sellers.
Similar homes
- $829,0005 bd2 ba1.8k sqft40 Blueberry Lane, Hicksville, NY 11801For Sale
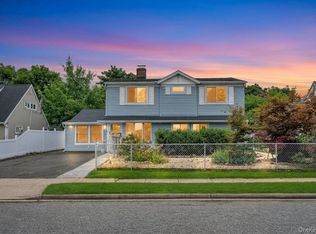
 MLS ID #1029859, Rahul Jaggi, Listing by: Voro LLC. OneKey® MLS as distributed by MLS GRID
 - $819,9994 bd2 ba1.8k sqft26 Berry Lane, Hicksville, NY 11801For Sale
 MLS ID #1019444, Jaswinder Singh, Listing by: Realty Connect USA LLC. OneKey® MLS as distributed by MLS GRID
 - $749,0004 bd3 ba1.4k sqft201 Willis Court, Wantagh, NY 11793For Sale
 MLS ID #1031420, Gloria L. Li CBR, Listing by: Signature Premier Properties. OneKey® MLS as distributed by MLS GRID
 - $699,0005 bd2 ba1.4k sqft51 Shepherd Lane, Levittown, NY 11756For Sale
 MLS ID #1029254, Nikko Hiotis, Listing by: BERKSHIRE HATHAWAY. OneKey® MLS as distributed by MLS GRID
 - $749,0003 bd2 ba1.3k sqft296 N Long Beach Road, Rockville Centre, NY 11570For SaleMLS ID #1030919, Mary E. Darcy, Listing by: Daniel Gale Sothebys Intl Rlty. OneKey® MLS as distributed by MLS GRID
- $735,0004 bd2 ba1.3k sqft65 Club Lane, Levittown, NY 11756For SaleMLS ID #1012178, Frank L. Gatto CBR, Listing by: Signature Premier Properties. OneKey® MLS as distributed by MLS GRID
- $689,9993 bd2 ba1.7k sqft21 Horn Lane, Levittown, NY 11756For SaleMLS ID #1019174, Elizabeth Mattero, Listing by: Exit Realty Liberty. OneKey® MLS as distributed by MLS GRID
- $750,0005 bd2 ba1.4k sqft2360 Hamilton Avenue, Bellmore, NY 11710For SaleMLS ID #1030276, Lisa D. Rosenblatt SRS GRI, Listing by: Century 21 AA Realty. OneKey® MLS as distributed by MLS GRID
- $714,9994 bd2 ba1.6k sqft13 Squirrel Lane, Levittown, NY 11756For SaleMLS ID #999287, Lori A. Castoria, Listing by: LAFFEY REAL ESTATE. OneKey® MLS as distributed by MLS GRID
- $769,8883 bd2 ba1.5k sqft3584 Condor Road, Levittown, NY 11756For SaleMLS ID #1008094, Jason G. Frangoulis Jr, Listing by: Coldwell Banker American Homes. OneKey® MLS as distributed by MLS GRID
- $699,0003 bd2 ba1.2k sqft3902 Clove Court, Seaford, NY 11783For SaleMLS ID #1023265, Kerry E. Wolfson, Listing by: Century 21 AA Realty. OneKey® MLS as distributed by MLS GRID
- $899,9993 bd2 ba1.3k sqft18 Edi Avenue, Plainview, NY 11803For SaleMLS ID #1020656, Justin Soriano, Listing by: Signature Premier Properties. OneKey® MLS as distributed by MLS GRID
- $749,0005 bd2 ba1.6k sqft4 Crabapple Lane, Commack, NY 11725For SaleMLS ID #1029972, Rob J. Scarito, Listing by: Douglas Elliman Real Estate. OneKey® MLS as distributed by MLS GRID
- $675,0003 bd2 ba1.2k sqft8 5th Street, Bayville, NY 11709For SaleMLS ID #1031519, Chris Joyce, Listing by: Realty Connect USA L I Inc. OneKey® MLS as distributed by MLS GRID
- $699,9993 bd1 ba1.4k sqft42 Pineacre Drive, Smithtown, NY 11787For SaleMLS ID #1030650, Lorraine Dee Donovan, Listing by: Signature Premier Properties. OneKey® MLS as distributed by MLS GRID
- $699,9993 bd1 ba1k sqft45 Park Circle, New Hyde Park, NY 11040For SaleMLS ID #1031224, Gina Marie Bettenhauser ABR SRES C, Listing by: MYNY Residential. OneKey® MLS as distributed by MLS GRID
- $749,9904 bd2 ba1.7k sqft4007 Clark Street, Seaford, NY 11783For SaleMLS ID #1015142, Evelyn Rivera, Listing by: Handsome Real Estate Inc. OneKey® MLS as distributed by MLS GRID
- $769,0005 bd2 ba1.9k sqft22 Lowland Road, Levittown, NY 11756For SaleMLS ID #1004574, Peter D. Guadagno CBR, Listing by: LAFFEY REAL ESTATE. OneKey® MLS as distributed by MLS GRID
- $799,0005 bd2 ba1.6k sqft285 Starke Avenue, East Meadow, NY 11554For SaleMLS ID #1029010, Catherine B. Razzano, Listing by: Coldwell Banker American Homes. OneKey® MLS as distributed by MLS GRID
- $699,0004 bd2 ba1.5k sqft92 W 21st Street, Deer Park, NY 11729For SaleMLS ID #1030214, Amandeep Gaubaria, Listing by: Property Professionals Realty. OneKey® MLS as distributed by MLS GRID
