Beautiful Levittown Cape in the heart of Levittown! This Spacious 3-Bedroom, 2-Bath Home Offers a Warm and Inviting Layout. Featuring a Formal Dining Room, an Eat-In Kitchen and an Oversized Living Room with Sliding Doors Leading to a Private Patio-Perfect for Entertaining or Relaxing Outdoors. The First Floor also includes a Comfortable Den and a Convenient Laundry/Utility Room with Plenty of Storage Space. Upstairs you'll find Two Generously Sized Bedrooms, each with Closets and Additional Storage Tucked away in the Eaves, along with a Full Bathroom with a Shower Stall. This Charming Home Combines Space, Functionality, and a Fantastic Privately Fenced Yard on 60x100, Making it the Perfect Place to MAKE YOUR HOME!!!!!
Pending
$689,999
21 Horn Lane, Levittown, NY 11756
3beds
1,718sqft
Single Family Residence, Residential
Built in 1950
6,000 Square Feet Lot
$-- Zestimate®
$402/sqft
$-- HOA
What's special
Two generously sized bedroomsWarm and inviting layoutFormal dining roomEat-in kitchenComfortable den
- 56 days
- 125
- 3
Likely to sell faster than
Zillow last checked:
Listing updated:
Listed by:
Exit Realty Liberty 631-576-4140,
Elizabeth Mattero 631-255-8308,
Lisa Friscia 631-478-8675,
Exit Realty Liberty
Source: OneKey® MLS as distributed by MLS GRID,MLS#: 1019174
Facts & features
Interior
Bedrooms & bathrooms
- Bedrooms: 3
- Bathrooms: 2
- Full bathrooms: 2
Bedroom 2
- Description: closet and eave storage
- Level: Second
Bedroom 3
- Description: oversized with closet and eave storage
- Level: Second
Bathroom 1
- Description: newly renovated bathroom
- Level: First
Bathroom 2
- Description: shower stall
- Level: Second
Den
- Level: First
Dining room
- Description: Formal Dining Room
- Level: First
Kitchen
- Description: eat-in kitchen
- Level: First
Laundry
- Description: utility and storage
- Level: First
Living room
- Description: oversized living room
- Level: First
Heating
- Oil
Cooling
- Wall/Window Unit(s)
Appliances
- Included: Dishwasher, Dryer, Oven, Refrigerator, Washer
Features
- Master Downstairs
- Attic: Finished
Interior area
- Total structure area: 1,718
- Total interior livable area: 1,718 sqft
Video & virtual tour
Property
Parking
- Total spaces: 2
- Parking features: Driveway
- Carport spaces: 2
- Has uncovered spaces: Yes
Lot
- Size: 6,000 Square Feet
- Dimensions: 60 x 100
Details
- Parcel number: 2089452690000250
- Special conditions: None
Construction
Type & style
- Home type: SingleFamily
- Architectural style: Cape Cod
- Property subtype: Single Family Residence, Residential
Materials
- Vinyl Siding
Condition
- Year built: 1950
Utilities & green energy
- Sewer: Public Sewer
- Water: Public
- Utilities for property: Cable Available, Electricity Available, Electricity Connected, Phone Available, Sewer Connected, Trash Collection Public, Water Connected
Community & HOA
HOA
- Has HOA: No
Location
- Region: Levittown
Financial & listing details
- Price per square foot: $402/sqft
- Tax assessed value: $476
- Annual tax amount: $14,116
- Date on market: 7/8/2026
- Cumulative days on market: 56 days
- Listing agreement: Exclusive Right To Sell
- Electric utility on property: Yes
Estimated market value
Not available
Estimated sales range
Not available
Not available
Price history
| Date | Event | Price |
|---|---|---|
| 8/3/2026 | Pending sale | $689,999$402/sqft |
Source:  OneKey® MLS as distributed by MLS GRID #1019174 Report a problem OneKey® MLS as distributed by MLS GRID #1019174 Report a problem | ||
| 7/8/2026 | Listed for sale | $689,999+86.5%$402/sqft |
Source: OneKey® MLS as distributed by MLS GRID #1019174 Report a problem | ||
| 8/27/2010 | Sold | $370,000-2.6%$215/sqft |
Source: Public Record Report a problem | ||
| 4/24/2010 | Listed for sale | $379,900+111.1%$221/sqft |
Source: Century 21 Prevete Real Estate #2284188 Report a problem | ||
| 12/1/1999 | Sold | $180,000$105/sqft |
Source: Public Record Report a problem | ||
Public tax history
| Year | Property taxes | Tax assessment |
|---|---|---|
| 2024 | -- | $431 -9.5% |
| 2023 | -- | $476 |
| 2022 | -- | $476 |
| 2021 | $12,578 +4.8% | -- |
| 2020 | $12,002 -13.7% | $644 -20.8% |
| 2019 | $13,900 | $813 |
| 2018 | $13,900 +5.2% | $813 |
| 2017 | $13,211 +5.9% | $813 |
| 2016 | $12,472 +227.5% | $813 |
| 2015 | $3,808 +8.7% | $813 |
| 2013 | $3,502 +1.1% | $813 |
| 2012 | $3,464 -56.5% | $813 +3% |
| 2011 | $7,967 +64.2% | $789 +13.9% |
| 2010 | $4,853 | $693 -23.3% |
| 2009 | -- | $903 -4% |
| 2008 | -- | $941 +6% |
| 2006 | -- | $888 -35.4% |
| 2005 | -- | $1,374 -42.2% |
| 2004 | -- | $2,377 |
| 2003 | -- | $2,377 -48% |
| 2002 | -- | $4,570 |
| 2001 | -- | $4,570 +14.2% |
| 2000 | -- | $4,000 |
Find assessor info on the county website
Monthly payment
Climate risks
Neighborhood: 11756
Nearby schools
Schools provided by the listing agent
- Elementary: Northside School
- Middle: Wisdom Lane Middle School
- High: Division Avenue Senior High School
Source: OneKey® MLS as distributed by MLS GRID. This data may not be complete. We recommend contacting the local school district to confirm school assignments for this home.

Similar homes
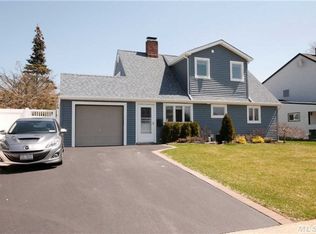
- $759,8883 bd2 ba1.5k sqft3584 Condor Road, Levittown, NY 11756For Sale
 MLS ID #1008094, Jason G. Frangoulis Jr, Listing by: Coldwell Banker American Homes. OneKey® MLS as distributed by MLS GRID
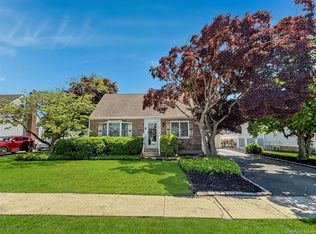
 - $735,0004 bd2 ba1.3k sqft65 Club Lane, Levittown, NY 11756For Sale
 MLS ID #1012178, Frank L. Gatto CBR, Listing by: Signature Premier Properties. OneKey® MLS as distributed by MLS GRID
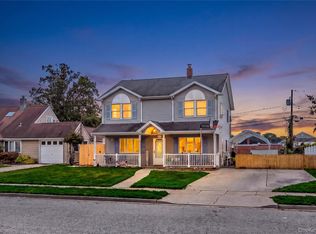
 - $759,0005 bd2 ba1.5k sqft28 Book Lane, Levittown, NY 11756For Sale
 MLS ID #1038510, Gerard McMahon, Listing by: Real Broker NY LLC. OneKey® MLS as distributed by MLS GRID
 - $809,9994 bd2 ba1.8k sqft26 Berry Lane, Hicksville, NY 11801For Sale
 MLS ID #1019444, Jaswinder Singh, Listing by: BH&G R E Realty Connect. OneKey® MLS as distributed by MLS GRID
 - $838,0004 bd2 ba1.6k sqft210 Spindle Road, Hicksville, NY 11801For SaleMLS ID #1035220, Xinan Guo, Listing by: Prospes Real Estate Corp. OneKey® MLS as distributed by MLS GRID
- $675,0004 bd3 ba1.1k sqft231 Cedar Street, Hempstead, NY 11550For SaleMLS ID #1044017, Antonio Russo CBR, Listing by: True Homes Inc. OneKey® MLS as distributed by MLS GRID
- $699,0003 bd3 ba1.4k sqft42 Lexington Avenue, West Babylon, NY 11704For SaleMLS ID #1039465, Nicole E. Ryan, Listing by: Douglas Elliman Real Estate. OneKey® MLS as distributed by MLS GRID
- $749,9994 bd2 ba1.3k sqft34 Oak Street, Hicksville, NY 11801For SaleMLS ID #1017199, Gagandeep S. Manuja, Listing by: BH&G R E Realty Connect. OneKey® MLS as distributed by MLS GRID
- $779,0003 bd2 ba1.6k sqft77 Pilgrim Lane, Westbury, NY 11590For SaleMLS ID #1035714, Marshall W. Myers CBR, Listing by: LAFFEY REAL ESTATE. OneKey® MLS as distributed by MLS GRID
- $749,0003 bd1 ba1k sqft391 Bellmore Road, East Meadow, NY 11554For SaleMLS ID #1029097, Rao A Shaan Khan CRS GRI E-PRO REN, Listing by: RK Realty Group. OneKey® MLS as distributed by MLS GRID
- $799,0003 bd2 ba1.5k sqft52 Narcissus Avenue, Jericho, NY 11753For SaleMLS ID #1036871, Andrea Brovetto GRI, Listing by: Howard Hanna Coach. OneKey® MLS as distributed by MLS GRID
- $695,0003 bd3 ba2k sqft31 Eastwood Drive, North Babylon, NY 11703For SaleMLS ID #1034598, Jamie C. Winkler, Listing by: Winkler Real Estate Inc. OneKey® MLS as distributed by MLS GRID
- $699,0005 bd3 ba1.6k sqft27 Hapsburg Place, Hempstead, NY 11550For SaleMLS ID #1040749, Diego Rodriguez, Listing by: Premium Group Realty Corp. OneKey® MLS as distributed by MLS GRID
- $759,0004 bd2 ba1.3k sqft73 Liberty Avenue, Mineola, NY 11501For SaleMLS ID #1041041, Orlando Frade CBR, Listing by: Douglas Elliman Real Estate. OneKey® MLS as distributed by MLS GRID
- $850,0003 bd2 ba1.2k sqft195 N Wisconsin Avenue, North Massapequa, NY 11758For SaleMLS ID #1041975, Dilpreet Kaur, Listing by: Keller Williams Points North. OneKey® MLS as distributed by MLS GRID
- $759,0004 bd2 ba1.2k sqft3 Hillcrest Drive, Westbury, NY 11590For SaleMLS ID #1019842, Martha Marcellus, Listing by: Coldwell Banker Easton Prop. OneKey® MLS as distributed by MLS GRID
- $775,0003 bd2 ba1.4k sqft1230 Parkwood Drive, Merrick, NY 11566For SaleMLS ID #1038051, Randy Lin, Listing by: Keller Williams Realty Greater. OneKey® MLS as distributed by MLS GRID
- $749,9995 bd2 ba1.9k sqft380 Sheridan Street, Westbury, NY 11590For SaleMLS ID #1036537, Ramon A. Bonilla, Listing by: Ramon Bonilla. OneKey® MLS as distributed by MLS GRID
- $670,0004 bd2 ba1.3k sqft713 Wren Court, West Hempstead, NY 11552For SaleMLS ID #1035233, Nathalie C. Francisco, Listing by: Connie Francisco R E Group. OneKey® MLS as distributed by MLS GRID
- $829,0005 bd2 ba1.8k sqft40 Blueberry Lane, Hicksville, NY 11801For SaleMLS ID #1029859, Rahul Jaggi, Listing by: Voro LLC. OneKey® MLS as distributed by MLS GRID
