New to the market - Welcome to this well-maintained split-level home that is virtually maintenance free with new Andersen windows with built-in blinds, Vinyl siding and lush new landscaping. The sun drench living room and dining room with vaulted ceilings are freshly painted and feature brand new carpeting. The kitchen has a newer refrigerator, dishwasher and range. The lower level has an enormous bonus room that could be used as a media room, office or exercise space. Laundry, storage and utilities are in the basement. The three bedrooms and bathroom are one level up from the living area. The location is convenient to the LIRR, highways, schools and shopping.
For sale
$799,000
52 Narcissus Avenue, Jericho, NY 11753
3beds
1,517sqft
Single Family Residence, Residential
Built in 1955
6,500 Square Feet Lot
$-- Zestimate®
$527/sqft
$-- HOA
What's special
Enormous bonus roomNewer refrigeratorVinyl sidingLush new landscapingFreshly paintedBrand new carpeting
- 6 days |
- 1,782 |
- 100 |
Likely to sell faster than
Zillow last checked:
Listing updated:
Listed by:
Howard Hanna Coach 631-757-7272,
Andrea Brovetto GRI 631-965-0296,
Laura A. Inserra CBR 631-553-5278,
Howard Hanna Coach
Source: OneKey® MLS as distributed by MLS GRID,MLS#: 1036871
Facts & features
Interior
Bedrooms & bathrooms
- Bedrooms: 3
- Bathrooms: 2
- Full bathrooms: 2
Other
- Description: Primary Bedroom and 2 additional bedrooms with Hall Bath
- Level: Third
Other
- Description: Front Hallway, Livingroom-Dining Room and Kitchen
- Level: Second
Basement
- Description: Utilities and Storage with Washer and Dryer
- Level: Lower
Bonus room
- Description: Bonus Room with bathroom, entry to Garage
- Level: First
Heating
- Natural Gas
Cooling
- Central Air
Appliances
- Included: Dishwasher, Dryer, Range, Refrigerator, Washer
- Laundry: Washer/Dryer Hookup, In Basement
Features
- Built-in Features, Cathedral Ceiling(s), Central Vacuum, Chandelier, High Ceilings
- Flooring: Carpet, Wood
- Windows: New Windows
- Basement: Partial,Unfinished
- Attic: Scuttle
- Has fireplace: No
Interior area
- Total structure area: 1,517
- Total interior livable area: 1,517 sqft
Property
Parking
- Total spaces: 1
- Parking features: Driveway
- Garage spaces: 1
- Has uncovered spaces: Yes
Features
- Levels: Multi/Split
- Fencing: Full
Lot
- Size: 6,500 Square Feet
- Features: Back Yard, Landscaped, Level, Near Public Transit, Near Shops, Sprinklers In Front
Details
- Parcel number: 2489124380000090
- Special conditions: None
Construction
Type & style
- Home type: SingleFamily
- Property subtype: Single Family Residence, Residential
Materials
- Vinyl Siding
Condition
- Actual
- Year built: 1955
Utilities & green energy
- Sewer: Public Sewer
- Water: Public
- Utilities for property: Natural Gas Connected, Sewer Connected, Trash Collection Public
Community & HOA
HOA
- Has HOA: No
Location
- Region: Hicksville
Financial & listing details
- Price per square foot: $527/sqft
- Tax assessed value: $542
- Annual tax amount: $11,507
- Date on market: 8/13/2026
- Cumulative days on market: 6 days
- Listing agreement: Exclusive Right To Sell
Estimated market value
Not available
Estimated sales range
Not available
Not available
Price history
| Date | Event | Price |
|---|---|---|
| 8/13/2026 | Listed for sale | $799,000$527/sqft |
Source:  OneKey® MLS as distributed by MLS GRID #1036871 Report a problem OneKey® MLS as distributed by MLS GRID #1036871 Report a problem | ||
Public tax history
Tax history is unavailable.
Monthly payment
Climate risks
Neighborhood: 11801
Nearby schools
GreatSchools rating
- 4/10East Street SchoolGrades: K-5Distance: 0.9 mi
- 6/10Hicksville Middle SchoolGrades: 6-8Distance: 1.4 mi
- 6/10Hicksville High SchoolGrades: 9-12Distance: 1.7 mi
Schools provided by the listing agent
- Elementary: East Street School
- Middle: Hicksville Middle School
- High: Hicksville High School
Source: OneKey® MLS as distributed by MLS GRID. This data may not be complete. We recommend contacting the local school district to confirm school assignments for this home.
- $835,5003 bd2 ba1.5k sqft52 Narcissus Ave, Hicksville, NY 11801Off Market
- $809,600-- bd2 ba1.2k sqft54 Narcissus Ave, Hicksville, NY 11801Off Market
- $875,600-- bd2 ba1.5k sqft48 Primrose Ave, Hicksville, NY 11801Off Market
- $914,200-- bd2 ba1.8k sqft11 Verbena Ct, Hicksville, NY 11801Off Market
- $811,500-- bd1 ba1.2k sqft56 Narcissus Ave, Hicksville, NY 11801Off Market
- $738,400-- bd1 ba1.2k sqft44 Primrose Ave, Hicksville, NY 11801Off Market
- $844,1003 bd2 ba1.3k sqft53 Narcisus Ave, Hicksville, NY 11801Off Market
- $834,1003 bd2 ba-- sqft53 Narcissus Ave, Hicksville, NY 11801Off Market
A local agent can set up tours, give advice and negotiate with sellers.
Similar homes
- $799,0003 bd2 ba1.1k sqft13 Prospect Street, Hicksville, NY 11801For Sale

 MLS ID #1035803, Linda H. Freedman, Listing by: Douglas Elliman Real Estate. OneKey® MLS as distributed by MLS GRID
 - $724,9994 bd2 ba1.4k sqft5 Mayfair Lane, Hicksville, NY 11801For Sale
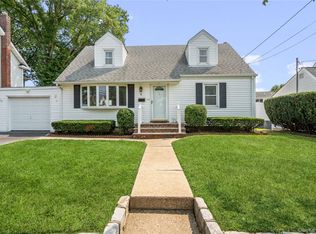 MLS ID #1037389, Michelle Keegan, Listing by: Douglas Elliman Real Estate. OneKey® MLS as distributed by MLS GRID
 - $749,9994 bd2 ba1.3k sqft34 Oak Street, Hicksville, NY 11801For Sale
 MLS ID #1017199, Gagandeep S. Manuja, Listing by: BH&G R E Realty Connect. OneKey® MLS as distributed by MLS GRID
 - $829,0005 bd2 ba1.8k sqft40 Blueberry Lane, Hicksville, NY 11801For Sale
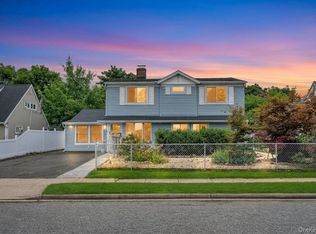 MLS ID #1029859, Rahul Jaggi, Listing by: Voro LLC. OneKey® MLS as distributed by MLS GRID
 - $775,0004 bd2 ba1.1k sqft23 Gables Drive, Hicksville, NY 11801For SaleMLS ID #994869, William R. Galati, Listing by: Signature Premier Properties. OneKey® MLS as distributed by MLS GRID
- $819,9994 bd2 ba1.8k sqft26 Berry Lane, Hicksville, NY 11801For SaleMLS ID #1019444, Jaswinder Singh, Listing by: BH&G R E Realty Connect. OneKey® MLS as distributed by MLS GRID
- $775,0005 bd2 ba2k sqft63 Blacksmith Rd, Levittown, NY 11756For SaleMLS ID #1038228, Usman Naeem, Listing by: OverSouth LLC. OneKey® MLS as distributed by MLS GRID
- $998,8884 bd2 ba2.1k sqft35 Peachtree Lane, Hicksville, NY 11801For SaleMLS ID #990344, Samina Nadeem, Listing by: Douglas Elliman Real Estate. OneKey® MLS as distributed by MLS GRID
- $799,0003 bd2 ba1.6k sqft77 Pilgrim Lane, Westbury, NY 11590For SaleMLS ID #1035714, Marshall W. Myers CBR, Listing by: LAFFEY REAL ESTATE. OneKey® MLS as distributed by MLS GRID
- $799,9904 bd2 ba2k sqft1451 Seamans Neck Road, Seaford, NY 11783For SaleMLS ID #1034995, Irene Siconolfi, Listing by: Douglas Elliman Real Estate. OneKey® MLS as distributed by MLS GRID
- $759,0005 bd2 ba1.5k sqft28 Book Lane, Levittown, NY 11756For SaleMLS ID #1038510, Gerard McMahon, Listing by: Real Broker NY LLC. OneKey® MLS as distributed by MLS GRID
- $799,9904 bd2 ba2k sqft1451 Seamans Neck Rd, Seaford, NY 11783For SaleMLS ID #1034995, Irene Siconolfi, Listing by: Douglas Elliman. Douglas Elliman
- $699,9993 bd2 ba1.3k sqft9 Academy Lane, Levittown, NY 11756For SaleMLS ID #1038418, Todd E. Solomon, Listing by: Douglas Elliman Real Estate. OneKey® MLS as distributed by MLS GRID
- $750,0004 bd2 ba1.7k sqft3 Laurie Drive, Farmingdale, NY 11735For SaleMLS ID #1038641, Timothy Francis, Listing by: Signature Premier Properties. OneKey® MLS as distributed by MLS GRID
- $789,0003 bd2 ba1.4k sqft22 Briarcliff Drive, North Merrick, NY 11566For SaleMLS ID #1037127, Louise F. Pitlake, Listing by: Douglas Elliman Real Estate. OneKey® MLS as distributed by MLS GRID
- $765,0004 bd2 ba1.3k sqft47 Cove Lane, Levittown, NY 11756For SaleMLS ID #1034378, Gina Arena, Listing by: Exit Family Realty. OneKey® MLS as distributed by MLS GRID
- $775,0003 bd2 ba1.4k sqft1230 Parkwood Drive, Merrick, NY 11566For SaleMLS ID #1038051, Randy Lin, Listing by: Keller Williams Realty Greater. OneKey® MLS as distributed by MLS GRID
- $749,9995 bd2 ba1.9k sqft380 Sheridan Street, Westbury, NY 11590For SaleMLS ID #1036537, Ramon A. Bonilla, Listing by: Ramon Bonilla. OneKey® MLS as distributed by MLS GRID
- $849,0005 bd2 ba1.4k sqft24 Broadmoor Lane, Westbury, NY 11590For SaleMLS ID #1035305, Wendy L. Liotti, Listing by: Signature Premier Properties. OneKey® MLS as distributed by MLS GRID
- $759,0004 bd2 ba1.2k sqft3 Hillcrest Drive, Westbury, NY 11590For SaleMLS ID #1019842, Martha Marcellus, Listing by: Coldwell Banker Easton Prop. OneKey® MLS as distributed by MLS GRID
