Welcome home to this charming, ranch beautifully situated in a very desirable location in Beacon with scenic mountain views and inviting curb appeal. The well-maintained front yard features lovely, mature landscaping and a welcoming bay window that adds character and natural light to the home. The fenced in backyard also includes a separate contained garden section for your flowers , herbs or vegetables! Enjoy the convenience of a wide sidewalk-lined street and a pleasant neighborhood setting. This well-loved and cared for home includes an ample living room , dining room and eat-in kitchen with 3 bedrooms and hardwood floors throughout. Double hung windows, updated bathroom and a 5 year old roof add to your piece of mind. .
Last, but certainly not least, this home has a PRIME location that can't be beat - 4 blocks from Main St. with all its restaurants and shops and a 4 minute drive from the Beacon train station or I-84.
Picture yourself on the deck enjoying a cup of coffee or a cocktail while enjoying your views. This home is a Must See!!!
Pending
$585,000
67 E Willow Street, Beacon, NY 12508
3beds
1,104sqft
Single Family Residence, Residential
Built in 1953
9,583 Square Feet Lot
$-- Zestimate®
$530/sqft
$-- HOA
What's special
Well-maintained front yardSeparate contained garden sectionHardwood floors throughoutInviting curb appealLovely mature landscapingDouble hung windowsDining room
- 44 days
- 690
- 35
Zillow last checked:
Listing updated:
Listed by:
BHHS Hudson Valley Properties 845-473-1650,
Maureen M. Mullaney 845-235-7071
Source: OneKey® MLS as distributed by MLS GRID,MLS#: 1043794
Facts & features
Interior
Bedrooms & bathrooms
- Bedrooms: 3
- Bathrooms: 1
- Full bathrooms: 1
Heating
- Baseboard, Oil
Cooling
- Attic Fan, Wall/Window Unit(s)
Appliances
- Included: Dishwasher, Dryer, Electric Oven, Electric Range, Microwave, Refrigerator, Washer, Oil Water Heater
- Laundry: Washer/Dryer Hookup, Electric Dryer Hookup, In Basement, In Kitchen, Multiple Locations
Features
- First Floor Bedroom, First Floor Full Bath, Chandelier, Crown Molding, Eat-in Kitchen, Entrance Foyer, Formal Dining, High Speed Internet, Natural Woodwork, Recessed Lighting, Storage
- Flooring: Ceramic Tile, Hardwood
- Windows: Bay Window(s), Double Pane Windows, New Windows, Shutters, Tilt Turn Windows, Wood Frames
- Basement: Full,Storage Space,Walk-Out Access
- Attic: Partial,Stairs,Storage,Unfinished
- Has fireplace: Yes
- Fireplace features: Basement, Wood Burning Stove
Interior area
- Total structure area: 1,104
- Total interior livable area: 1,104 sqft
Property
Parking
- Total spaces: 5
- Parking features: Driveway, Garage, Garage Door Opener, Off Street, On Street
- Garage spaces: 1
- Has uncovered spaces: Yes
Features
- Patio & porch: Deck
- Exterior features: Lighting, Mailbox, Rain Gutters
- Fencing: Back Yard,Chain Link,Fenced
- Has view: Yes
- View description: Mountain(s)
Lot
- Size: 9,583 Square Feet
- Features: Back Yard, Front Yard, Garden, Landscaped, Level, Near Golf Course, Near Public Transit, Near School, Near Shops, Views
Details
- Parcel number: 1302005955769721400000
- Special conditions: None
Construction
Type & style
- Home type: SingleFamily
- Architectural style: Ranch
- Property subtype: Single Family Residence, Residential
Materials
- Vinyl Siding
- Foundation: Block
Condition
- Year built: 1953
Utilities & green energy
- Sewer: Public Sewer
- Water: Public
- Utilities for property: Cable Available, Electricity Connected, Phone Connected, Sewer Connected, Trash Collection Public, Water Connected
Community & HOA
HOA
- Has HOA: No
Location
- Region: Beacon
Financial & listing details
- Price per square foot: $530/sqft
- Tax assessed value: $467,400
- Annual tax amount: $12,596
- Date on market: 9/3/2026
- Cumulative days on market: 44 days
- Listing agreement: Exclusive Right To Sell
- Listing terms: Cash,Conventional,FHA,VA
- Inclusions: Refrigerator, electric range, microwave, dishwasher, washer (2), dryer (2), window a/c units, curtains/drapes
- Electric utility on property: Yes
Estimated market value
Not available
Estimated sales range
Not available
Not available
Price history
| Date | Event | Price |
|---|---|---|
| 10/1/2026 | Pending sale | $585,000$530/sqft |
Source: BHHS broker feed #1043794 Report a problem | ||
| 10/1/2026 | Contingent | $585,000$530/sqft |
Source:  Berkshire Hathaway HomeServices New England Properties #1043794 Report a problem Berkshire Hathaway HomeServices New England Properties #1043794 Report a problem | ||
| 9/3/2026 | Listed for sale | $585,000+350%$530/sqft |
Source:  OneKey® MLS as distributed by MLS GRID #1043794 Report a problem OneKey® MLS as distributed by MLS GRID #1043794 Report a problem | ||
| 7/5/2000 | Sold | $130,000$118/sqft |
Source: Public Record Report a problem | ||
Public tax history
| Year | Property taxes | Tax assessment |
|---|---|---|
| 2025 | -- | $467,400 +6.5% |
| 2024 | -- | $438,900 +6% |
| 2023 | -- | $413,900 +10% |
| 2022 | -- | $376,300 +16% |
| 2021 | -- | $324,400 +10% |
| 2020 | -- | $294,900 |
| 2019 | -- | $294,900 +10% |
| 2018 | -- | $268,100 +2% |
| 2017 | $6,161 | $262,800 +3% |
| 2016 | -- | $255,100 +2% |
| 2015 | -- | $250,100 |
| 2014 | -- | $250,100 -2% |
| 2012 | -- | $255,200 -4% |
| 2011 | -- | $265,800 -3% |
| 2010 | -- | $274,000 -7.9% |
| 2009 | -- | $297,500 -6.9% |
| 2008 | -- | $319,600 -3% |
| 2007 | -- | $329,500 +357.6% |
| 2006 | -- | $72,000 |
| 2005 | -- | $72,000 |
| 2002 | -- | $72,000 |
| 2001 | -- | $72,000 |
| 2000 | -- | $72,000 |
Find assessor info on the county website
Monthly payment
Climate risks
Neighborhood: 12508
Nearby schools
Schools provided by the listing agent
- Elementary: South Avenue School
- Middle: Rombout Middle School
- High: Beacon
Source: OneKey® MLS as distributed by MLS GRID. This data may not be complete. We recommend contacting the local school district to confirm school assignments for this home.

Similar homes
- $599,9003 bd2 ba1.1k sqft11 Academy Street, Beacon, NY 12508For Sale

 MLS ID #1051502, Kelly Campbell, Listing by: Century 21 Alliance Rlty Group. OneKey® MLS as distributed by MLS GRID
 - $520,0003 bd1 ba1k sqft76 Phillips Street, Beacon, NY 12508For Sale
 MLS ID #1031124, Michele Rios, Listing by: BHHS Hudson Valley Properties. OneKey® MLS as distributed by MLS GRID
 - $499,9002 bd2 ba1k sqft15 S Walnut Street, Beacon, NY 12508For Sale
 MLS ID #1050341, Donna M. Hardisty, Listing by: Sams Realty. OneKey® MLS as distributed by MLS GRID
 - $490,0003 bd2 ba1.2k sqft22 Helen Ct, Beacon, NY 12508For Sale
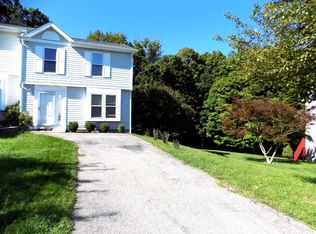 MLS ID #11974033, Anthony J Pryce, Listing by: Landmark VP Realty. NY State MLS
 - $525,0002 bd2 ba1.4k sqft1069 Wolcott Avenue, Beacon, NY 12508For SaleMLS ID #1051217, Judy Lancia, Listing by: Houlihan Lawrence Inc.. OneKey® MLS as distributed by MLS GRID
- $699,0003 bd2 ba1.6k sqft10 Vine Street, Beacon, NY 12508For SaleMLS ID #1010664, Donna Francis, Listing by: K. Fortuna Realty, Inc.. OneKey® MLS as distributed by MLS GRID
- $549,0003 bd3 ba1.3k sqft361 Verplanck Avenue, Beacon, NY 12508For SaleMLS ID #1013015, Manoj Kumar, Listing by: Compass Greater NY, LLC. OneKey® MLS as distributed by MLS GRID
- $395,0003 bd2 ba1.4k sqft4 Sycamore Drive, Beacon, NY 12508For SaleMLS ID #1059149, Christian U. Francisco Agustin, Listing by: eXp Realty. OneKey® MLS as distributed by MLS GRID
- $725,0004 bd2 ba1.6k sqft17 Pleasant View Avenue, Beacon, NY 12508For SaleMLS ID #1053268, Claire Browne, Listing by: Compass Greater NY, LLC. OneKey® MLS as distributed by MLS GRID
- $450,0003 bd1 ba1.6k sqft2 Park Lane, Beacon, NY 12508For SaleMLS ID #1044196, Michele Rios, Listing by: BHHS Hudson Valley Properties. OneKey® MLS as distributed by MLS GRID
- $519,0004 bd2 ba1.5k sqft26 Bowdoin Lane, Wappingers Falls, NY 12590For SaleMLS ID #1033993, Danielle M. Oliva, Listing by: Serhant LLC. OneKey® MLS as distributed by MLS GRID
- $625,0006 bd3 ba1.6k sqft11 Cross Creek Road, Cold Spring, NY 10516For SaleMLS ID #941328, Andy Khan, Listing by: Silverside Realty LLC. OneKey® MLS as distributed by MLS GRID
- $415,0003 bd2 ba1.3k sqft105 Pine Drive, New Windsor, NY 12553For SaleMLS ID #1048302, Stephen Ramundo, Listing by: Keller Williams Valley Realty. OneKey® MLS as distributed by MLS GRID
- $649,9004 bd2 ba1.6k sqft638 Sergeant Palmateer Way, Wappingers Falls, NY 12590For SaleMLS ID #1044235, Christopher P. Hardisty, Listing by: Sams Realty. OneKey® MLS as distributed by MLS GRID
- $599,0003 bd2 ba1.6k sqft3 School Street, Cortlandt Manor, NY 10567For SaleMLS ID #1042869, Pauline F. Angrisani, Listing by: Coldwell Banker Realty. OneKey® MLS as distributed by MLS GRID
- $613,0003 bd1 ba1.5k sqft535 Westbrook Drive, Cortlandt Manor, NY 10567For SaleMLS ID #1045893, Stacy K. Shires, Listing by: eXp Realty. OneKey® MLS as distributed by MLS GRID
- $569,0003 bd2 ba1.3k sqft1 Schuyler Lane, Cortlandt Manor, NY 10567For SaleMLS ID #1051906, Lisa Wohlmuth, Listing by: KW MidHudson. OneKey® MLS as distributed by MLS GRID
- $400,0003 bd1 ba1.4k sqft178 Mount Airy Road, New Windsor, NY 12553For SaleMLS ID #1051580, Nicole Gold, Listing by: RE/MAX Benchmark Realty Group. OneKey® MLS as distributed by MLS GRID
- $580,0003 bd2 ba1.5k sqft17 Ridge Road, Cortlandt Manor, NY 10567For SaleMLS ID #1024580, Lynn Stoecker, Listing by: Briante Realty Group, LLC. OneKey® MLS as distributed by MLS GRID
- $548,0003 bd1 ba1.1k sqft18 Buena Vista Avenue, Peekskill, NY 10566For SaleMLS ID #1051575, Anthony Berardi, Listing by: Howard Hanna Rand Realty. OneKey® MLS as distributed by MLS GRID
