Well-maintained all brick Ranch in West Seneca with spacious room sizes, beautiful hardwood floors and an abundance of natural light throughout. The oversized Living Room flows into optional Dining Area space (or could be expanded additional living space). The eat-in Kitchen has updated cabinets and countertops in a contemporary style (with the added bonus of having the dishwasher, stove and refrigerator be included). All 3 bedrooms have hardwood floors and deep closets, and the full bath has a handi-cap accessible tub/shower combo already installed! The basement has previously been used for additional living space and has a designated room perfect for home office, crafting or more. An additional full bathroom is in the basement for convenience as well. The exterior is just as impressive as the interior. The covered front porch is large enough for sitting/enjoying the weather; the 2.5 car garage is ideal for storage or perfect for anyone with a car-loving hobby! Tons of greenspace in the backyard with this deep lot. This house has been well cared-for, and it shows. Don't miss this move-in ready home on sought after neighborhood. Offers sue Thursday, May 28 at 5:00.
Pending
$249,000
67 Greenhill Ter, Buffalo, NY 14224
3beds
1,120sqft
Single Family Residence
Built in 1960
8,712 Square Feet Lot
$-- Zestimate®
$222/sqft
$-- HOA
What's special
Well-maintained all brick ranchDeep closetsEat-in kitchenBeautiful hardwood floorsSpacious room sizes
- 62 days |
- 204 |
- 5 |
Zillow last checked:
Listing updated:
Listed by:
REMAX North 716-633-1111,
Erin E Murphy-Kubiak 716-208-5259
Source: NYSAMLSs,MLS#: B1684024 Originating MLS: Buffalo
Originating MLS: BuffaloFacts & features
Interior
Bedrooms & bathrooms
- Bedrooms: 3
- Bathrooms: 2
- Full bathrooms: 2
- Main level bathrooms: 1
- Main level bedrooms: 3
Bedroom 1
- Level: First
- Dimensions: 12.70 x 9.10
Bedroom 2
- Level: First
- Dimensions: 11.90 x 9.40
Bedroom 3
- Level: First
- Dimensions: 12.50 x 12.20
Dining room
- Level: First
- Dimensions: 12.20 x 12.00
Kitchen
- Level: First
- Dimensions: 15.30 x 9.80
Living room
- Level: First
- Dimensions: 14.10 x 12.20
Heating
- Gas, Forced Air
Cooling
- Central Air
Appliances
- Included: Dishwasher, Free-Standing Range, Gas Water Heater, Oven, Refrigerator
- Laundry: In Basement
Features
- Ceiling Fan(s), Eat-in Kitchen, Separate/Formal Living Room, Living/Dining Room, Bedroom on Main Level, Main Level Primary
- Flooring: Hardwood, Luxury Vinyl, Varies
- Basement: Full,Partially Finished
- Has fireplace: No
Interior area
- Total structure area: 1,120
- Total interior livable area: 1,120 sqft
Video & virtual tour
Property
Parking
- Total spaces: 2.5
- Parking features: Detached, Garage, Garage Door Opener
- Garage spaces: 2.5
Accessibility
- Accessibility features: Low Threshold Shower, Other
Features
- Levels: One
- Stories: 1
- Patio & porch: Open, Porch
- Exterior features: Concrete Driveway, Fence
- Fencing: Partial
Lot
- Size: 8,712 Square Feet
- Dimensions: 60 x 144
- Features: Near Public Transit, Rectangular, Rectangular Lot, Residential Lot
Details
- Parcel number: 1468001441300004047000
- Special conditions: Standard
Construction
Type & style
- Home type: SingleFamily
- Architectural style: Ranch
- Property subtype: Single Family Residence
Materials
- Brick, Copper Plumbing
- Foundation: Poured
- Roof: Asphalt
Condition
- Resale
- Year built: 1960
Utilities & green energy
- Electric: Circuit Breakers
- Sewer: Connected
- Water: Connected, Public
- Utilities for property: Cable Available, Electricity Connected, Sewer Connected, Water Connected
Community & HOA
Location
- Region: Buffalo
Financial & listing details
- Price per square foot: $222/sqft
- Tax assessed value: $48,100
- Annual tax amount: $4,734
- Date on market: 5/22/2026
- Cumulative days on market: 63 days
- Listing terms: Cash,Conventional,FHA,VA Loan
Estimated market value
Not available
Estimated sales range
Not available
$2,204/mo
Price history
| Date | Event | Price |
|---|---|---|
| 5/29/2026 | Pending sale | $249,000$222/sqft |
Source:  NYSAMLSs #B1684024 Report a problem NYSAMLSs #B1684024 Report a problem | ||
| 5/22/2026 | Listed for sale | $249,000$222/sqft |
Source: NYSAMLSs #B1684024 Report a problem | ||
Public tax history
Tax history is unavailable.
Monthly payment
Climate risks
Neighborhood: 14224
Nearby schools
GreatSchools rating
- 5/10Allendale Elementary SchoolGrades: K-5Distance: 1.2 mi
- 5/10West Middle SchoolGrades: 6-8Distance: 1.9 mi
- 6/10West Seneca West Senior High SchoolGrades: 9-12Distance: 1.9 mi
Schools provided by the listing agent
- Elementary: Allendale Elementary
- Middle: West Middle
- High: West Seneca West Senior High
- District: West Seneca
Source: NYSAMLSs. This data may not be complete. We recommend contacting the local school district to confirm school assignments for this home.
- $235,4003 bd1 ba1.1k sqft67 Greenhill Ter, Buffalo, NY 14224Off Market
- $324,2003 bd1 ba1.4k sqft69 Greenhill Ter, Buffalo, NY 14224Off Market
- $273,7003 bd1 ba1.5k sqft65 Greenhill Ter, Buffalo, NY 14224Off Market
- $326,2004 bd2 ba1.7k sqft71 Greenhill Ter, West Seneca, NY 14224Off Market
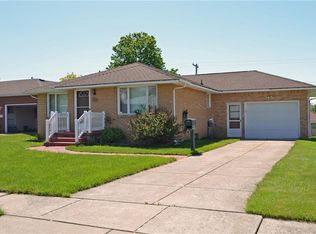
- $310,9003 bd1 ba1.2k sqft199 Mill Rd, West Seneca, NY 14224Off Market
- $345,0004 bd3 ba1.8k sqft205 Mill Rd, West Seneca, NY 14224Off Market
- $267,6004 bd1 ba1.8k sqft193 Mill Rd, West Seneca, NY 14224Off Market
- $317,1004 bd2 ba2.3k sqft63 Greenhill Ter, Buffalo, NY 14224Off Market
A local agent can set up tours, give advice and negotiate with sellers.
Similar homes
- $228,9003 bd1 ba1k sqft109 Summit Ave, West Seneca, NY 14224For Sale
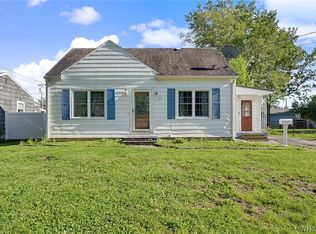
 MLS ID #B1682685, David G Schultz, Listing by: Howard Hanna WNY Inc.. NYSAMLSs
 - $285,0002 bd2 ba1.3k sqft2026 Transit Rd, Buffalo, NY 14224For Sale
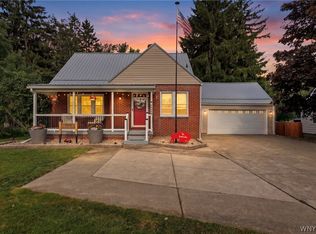 MLS ID #B1700703, Walter Mysiak, Listing by: WNY Metro Roberts Realty. NYSAMLSs
 - $264,9003 bd2 ba1.2k sqft74 Lucy Ln, Cheektowaga, NY 14225For Sale
 MLS ID #B1700903, Nicole Leistner, Listing by: Howard Hanna WNY Inc.. NYSAMLSs
 - $259,9003 bd1 ba1.4k sqft17 Mayberry Dr E, Buffalo, NY 14227For Sale
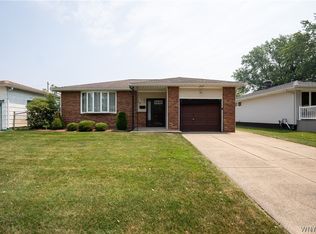 MLS ID #B1699990, Salvatore DiNatale, Listing by: WNY Metro Roberts Realty. NYSAMLSs
 - $199,0002 bd1 ba858 sqft1904 Union Rd, West Seneca, NY 14224For SaleMLS ID #B1695781, Chaylee Faulkner, Listing by: Howard Hanna WNY Inc.. NYSAMLSs
- $299,9003 bd2 ba1.1k sqft638 Borden Rd, Cheektowaga, NY 14227For SaleMLS ID #B1683926, Steven Simme, Listing by: Keller Williams Realty Lancaster. NYSAMLSs
- $189,9004 bd2 ba1.4k sqft48 Century Dr, West Seneca, NY 14224For SaleMLS ID #B1668397, Joel D HusVar, Listing by: eXp Realty. NYSAMLSs
- $255,0003 bd1 ba1.4k sqft139-141 Hillside Ave, Orchard Park, NY 14127For SaleMLS ID #B1696358, Timothy Healy, Listing by: Keller Williams Realty WNY. NYSAMLSs
- $219,9002 bd2 ba1.3k sqft400 Collins Ave, West Seneca, NY 14224For SaleMLS ID #B1697515, Heather Baker, Listing by: WNY Metro Roberts Realty. NYSAMLSs
- $239,5003 bd1 ba1.1k sqft11 Airview Ter, Depew, NY 14043For SaleMLS ID #B1679558, Christine Laurienzo, Listing by: HUNT Real Estate Corporation. NYSAMLSs
- $249,9003 bd3 ba1.3k sqft15 Harris Ct, Cheektowaga, NY 14225For SaleMLS ID #B1677183, Sherry A Thomas, Listing by: WNY Metro Roberts Realty. NYSAMLSs
- $257,0004 bd2 ba1.1k sqft138 McNaughton Ave, Cheektowaga, NY 14225For SaleMLS ID #B1688226, Lori Mauro, Listing by: HUNT Real Estate Corporation. NYSAMLSs
- $229,9994 bd1 ba1.1k sqft209 Darwin Dr, Depew, NY 14043For SaleMLS ID #B1700708, Shannon Sherman, Listing by: Buffalo Boardwalk Real Estate LLC. NYSAMLSs
- $260,0003 bd1 ba1.1k sqft19 Algiers Ln, Cheektowaga, NY 14225For SaleMLS ID #B1692821, Deacon Tasker, Listing by: HUNT Real Estate Corporation. NYSAMLSs
- $299,9003 bd1 ba1.1k sqft7399 Michael Rd, Orchard Park, NY 14127For SaleMLS ID #B1695635, Lisa Uschold, Listing by: Howard Hanna WNY Inc.. NYSAMLSs
- $249,9002 bd2 ba1k sqft484 Walton Dr, Cheektowaga, NY 14225For SaleMLS ID #B1692782, Michael J Boland, Listing by: Howard Hanna WNY Inc.. NYSAMLSs
- $229,0003 bd1 ba1k sqft122 Edison St, Lackawanna, NY 14218For SaleMLS ID #B1687879, Thomas P Oakley Jr, Listing by: WNY Metro Roberts Realty. NYSAMLSs
- $269,9003 bd1 ba1.1k sqft60 Joanne Ln, Cheektowaga, NY 14227For SaleMLS ID #B1694237, Boris Zinaja, Listing by: Realty Smith Inc.. NYSAMLSs
- $294,9004 bd2 ba1.6k sqft51 Theresa Dr, Cheektowaga, NY 14227For SaleMLS ID #B1687279, Michelle Petrie, Listing by: WNY Metro Roberts Realty. NYSAMLSs
- $199,9004 bd1 ba1.3k sqft79 Martin Rd, Lackawanna, NY 14218For SaleMLS ID #B1696112, Patrick Sportelli, Listing by: WNY Metro Roberts Realty. NYSAMLSs
