Perfectly located Lake Heritage lakefront with ope floorpan exudes classic timeless quality, with 3 bedrooms, 3.5 baths (4 bedroom/4.5 bath if you include full apt over garage). Free-form heated saltwater pool overlooking the lake (liner replaced April 2026). Covered boathouse and dock with 2 boat lifts (only allowed because it was grandfathered in!). High-end finishes in apt over the garage. This is a rare find! Upgrades are too numerous to mention, but just some of the features include: 5" white oak wood and tile floors through-out house and apt. 1st floor master bedroom with gas fireplace, crown molding, access to covered porch, full bath with walk-in tile multiple head shower, Living room with brick-front double-sided fireplace, exposed beams, beadboard ceiling, access to 2nd covered porch, Kitchen with quartz counters, open cabinets, Shaws Original farm sink, crown molding, pantry, skylights, high-end stainless steel appliances, pot filler over stove, Techo-Bloc pavers on pool deck and lower patio, Hardie Board siding, lots of shiplap, extra-wide baseboard trim, Decks and screened porch flooring is all Azek, standing seam metal roof, vinyl fencing, lakefront firepit, rear and side covered porches. 1st floor laundry with utility sink, outdoor sound system, central vac. Basement family room with walk-in closet and full bath. Recent upgrades include new Heatpumps 2024 and 2025, new mini-split heat pump 2022, gutters and snow birds added on north side 10/21, and upstairs floors redone 2021. Please check out associated docs for far more features. All this on a 150 acre lake offering water-skiing, fishing, pavilions, community center, olympic-sized pool, dog park and hiking trail, basketball, beach volleyball, tennis, playgrounds, shuffle board, activities, etc. Located on Rts 15 and 97 for easy commuting!
Pending
$999,000
67 Heritage Dr, Gettysburg, PA 17325
3beds
2,843sqft
:
Get pre-qualified$6,574/mo
Single Family Residence
Built in 2016
0.65 Acres Lot
$-- Zestimate®
$351/sqft
$122/mo HOA
What's special
Lakefront firepitVinyl fencingHardie board sidingShaws original farm sinkStanding seam metal roofPot filler over stoveExposed beams
- 40 days |
- 396 |
- 5 |
Likely to sell faster than
Zillow last checked:
Listing updated:
Listed by:
Holly Purdy 717-321-3333,
RE/MAX of Gettysburg (717) 338-0881
Source: Bright MLS,MLS#: PAAD2024276
Facts & features
Interior
Bedrooms & bathrooms
- Bedrooms: 3
- Bathrooms: 4
- Full bathrooms: 3
- 1/2 bathrooms: 1
- Main level bathrooms: 2
- Main level bedrooms: 1
Rooms
- Room types: Living Room, Primary Bedroom, Bedroom 2, Bedroom 3, Kitchen, Family Room, Laundry, Storage Room, Primary Bathroom, Full Bath, Half Bath
Primary bedroom
- Features: Flooring - HardWood, Fireplace - Gas, Crown Molding, Balcony Access, Walk-In Closet(s)
- Level: Main
Bedroom 2
- Features: Flooring - HardWood, Crown Molding, Walk-In Closet(s)
- Level: Upper
Bedroom 3
- Features: Flooring - HardWood
- Level: Upper
Primary bathroom
- Features: Flooring - Tile/Brick
- Level: Main
Family room
- Features: Flooring - Other, Crown Molding, Ceiling Fan(s)
- Level: Lower
Other
- Features: Flooring - Tile/Brick
- Level: Lower
Other
- Features: Flooring - Tile/Brick
- Level: Upper
Half bath
- Features: Flooring - HardWood
- Level: Main
Kitchen
- Features: Flooring - HardWood, Skylight(s), Countertop(s) - Quartz, Pantry, Kitchen - Gas Cooking, Kitchen Island, Breakfast Bar
- Level: Main
Laundry
- Features: Flooring - Tile/Brick
- Level: Main
Living room
- Features: Flooring - HardWood, Fireplace - Gas, Balcony Access
- Level: Main
Storage room
- Features: Basement - Unfinished
- Level: Lower
Storage room
- Features: Fireplace - Other
- Level: Lower
Heating
- Heat Pump, Electric, Propane
Cooling
- Ductless, Central Air, Electric
Appliances
- Included: Water Conditioner - Owned, Tankless Water Heater, Water Heater
- Laundry: Main Level, Laundry Room
Features
- Central Vacuum, Exposed Beams, Open Floorplan
- Flooring: Hardwood
- Basement: Full
- Number of fireplaces: 2
- Fireplace features: Double Sided, Gas/Propane
Interior area
- Total structure area: 3,967
- Total interior livable area: 2,843 sqft
- Finished area above ground: 2,276
- Finished area below ground: 567
Property
Parking
- Total spaces: 2
- Parking features: Garage Faces Rear, Driveway, Detached
- Garage spaces: 2
- Has uncovered spaces: Yes
Accessibility
- Accessibility features: None
Features
- Levels: Two
- Stories: 2
- Patio & porch: Porch, Patio, Deck, Breezeway, Screened
- Exterior features: Extensive Hardscape, Lighting
- Has private pool: Yes
- Pool features: Salt Water, Heated, Vinyl, Private
- Fencing: Back Yard,Vinyl
- Has view: Yes
- View description: Lake
- Has water view: Yes
- Water view: Lake
- Waterfront features: Lake
- Body of water: Lake Heritage
- Frontage length: Water Frontage Ft: 60
Lot
- Size: 0.65 Acres
Details
- Additional structures: Above Grade, Below Grade
- Parcel number: 301100024000
- Zoning: BALTIMORE PIKE CORRIDOR
- Special conditions: Standard
Construction
Type & style
- Home type: SingleFamily
- Architectural style: Cottage
- Property subtype: Single Family Residence
Materials
- Cement Siding
- Foundation: Passive Radon Mitigation, Concrete Perimeter
- Roof: Metal
Condition
- Excellent
- New construction: No
- Year built: 2016
Details
- Builder name: Jeff A Hinderer Inc.
Utilities & green energy
- Electric: 200+ Amp Service, Generator
- Sewer: Public Sewer
- Water: Public
- Utilities for property: Fiber Optic, Cable
Community & HOA
Community
- Subdivision: Lake Heritage
HOA
- Has HOA: Yes
- Amenities included: Basketball Court, Boat Ramp, Common Grounds, Gated, Lake, Marina/Marina Club, Party Room, Picnic Area, Pool, Shuffleboard Court, Tennis Court(s), Tot Lots/Playground, Volleyball Courts, Water/Lake Privileges
- Services included: Common Area Maintenance, Reserve Funds, Road Maintenance, Security
- HOA fee: $1,468 annually
- HOA name: LAKE HERITAGE PROPERTY OWNERS ASSOCIATION
Location
- Region: Gettysburg
- Municipality: MOUNT JOY TWP
Financial & listing details
- Price per square foot: $351/sqft
- Tax assessed value: $563,500
- Annual tax amount: $9,367
- Date on market: 6/24/2026
- Listing agreement: Exclusive Right To Sell
- Inclusions: Please See Associated Documents: Items To Convey
- Exclusions: Please See Associated Documents: Items To Convey
- Ownership: Fee Simple
Estimated market value
Not available
Estimated sales range
Not available
Not available
Price history
| Date | Event | Price |
|---|---|---|
| 6/28/2026 | Pending sale | $999,000$351/sqft |
Source:  Bright MLS #PAAD2024276 Report a problem Bright MLS #PAAD2024276 Report a problem | ||
| 6/24/2026 | Listed for sale | $999,000+46.9%$351/sqft |
Source: Bright MLS #PAAD2024276 Report a problem | ||
| 10/26/2020 | Sold | $680,000$239/sqft |
Source: Public Record Report a problem | ||
| 7/11/2020 | Pending sale | $680,000$239/sqft |
Source: RE/MAX of Gettysburg #PAAD111950 Report a problem | ||
| 7/3/2020 | Price change | $680,000-2.2%$239/sqft |
Source: RE/MAX of Gettysburg #PAAD111950 Report a problem | ||
| 6/28/2020 | Price change | $695,000-10.3%$244/sqft |
Source: RE/MAX of Gettysburg #PAAD111950 Report a problem | ||
| 6/19/2020 | Listed for sale | $775,000+297.4%$273/sqft |
Source: RE/MAX of Gettysburg #PAAD111950 Report a problem | ||
| 9/3/2014 | Sold | $195,000$69/sqft |
Source: Public Record Report a problem | ||
Public tax history
| Year | Property taxes | Tax assessment |
|---|---|---|
| 2025 | $9,304 +4.4% | $563,500 |
| 2024 | $8,909 +0.7% | $563,500 |
| 2023 | $8,846 +2% | $563,500 |
| 2022 | $8,669 +1.6% | $563,500 +1.5% |
| 2021 | $8,528 | $555,300 |
| 2020 | $8,528 +253.9% | $555,300 |
| 2019 | $2,410 +186.3% | $555,300 |
| 2018 | $842 | $555,300 +256.4% |
| 2017 | -- | $155,800 |
| 2016 | -- | $155,800 |
| 2015 | -- | $155,800 +1.5% |
| 2014 | -- | $153,500 |
| 2013 | -- | -- |
| 2012 | -- | -- |
| 2011 | -- | -- |
Find assessor info on the county website
Monthly payment
Est. payment
Payment breakdown
Explore the cost of this home by adjusting the details. Changes won't be saved.Climate risks
Neighborhood: Lake Heritage
Nearby schools
GreatSchools rating
- 4/10Lincoln El SchoolGrades: K-5Distance: 2.5 mi
- 9/10Gettysburg Area Middle SchoolGrades: 6-8Distance: 2.4 mi
- 8/10Gettysburg Area High SchoolGrades: 9-12Distance: 3.7 mi
Schools provided by the listing agent
- District: Gettysburg Area
Source: Bright MLS. This data may not be complete. We recommend contacting the local school district to confirm school assignments for this home.
- $712,7004 bd3 ba2k sqft68 Heritage Dr, Gettysburg, PA 17325Off Market

- $601,1003 bd3 ba2.4k sqft66 Heritage Dr, Gettysburg, PA 17325Off Market
- $406,6003 bd1 ba960 sqft69 Heritage Dr, Gettysburg, PA 17325Off Market
- $804,8006 bd5 ba3k sqft65 Heritage Dr, Gettysburg, PA 17325Off Market
- $447,7003 bd1 ba1.1k sqft64 Heritage Dr, Gettysburg, PA 17325Off Market
- $111,9000.47 Acres70 Heritage Dr, Gettysburg, PA 17325Off Market
- $889,8003 bd3 ba3.4k sqft71 Heritage Dr, Gettysburg, PA 17325Off Market
- $1,027,5004 bd4 ba3.7k sqft63 Heritage Dr, Gettysburg, PA 17325Off Market
A local agent can set up tours, give advice and negotiate with sellers.
A local lender can help you make sure your offer is ready when you are.
Similar homes
- $545,0003 bd3 ba2.7k sqft607 Heritage Dr, Gettysburg, PA 17325For Sale

 MLS ID #PAAD2024688, Holly Purdy, RE/MAX of Gettysburg. Bright MLS
 - $1,000,0005 bd4 ba3.3k sqft75 Saint Johns Rd W, Littlestown, PA 17340For Sale
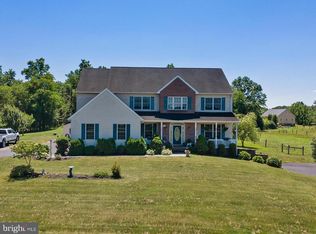 MLS ID #PAAD2023748, Elisabeth Yeager, Homes and Farms Real Estate. Bright MLS
 - $799,9003 bd4 ba2.5k sqft389 Carr Hill Rd, Gettysburg, PA 17325For Sale
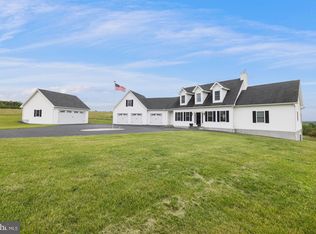 MLS ID #PAAD2023490, David Sites, Sites Realty, Inc.. Bright MLS
 - $530,0003 bd3 ba3.2k sqft26 Bugle Call Path, Gettysburg, PA 17325For Sale
 MLS ID #PAAD2023242, Suzanne H Christianson, RE/MAX of Gettysburg. Bright MLS
 - $569,9004 bd3 ba3.7k sqft3061 Emmitsburg Rd, Gettysburg, PA 17325For SaleMLS ID #PAAD2024952, Jim Blaney, Cummings & Co. Realtors. Bright MLS
- $1,380,0003 bd3 ba2.2k sqft20 Red Bridge Rd, Gettysburg, PA 17325For SaleMLS ID #PAAD2021398, Barbara A. Kohr, Iron Valley Real Estate Gettysburg. Bright MLS
- $596,0004 bd3 ba2.7k sqft75 Palace Dr, Gettysburg, PA 17325For SaleMLS ID #PAAD2023960, David Monsour, Keller Williams Keystone Realty. Bright MLS
- $654,8906 bd3 ba2.3k sqft680 Barlow Greenmount Rd Lot 1A, Gettysburg, PA 17325New ConstructionMLS ID #PAAD2022672, Alan Moose, Berkshire Hathaway HomeServices Homesale Realty. Bright MLS
- $695,0004 bd4 ba3.1k sqft18 Broomsedge Ln, Gettysburg, PA 17325For SaleMLS ID #PAAD2023648, Mindi Weikert-Kauffman, Iron Valley Real Estate of Central PA. Bright MLS
- $519,9002 bd3 ba2.3k sqft185 Lively Stream Way, Gettysburg, PA 17325For SaleMLS ID #PAAD2024440, Chuck Marshall, RE/MAX Advantage Realty. Bright MLS
- $735,0002 bd3 ba3k sqft374 Lively Stream Way, Gettysburg, PA 17325For SaleMLS ID #PAAD2023150, Greg Salley, Long & Foster Real Estate, Inc.. Bright MLS
- $555,0003 bd2 ba2.1k sqft225 Savannah Dr, Gettysburg, PA 17325For SaleMLS ID #PAAD2024144, Ellen Brown, RE/MAX Quality Service, Inc.. Bright MLS
- $535,0005 bd4 ba3.4k sqft290 Country Club Ln, Gettysburg, PA 17325For SaleMLS ID #PAAD2022782, Matthew Inskip, RE/MAX of Gettysburg. Bright MLS
- $525,0004 bd3 ba2.9k sqft874 Boyds School Rd, Gettysburg, PA 17325For SaleMLS ID #PAAD2021880, Albert Oussoren, RE/MAX Quality Service, Inc.. Bright MLS
- $800,0003 bd3 ba2.6k sqft1001 Frederick Pike, Littlestown, PA 17340For SaleMLS ID #PAAD2024574, Jason Forry, Cummings & Co. Realtors. Bright MLS
- $1,100,0003 bd2 ba2.2k sqft721 Company Farm Rd, Aspers, PA 17304For SaleMLS ID #PAAD2024322, Terrie Myers, Iron Valley Real Estate of York County. Bright MLS
- $775,0003 bd3 ba4k sqft12245 Warner Rd, Keymar, MD 21757For SaleMLS ID #MDFR2085442, Cindy Grimes, J&B Real Estate. Bright MLS
- $799,9903 bd4 ba2.6k sqft75 New Vista Way, Gettysburg, PA 17325New ConstructionWard Communities
- $735,0003 bd2 ba2.3k sqft371 Quiet Creek Dr, Gettysburg, PA 17325For SaleMLS ID #PAAD2022042, BRI MACLAIN, Joy Daniels Real Estate Group, Ltd. Bright MLS
- $599,9002 bd2 ba2.1k sqft182 Rustic Wood Dr, Gettysburg, PA 17325For SaleMLS ID #PAAD2024604, Klare Lowman, Iron Valley Real Estate Gettysburg. Bright MLS
