Awesome location! This spacious colonial located in the desirable Edgewood Park area offers 2,086 square feet of living space. Charm throughout. Living room, formal dining room, eat-in-kitchen and half bath on main level. 3 bedrooms, 1full bath, and den on upper level. Walk-up finished attic and full bath. Hardwood floors throughout. Features include a welcoming porch, full unfinished basement.. Situated on a level lot, the property also includes a 1-car detached garage plus additional off-street parking in the driveway. Needs TLC!
Under contract
$299,900
67 Hobart Street, New Haven, CT 06511
4beds
2,086sqft
:
Get pre-qualified$2,151/mo
Single Family Residence
Built in 1940
5,227 Square Feet Lot
$-- Zestimate®
$144/sqft
$-- HOA
What's special
Welcoming porchDen on upper levelLevel lotWalk-up finished atticFull unfinished basementFormal dining roomHardwood floors throughout
- 66 days |
- 929 |
- 68 |
Zillow last checked:
Listing updated:
Listed by:
Eric Schuell (203)988-7418,
RE/MAX Right Choice 203-877-0618
Source: Smart MLS,MLS#: 24170556
Facts & features
Interior
Bedrooms & bathrooms
- Bedrooms: 4
- Bathrooms: 3
- Full bathrooms: 2
- 1/2 bathrooms: 1
Primary bedroom
- Features: Hardwood Floor
- Level: Upper
- Area: 218.55 Square Feet
- Dimensions: 14.1 x 15.5
Bedroom
- Features: Hardwood Floor
- Level: Upper
- Area: 153.44 Square Feet
- Dimensions: 13.7 x 11.2
Bedroom
- Features: Hardwood Floor
- Level: Upper
- Area: 116.6 Square Feet
- Dimensions: 11 x 10.6
Bedroom
- Features: Hardwood Floor
- Level: Third,Upper
- Area: 129.2 Square Feet
- Dimensions: 13.6 x 9.5
Bathroom
- Features: Tile Floor
- Level: Main
- Area: 11.22 Square Feet
- Dimensions: 3.4 x 3.3
Bathroom
- Features: Full Bath, Tub w/Shower, Tile Floor
- Level: Upper
- Area: 43.74 Square Feet
- Dimensions: 8.1 x 5.4
Bathroom
- Features: Full Bath, Tub w/Shower
- Level: Third,Upper
- Area: 63.36 Square Feet
- Dimensions: 7.2 x 8.8
Den
- Features: Hardwood Floor
- Level: Upper
- Area: 78.78 Square Feet
- Dimensions: 7.8 x 10.1
Dining room
- Features: Hardwood Floor
- Level: Main
- Area: 223.31 Square Feet
- Dimensions: 13.7 x 16.3
Kitchen
- Features: Hardwood Floor
- Level: Main
- Area: 191.7 Square Feet
- Dimensions: 14.2 x 13.5
Living room
- Features: Fireplace, Hardwood Floor
- Level: Main
- Area: 379.16 Square Feet
- Dimensions: 15.1 x 25.11
Office
- Level: Upper
- Area: 78.78 Square Feet
- Dimensions: 7.8 x 10.1
Heating
- Baseboard, Natural Gas
Cooling
- None
Appliances
- Included: Oven/Range, Refrigerator, Gas Water Heater, Water Heater
- Laundry: Lower Level
Features
- Wired for Data
- Basement: Full,Unfinished,Storage Space
- Attic: Storage,Floored,Walk-up
- Has fireplace: No
Interior area
- Total structure area: 2,086
- Total interior livable area: 2,086 sqft
- Finished area above ground: 2,086
Video & virtual tour
Property
Parking
- Total spaces: 2
- Parking features: Detached, Off Street, Driveway, Private
- Garage spaces: 1
- Has uncovered spaces: Yes
Features
- Patio & porch: Porch
Lot
- Size: 5,227 Square Feet
- Features: Level
Details
- Parcel number: 1257962
- Zoning: RM1
Construction
Type & style
- Home type: SingleFamily
- Architectural style: Colonial
- Property subtype: Single Family Residence
Materials
- Aluminum Siding
- Foundation: Concrete Perimeter
- Roof: Asphalt
Condition
- New construction: No
- Year built: 1940
Utilities & green energy
- Sewer: Public Sewer
- Water: Public
Community & HOA
Community
- Features: Basketball Court, Medical Facilities, Park, Playground, Private School(s), Near Public Transport
- Subdivision: Edgewood Park
HOA
- Has HOA: No
Location
- Region: New Haven
Financial & listing details
- Price per square foot: $144/sqft
- Tax assessed value: $168,280
- Annual tax amount: $6,630
- Date on market: 5/21/2026
Estimated market value
Not available
Estimated sales range
Not available
$3,882/mo
Price history
| Date | Event | Price |
|---|---|---|
| 7/10/2026 | Pending sale | $299,900$144/sqft |
Source:  Smart MLS #24170556 Report a problem Smart MLS #24170556 Report a problem | ||
| 5/21/2026 | Listed for sale | $299,900$144/sqft |
Source: Smart MLS #24170556 Report a problem | ||
| 12/10/2018 | Listing removed | $2,000$1/sqft |
Source: Frank Woodruff Rogers Agency Report a problem | ||
| 11/16/2018 | Price change | $2,000+5.3%$1/sqft |
Source: Frank Woodruff Rogers Agency Report a problem | ||
| 10/30/2018 | Listed for rent | $1,900$1/sqft |
Source: Frank Woodruff Rogers Agency Report a problem | ||
Public tax history
| Year | Property taxes | Tax assessment |
|---|---|---|
| 2025 | $6,630 +2.3% | $168,280 |
| 2024 | $6,479 +3.5% | $168,280 |
| 2023 | $6,260 -6.4% | $168,280 |
| 2022 | $6,689 +11.4% | $168,280 +23% |
| 2021 | $6,005 | $136,850 |
| 2020 | $6,005 +2.1% | $136,850 |
| 2019 | $5,882 | $136,850 |
| 2018 | $5,882 +11.1% | $136,850 |
| 2017 | $5,293 +1.8% | $136,850 +9.3% |
| 2016 | $5,200 | $125,160 |
| 2015 | $5,200 | $125,160 |
| 2014 | $5,200 +1.8% | $125,160 |
| 2013 | $5,107 +5% | $125,160 |
| 2012 | $4,866 -19.2% | $125,160 -8.7% |
| 2011 | $6,020 | $137,130 |
| 2010 | $6,020 +4% | $137,130 |
| 2009 | $5,788 +45.4% | $137,130 +45.3% |
| 2007 | $3,982 +6.1% | $94,346 +12.8% |
| 2006 | $3,752 +13.5% | $83,650 |
| 2004 | $3,307 +2.6% | $83,650 |
| 2003 | $3,223 +4.5% | $83,650 -5.2% |
| 2000 | $3,083 | $88,200 |
Find assessor info on the county website
Monthly payment
Est. payment
Payment breakdown
Explore the cost of this home by adjusting the details. Changes won't be saved.Climate risks
Neighborhood: Edgewood
Nearby schools
GreatSchools rating
- 4/10Beecher SchoolGrades: PK-8Distance: 0.6 mi
- 1/10James Hillhouse High SchoolGrades: 9-12Distance: 0.7 mi
Schools provided by the listing agent
- Elementary: Edgewood
- High: James Hillhouse
Source: Smart MLS. This data may not be complete. We recommend contacting the local school district to confirm school assignments for this home.
- $535,0004 bd1 ba2.1k sqft63 Hobart St, New Haven, CT 06511Sold
- $548,4002 bd1 ba1k sqft920 Elm St, New Haven, CT 06511Off Market
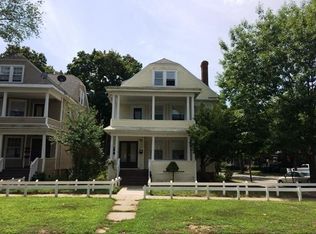
- $544,5002 bd1 ba1.2k sqft916 Elm St, New Haven, CT 06511Off Market
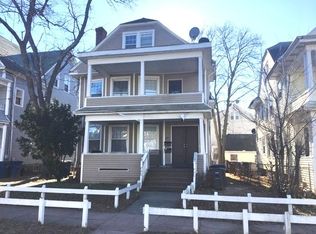
- $562,5006 bd3 ba3.5k sqft908 Elm St, New Haven, CT 06511Off Market
- $498,4004 bd2 ba2k sqft59 Hobart St, New Haven, CT 06511Off Market
- $406,400-- bd1 ba-- sqft918 Elm St, New Haven, CT 06511Off Market
- $656,2008 bd3 ba4.3k sqft904 Elm St, New Haven, CT 06511Off Market
- $539,2001 bd1 ba3.3k sqft924 Elm St, New Haven, CT 06511Off Market
A local agent can set up tours, give advice and negotiate with sellers.
Similar homes
- $365,0003 bd2 ba1.7k sqft110 Roger White Drive, New Haven, CT 06511For Sale
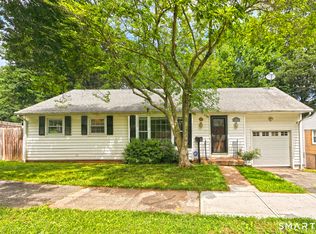
 MLS ID #24192614, Darrell L. Hardy, Coldwell Banker Realty. Smart MLS
 - $289,9004 bd2 ba1.1k sqft231 Gorham Avenue, Hamden, CT 06514For Sale
 MLS ID #24192709, Heather Zito, Carbutti & Co., Realtors. Smart MLS
 - $279,9004 bd2 ba1.1k sqft48 Dudley Street, Hamden, CT 06517For Sale
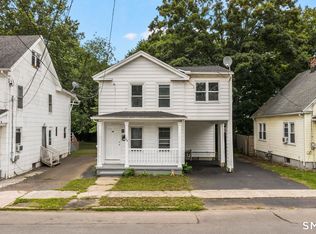 MLS ID #24193660, Anthony La Penna, Exceptional Real Estate LLC. Smart MLS
 - $309,9993 bd1 ba1.5k sqft393 Huntington Street, New Haven, CT 06511For Sale
 MLS ID #24173735, Douglas Woods Jr., Douglas Allen Real Estate. Smart MLS
 - $314,9004 bd1 ba1.5k sqft42 Wade Street, West Haven, CT 06516For SaleMLS ID #24190551, John Armellino, William Raveis Real Estate. Smart MLS
- $339,9003 bd2 ba1.3k sqft53 Hillcrest Avenue, Hamden, CT 06514For SaleMLS ID #24193374, Jeffrey Puciato, Puciato Altieri Realty Group. Smart MLS
- $399,9903 bd2 ba1.1k sqft17 Shelton Avenue, New Haven, CT 06511For SaleMLS ID #24177169, Omar Ruizesparza, eRealty Advisors, Inc.. Smart MLS
- $315,0003 bd1 ba1.5k sqft48 Bowen Street, Hamden, CT 06514For SaleMLS ID #24178848, Jacob Mochkin, Roundtree Realty LLC. Smart MLS
- $289,0003 bd2 ba1.4k sqft15 Homestead Avenue, Hamden, CT 06514For SaleMLS ID #24185062, Kathleen E. Hoyt, Dow Della Valle. Smart MLS
- $299,0002 bd1 ba1.2k sqft20 Homestead Avenue, Hamden, CT 06514For SaleMLS ID #24187177, Kathleen E. Hoyt, Dow Della Valle. Smart MLS
- $349,9994 bd2 ba1.4k sqft25 Richards Street, West Haven, CT 06516For SaleMLS ID #24186928, Omar Ruizesparza, Maple Vale Realty LLC. Smart MLS
- $285,0003 bd2 ba1.4k sqft19 Cumley Street, Hamden, CT 06514For SaleMLS ID #24175902, Yvonne Toro, Toro Real Estate LLC. Smart MLS
- $275,0002 bd2 ba1.1k sqft121 Fourth Street, Hamden, CT 06514For SaleMLS ID #24188985, Jamie Franco, Coldwell Banker Realty. Smart MLS
- $349,9003 bd2 ba1.2k sqft50 Jones Street, West Haven, CT 06516For SaleMLS ID #24192779, Akenmisire Musa, The Agency. Smart MLS
- $349,9003 bd1 ba1.1k sqft44 Huntington Avenue, New Haven, CT 06512For SaleMLS ID #24191498, Phyllis Martino, mygoodagent. Smart MLS
- $340,0004 bd3 ba1.2k sqft26 Washington Street, Derby, CT 06418For SaleMLS ID #24190362, Sabrina A. Janco, Century 21 Bay-Mar Realty. Smart MLS
- $339,0003 bd1 ba1.4k sqft59 Hayward Road, Hamden, CT 06514For SaleMLS ID #24171658, Audra Digello, Coldwell Banker Realty. Smart MLS
- $299,9003 bd2 ba1.1k sqft106 Townsend Avenue, Waterbury, CT 06705For SaleMLS ID #24193477, Philip A. Giampietro, Coldwell Banker Realty. Smart MLS
- $299,0006 bd3 ba2k sqft37 Johnson Street, Waterbury, CT 06710For SaleMLS ID #24165496, Angel Mora, eXp Realty. Smart MLS
- $345,0003 bd2 ba1.7k sqft42 Carroll Road, Hamden, CT 06517For SaleMLS ID #24153272, Dawn D'Auria, Coldwell Banker Realty. Smart MLS
