Extraordinary custom-built estate offering exceptional craftsmanship, luxurious finishes, & an impressive array of features throughout. Situated on a private ~ 1-acre lot, this remarkable home provides privacy, beautifully landscaped grounds, & direct access to nearby trails, hiking, & ATV routes, while remaining conveniently located close to all amenities. The impressive foyer welcomes you into a thoughtfully designed main level featuring a formal sitting room & adjoining dining room with a stunning double tray ceiling. The gourmet kitchen showcases a massive sit-up island, granite countertops, walk-in pantry, professional Monogram-grade appliances, pot filler, & garborator. The kitchen flows seamlessly into the dining nook & spacious family room, highlighted by a custom propane fireplace with cultured stone surround. The main level also offers a private office, powder room, porch & additional bedroom. A custom-built spiral staircase leads to the upper level, featuring a media room, 3 spacious bedrooms, including a luxurious primary suite offering a spa-inspired 6-piece ensuite & walk-in closet. Two additional bedrooms feature walk-in closets & share an adjoining bathroom with separate vanities, along with a full family bathroom & convenient laundry room. The lower level is designed for entertaining, featuring a spacious rec room with wet bar, built-in cool storage room, home gym, home theatre with projector & surround sound, storage, & full bathroom. Outdoor living is exceptional with a wrap-around deck, multiple outdoor sitting areas, hot tub, pergola, stamped concrete patios, & fully fenced, landscaped yard. A private gateway leads to an electric gated entrance & detached 6-car garage, while the attached 3-car garage offers additional functionality. Additional features include 9-foot ceilings, in-floor hot water heating, Hunter Douglas custom blinds, exterior heated walkway, 7-zone interior & exterior sound system, & an 8-camera security system. A must see!
For sale
C$1,874,900
67 Huntingdale Drive, St. John's, NL A1G1T6
4beds
5,764sqft
Retail, Single Family Residence
Built in 2009
1 Acres Lot
$-- Zestimate®
C$325/sqft
C$-- HOA
What's special
Beautifully landscaped groundsImpressive foyerThoughtfully designed main levelFormal sitting roomGourmet kitchenMassive sit-up islandGranite countertops
- 15 days |
- 349 |
- 7 |
Zillow last checked:
Listing updated:
Listed by:
Robert Moore,
RE/MAX Infinity Realty Inc. - Sheraton Hotel
Source: Newfoundland and Labrador AR,MLS®#: 1300817
Facts & features
Interior
Bedrooms & bathrooms
- Bedrooms: 4
- Bathrooms: 5
- Full bathrooms: 4
- 1/2 bathrooms: 1
Bedroom
- Level: Main
- Area: 124 Square Feet
- Dimensions: 12.4x10.0
Bedroom
- Level: Second
- Area: 235.64 Square Feet
- Dimensions: 16.7x14.11
Bedroom
- Level: Second
- Area: 161.25 Square Feet
- Dimensions: 13.11x12.3
Bathroom
- Level: Main
Bathroom
- Level: Basement
Bathroom
- Level: Second
Bathroom
- Level: Second
Other
- Level: Second
- Area: 408.85 Square Feet
- Dimensions: 22.1x18.5
Bonus room
- Level: Basement
- Area: 38.28 Square Feet
- Dimensions: 8.7x4.4
Other
- Level: Main
- Area: 98.28 Square Feet
- Dimensions: 9.10x10.8
Dining room
- Level: Main
- Area: 241.04 Square Feet
- Dimensions: 13.10x18.4
Other
- Level: Second
Family room
- Level: Main
- Area: 287.18 Square Feet
- Dimensions: 17.3x16.6
Foyer
- Level: Main
- Area: 53.16 Square Feet
- Dimensions: 8.7x6.11
Kitchen
- Level: Main
- Area: 270.72 Square Feet
- Dimensions: 18.8x14.4
Laundry
- Level: Second
- Area: 60.8 Square Feet
- Dimensions: 8.0x7.6
Living room
- Level: Main
- Area: 396 Square Feet
- Dimensions: 20.0x19.8
Living room
- Level: Second
- Area: 237.8 Square Feet
- Dimensions: 16.4x14.5
Office
- Level: Main
- Area: 155.15 Square Feet
- Dimensions: 14.5x10.7
Other
- Level: Basement
- Area: 122.57 Square Feet
- Dimensions: 11.9x10.3
Pantry
- Level: Main
- Area: 23.87 Square Feet
- Dimensions: 3.10x7.7
Recreation room
- Level: Basement
- Area: 847.6 Square Feet
- Dimensions: 32.6x26.0
Storage
- Level: Main
- Area: 25 Square Feet
- Dimensions: 5.0x5.0
Storage
- Level: Basement
- Area: 463.58 Square Feet
- Dimensions: 27.11x17.1
Storage
- Level: Second
- Area: 117.6 Square Feet
- Dimensions: 11.2x10.5
Heating
- Heat Pump - Geothermal, In-floor Hot Water, Propane
Cooling
- Heat Pump - Geothermal, Mini Split
Features
- Ensuite
- Flooring: Hardwood, Mixed
- Has fireplace: Yes
- Fireplace features: Propane
Interior area
- Total structure area: 8,576
- Total interior livable area: 5,764 sqft
Property
Parking
- Parking features: Attached, Detached
- Has garage: Yes
- Has uncovered spaces: Yes
Features
- Levels: Two
- Patio & porch: Deck/Patio, Patio
- Water view: Year Round Road Access
Lot
- Size: 1 Acres
- Dimensions: 1 acre
- Features: Landscaped, Recreation Nearby, Shopping Nearby, Bus Service, 1.0 -2.99 Acres
Details
- Additional structures: Greenhouse
- Zoning description: Res.
Construction
Type & style
- Home type: SingleFamily
- Property subtype: Retail, Single Family Residence
Materials
- Clapboard
- Foundation: Insulated Concrete Form
- Roof: Shingle - Asphalt
Condition
- Year built: 2009
Utilities & green energy
- Sewer: Public Sewer
- Water: Public
- Utilities for property: Cable Connected, Electricity Connected, High Speed Internet, Phone Connected
Community & HOA
Location
- Region: St Johns
Financial & listing details
- Price per square foot: C$325/sqft
- Annual tax amount: C$9,015
- Date on market: 7/27/2026
Price history
Price history is unavailable.
Public tax history
Tax history is unavailable.
Climate risks
Neighborhood: A1G
Nearby schools
GreatSchools rating
No schools nearby
We couldn't find any schools near this home.
Schools provided by the listing agent
- District: St. John's
Source: Newfoundland and Labrador AR. This data may not be complete. We recommend contacting the local school district to confirm school assignments for this home.
- C$624,9005 bd3 ba3.3k sqft14 Cedarhurst Pl, St. John's, NL A1G1T8Pending
- C$249,9003 bd1 ba1k sqft5 Mooney Cres, St. John's, NL A1G1J9Pending

- C$275,0003 bd1 ba1.6k sqft36 Bay Bulls Rd, St. John's, NL A1G1A3For Sale
- C$239,9003 bd2 ba1k sqft13 Mooney Cres, St. John's, NL A1G1J9For Sale
- C$314,9003 bd1 ba1.5k sqft7 Williams Hts, St. John's, NL A1G1J2Pending
- C$800,0004 bd3 ba2.8k sqft48 Squires Ave, St. John's, NL A1E1G1For Sale
- C$349,9003 bd2 ba1.7k sqft15 Silverton St, St. John's, NL A1G1V8Pending
- C$375,0003 bd4 ba1.9k sqft812 Southside Rd, St. John's, NL A1E1A7Pending
Similar homes
- C$1,950,0004 bd5 ba4.6k sqft120 Logy Bay Road, St John's, NL A1A1J6For Sale
 MLS ID #1301269, Jeff Ledrew, eXp Realty. Newfoundland and Labrador AR
 - C$1,190,0004 bd4 ba5.5k sqft8 Carriage Lane, St. John's, NL A1E6J3For Sale
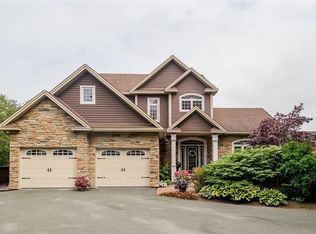 MLS ID #1300331, Brad Colbert, RE/MAX Realty Specialists. Newfoundland and Labrador AR
 - C$1,690,0005 bd5 ba5.1k sqft6 Stoneley Place, St. John's, NL A1A0P1For Sale
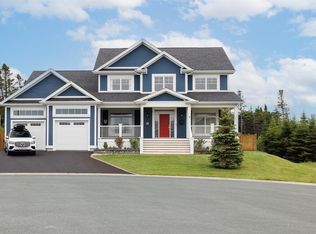 MLS ID #1301065, Paul Fowler, RE/MAX Infinity Realty Inc.. Newfoundland and Labrador AR
 - C$1,249,0005 bd5 ba6.2k sqft119 Groves Road, St. John's Nl, NL A1B4L5For Sale
 MLS ID #1297905, Robin Doyle, eXp Realty. Newfoundland and Labrador AR
 - C$1,900,0007 bd8 ba5.2k sqft50 Bonaventure Avenue, St. John's, NL A1C3Z5For SaleMLS ID #1280789, Nikki Poole, CBRE Limited. Newfoundland and Labrador AR
- C$1,639,0007 bd7 ba8.1k sqft149 Pine Line, Logy Bay-Middle Cove-Outer Cove, NL A1K5A3For SaleMLS ID #1300859, Paul Fowler, RE/MAX Infinity Realty Inc.. Newfoundland and Labrador AR
- C$2,499,9005 bd5 ba8.5k sqft11-14 Lismore Place, St. John's, NL A1H0K4For SaleMLS ID #1300942, Stephanie O'brien, eXp Realty. Newfoundland and Labrador AR
- C$1,670,0003 bd2 ba4.2k sqft500, 508, 514, 520 Fowlers Road, St. John's, NL A1H1C5For SaleMLS ID #1261238, Charlotte Story, Big Island Realty Inc.. Newfoundland and Labrador AR
- C$1,299,0005 bd5 ba5.5k sqft3 Everest Street, Paradise, NL A1L0B7For SaleMLS ID #1298954, Martin Byrne, BlueKey Realty Inc.. Newfoundland and Labrador AR
- C$1,299,9994 bd4 ba5.7k sqft34 OLIVERS POND Place, Portugal Cove-St Philips, NL A1M1M7For SaleMLS ID #1300043, Ken Casey, RE/MAX Realty Specialists. Newfoundland and Labrador AR
- C$999,0004 bd3 ba3.6k sqft131-139 Marine Drive, Logy Bay, Middle Cove, Outer Cove, NL A1K3E2For SaleMLS ID #1301220, Regina Russell, RE/MAX Infinity Realty Inc.. Newfoundland and Labrador AR
- C$1,249,0003 bd3 ba3.2k sqft12 Kittiwake Place, Portugal Cove St Philips, NL A1M0H3For SaleMLS ID #1301228, Bill Halley B.Comm,OTHER, RE/MAX Realty Specialists. Newfoundland and Labrador AR
- C$1,380,0005 bd5 ba5.7k sqft41 Lower Street, Torbay, NL A1K1B3For SaleMLS ID #1299562, Catherine Murphy, RE/MAX Realty Specialists. Newfoundland and Labrador AR
- C$939,0004 bd4 ba4.6k sqft133 Ridgewood Drive, Paradise, NL A1L1K9For SaleMLS ID #1299675, Justin Spurrell, RE/MAX Realty Specialists. Newfoundland and Labrador AR
- C$1,425,0005 bd4 ba5.6k sqft2 Scenic View Drive, Torbay, NL A1K0H5For SaleMLS ID #1294607, Catherine Murphy, RE/MAX Realty Specialists. Newfoundland and Labrador AR
- C$999,0005 bd5 ba6.4k sqft14 Tonbridge Place, St. John's, NL A1A3Y9For SaleMLS ID #1301420, Megan Dawe, eXp Realty. Newfoundland and Labrador AR
- C$989,0004 bd5 ba3.5k sqft16 Little Bell Place, Conception Bay South, NL A1W0G7For SaleMLS ID #1301020, Robert Decker, RE/MAX Infinity Realty Inc. - Sheraton Hotel. Newfoundland and Labrador AR
- C$1,550,0003 bd3 ba4k sqft53 E Lawrence Pond Road, Conception Bay South, NL A1X4C3For SaleMLS ID #1300680, Michael Bursey, Century 21 Seller`s Choice Inc.. Newfoundland and Labrador AR
- C$1,349,9004 bd4 ba4.9k sqft8 Killick Drive, Outer Cove, NL A1K0J6New ConstructionMLS ID #1300078, Ryan Hopkins, Royal LePage Property Consultants Limited. Newfoundland and Labrador AR
- C$949,9004 bd5 ba6.1k sqft43 Kirkston Avenue, Conception Bay South, NL A1W0B1For SaleMLS ID #1298403, Peter Goulding, Hanlon Realty. Newfoundland and Labrador AR
