Brand-new construction in the heart of Monticello offering the perfect blend of modern design, spacious living, and long-term value. This impressive single-family home features 6 bedrooms, 3.5 bathrooms, and approximately 2,840 sq ft of beautifully finished living space, plus an additional 1,420 sq ft unfinished basement ready for future expansion, recreation space, storage, or customization to fit your needs. Designed with today’s lifestyle in mind, the home offers a bright open layout with hardwood floors, central air conditioning, oversized windows, and quality craftsmanship throughout.
The upgraded kitchen flows seamlessly into the spacious dining area and playroom featuring a seasonal kitchen, creating an ideal setup for entertaining, gatherings, and everyday living. The first floor also includes a large welcoming porch, private office, and convenient half bath. Upstairs offers six generously sized bedrooms, three full bathrooms, and a dedicated laundry room for added comfort and convenience.
Located in one of Sullivan County’s growing year-round communities, the property is minutes from shopping, dining, parks, schools, community services, and the new state-of-the-art Monticello public library. Nearby conveniences include Sunflower Grocery, Casa Cava Pizza & Cafe, Monticello Judaica, and the popular Mountain Square shopping area. The home is also located near the new Lawrence Street development featuring 17 newly built homes, adding to the area’s continued growth and future value potential.
Move-in ready and thoughtfully designed with space, functionality, and flexibility, this is a rare opportunity to own a brand-new home in a rapidly developing area of Sullivan County.
For sale
$775,000
67 Lawrence Avenue, Monticello, NY 12701
6beds
2,840sqft
Single Family Residence, Residential
Built in 2026
0.26 Acres Lot
$-- Zestimate®
$273/sqft
$-- HOA
What's special
Oversized windowsCentral air conditioningPrivate officeSix generously sized bedroomsQuality craftsmanship throughoutBright open layoutDedicated laundry room
- 57 days |
- 310 |
- 7 |
Zillow last checked:
Listing updated:
Listed by:
Team W Realty LLC 845-533-6565,
Yisroel Weiss 845-422-5238
Source: OneKey® MLS as distributed by MLS GRID,MLS#: 1005820
Facts & features
Interior
Bedrooms & bathrooms
- Bedrooms: 6
- Bathrooms: 4
- Full bathrooms: 3
- 1/2 bathrooms: 1
Primary bedroom
- Level: Second
Bedroom 1
- Level: Second
Bedroom 2
- Level: Second
Bedroom 3
- Level: Second
Bedroom 4
- Level: Second
Primary bathroom
- Level: Second
Bathroom 1
- Level: First
Bathroom 2
- Level: Second
Bathroom 3
- Level: Second
Bonus room
- Level: First
Dining room
- Level: First
Kitchen
- Level: First
Laundry
- Level: Second
Office
- Level: First
Heating
- Forced Air, Oil
Cooling
- Central Air
Appliances
- Included: None
Features
- Eat-in Kitchen, Formal Dining, Granite Counters
- Basement: Full,Unfinished
- Attic: Pull Stairs
Interior area
- Total structure area: 4,260
- Total interior livable area: 2,840 sqft
Property
Parking
- Parking features: Driveway
- Has uncovered spaces: Yes
Lot
- Size: 0.26 Acres
Details
- Parcel number: 460111400004004003
- Special conditions: None
Construction
Type & style
- Home type: SingleFamily
- Architectural style: Colonial
- Property subtype: Single Family Residence, Residential
Materials
- Frame
Condition
- Year built: 2026
Utilities & green energy
- Sewer: Public Sewer
- Water: Public
- Utilities for property: See Remarks
Community & HOA
HOA
- Has HOA: No
Location
- Region: Monticello
Financial & listing details
- Price per square foot: $273/sqft
- Tax assessed value: $13,200
- Date on market: 5/28/2026
- Cumulative days on market: 58 days
- Listing agreement: Exclusive Right To Sell
Estimated market value
Not available
Estimated sales range
Not available
Not available
Price history
| Date | Event | Price |
|---|---|---|
| 5/28/2026 | Listed for sale | $775,000$273/sqft |
Source:  OneKey® MLS as distributed by MLS GRID #1005820 Report a problem OneKey® MLS as distributed by MLS GRID #1005820 Report a problem | ||
Public tax history
Tax history is unavailable.
Monthly payment
Climate risks
Neighborhood: 12701
Getting around
61 / 100
Somewhat WalkableNearby schools
GreatSchools rating
- 3/10Kenneth L Rutherford SchoolGrades: 3-5Distance: 0.5 mi
- 2/10Robert J Kaiser Middle SchoolGrades: 6-8Distance: 0.7 mi
- 3/10Monticello High SchoolGrades: 9-12Distance: 0.6 mi
Schools provided by the listing agent
- Elementary: Kenneth L Rutherford School
- Middle: Robert J Kaiser Middle School
- High: Monticello High School
Source: OneKey® MLS as distributed by MLS GRID. This data may not be complete. We recommend contacting the local school district to confirm school assignments for this home.
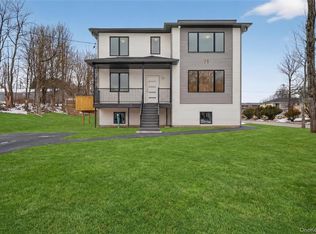
- $775,0006 bd4 ba2.8k sqft71 Lawrence Ave, Monticello, NY 12701For Sale
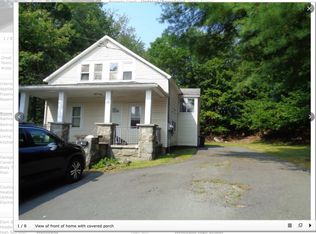
- $--2 bd1 ba650 sqft16 Monticello St #16, Monticello, NY 12701Off Market
- $239,4004 bd2 ba1k sqft16 Monticello St, Monticello, NY 12701Off Market
- $--2 bd1 ba700 sqft16 Monticello St #2, Monticello, NY 12701Off Market
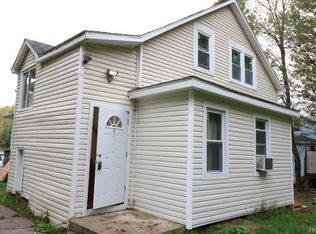
- $259,2007 bd2 ba2.7k sqft23 Monticello St, Monticello, NY 12701Off Market
- $--1 bd1 ba-- sqft44 Summit Ave APT 1, Monticello, NY 12701Off Market
- $---- bd1 ba400 sqft44 Summit Ave APT 2, Monticello, NY 12701Off Market
- $---- bd1 ba300 sqft44 Summit Ave APT 4, Monticello, NY 12701Off Market
A local agent can set up tours, give advice and negotiate with sellers.
Similar homes
- $775,0006 bd4 ba2.8k sqft71 Lawrence Avenue, Monticello, NY 12701For Sale
 MLS ID #977001, Yisroel Weiss, Listing by: Team W Realty LLC. OneKey® MLS as distributed by MLS GRID
 - $525,0005 bd3 ba2.6k sqft35 Woodcliff Avenue, Monticello, NY 12701For Sale
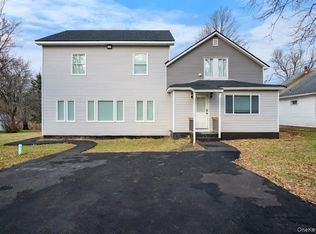 MLS ID #976063, William J Rieber Jr, Listing by: Rieber Realty Inc. OneKey® MLS as distributed by MLS GRID
 - $499,9005 bd2 ba2.1k sqft463 Rose Valley Road, Monticello, NY 12701For Sale
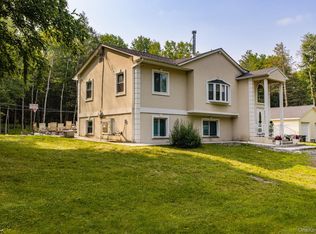 MLS ID #1027386, Brian J Caplicki, Listing by: KW Hudson Valley United. OneKey® MLS as distributed by MLS GRID
 - $1,050,0004 bd4 ba3.1k sqft57 Haddock Road, Monticello, NY 12701New Construction
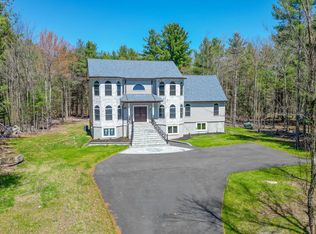 MLS ID #986127, Alla Sienitsky, Listing by: Resort Realty. OneKey® MLS as distributed by MLS GRID
 - $415,0005 bd2 ba2k sqft39 Dingle Daisy Road, Monticello, NY 12701For SaleMLS ID #993047, Anna Milucky, Listing by: Century 21 Country Realty. OneKey® MLS as distributed by MLS GRID
- $1,100,0003 bd4 ba1.4k sqft35 Kroeger Road, Monticello, NY 12701For SaleMLS ID #1022193, Jason L. Grossman, Listing by: KW Hudson Valley United. OneKey® MLS as distributed by MLS GRID
- $775,0005 bd3 ba3.1k sqft993 Hurd Road, Swan Lake, NY 12783For SaleMLS ID #1020792, Karen Rieber Sussman, Listing by: Rieber Realty Inc. OneKey® MLS as distributed by MLS GRID
- $775,0004 bd4 ba2.6k sqft9 Surrey Street, Rock Hill, NY 12775For SaleMLS ID #976701, Alla Sienitsky, Listing by: Resort Realty. OneKey® MLS as distributed by MLS GRID
- $399,0004 bd3 ba1.6k sqft74 Nelshore Drive, Monticello, NY 12701For SaleMLS ID #994558, Rivky Klagsbrun, Listing by: Catskills Home Services. OneKey® MLS as distributed by MLS GRID
- $499,0003 bd2 ba2.2k sqft518 Sackett Lake Road, Monticello, NY 12701For SaleMLS ID #1000966, Alan R. Wieder, Listing by: Catskills Home Services. OneKey® MLS as distributed by MLS GRID
- $830,0009 bd6 ba3.8k sqft25 Stangel Drive, Woodbourne, NY 12788For SaleMLS ID #1017652, Elena V. Vazquez, Listing by: Catskills Home Services. OneKey® MLS as distributed by MLS GRID
- $849,5004 bd3 ba2.5k sqft116 Lake Shore Drive W, Rock Hill, NY 12775For SaleMLS ID #997626, Susan C Giordano, Listing by: Hudson Premium Realty. OneKey® MLS as distributed by MLS GRID
- $839,9005 bd4 ba2.9k sqft44 Roslyn Ridge Road, White Lake, NY 12762For SaleMLS ID #928783, Olga M Krasinski, Listing by: Olga Krasinski Real Estate. OneKey® MLS as distributed by MLS GRID
- $849,0004 bd4 ba2.5k sqft6306 State Route 42, Woodbourne, NY 12788New ConstructionMLS ID #1017083, Jacob Fried, Listing by: Keller Williams Realty. OneKey® MLS as distributed by MLS GRID
- $650,0004 bd3 ba3.1k sqft412 Pine Grove Road, Smallwood, NY 12778For SaleMLS ID #986192, Jason L. Grossman, Listing by: KW Hudson Valley United. OneKey® MLS as distributed by MLS GRID
- $675,0003 bd4 ba1.8k sqft226 Big Woods Road, Harris, NY 12742For SaleMLS ID #1017983, Karen Rieber Sussman, Listing by: Rieber Realty Inc. OneKey® MLS as distributed by MLS GRID
- $629,9006 bd3 ba3.9k sqft158 Wade Road, Liberty, NY 12754For SaleMLS ID #996492, Isaiah Lopez, Listing by: KW Hudson Valley United. OneKey® MLS as distributed by MLS GRID
- $749,0003 bd3 ba2.8k sqft99 Whitlock Road, Otisville, NY 10963For SaleMLS ID #1011075, Arya Rabinovits, Listing by: eRealty Advisors, Inc. OneKey® MLS as distributed by MLS GRID
- $749,0006 bd5 ba2.7k sqft6658 State Route 52, Lake Huntington, NY 12752For SaleMLS ID #979739, Irene Nickolai, Listing by: Irene Nickolai. OneKey® MLS as distributed by MLS GRID
- $650,0006 bd5 ba3.4k sqft48-50 Horseshoe Lake Road, Kauneonga Lake, NY 12749For SaleMLS ID #1000997, Alan R. Wieder, Listing by: Catskills Home Services. OneKey® MLS as distributed by MLS GRID
