Welcome to this charming home situated in a highly desirable neighborhood.
Enjoy beautiful outdoor grounds with ample space to play, unwind, and entertain. The brand-new deck and awning creates the perfect setting for outdoor gatherings and relaxation.
Inside, the home offers a practical multi-level layout with cozy bedrooms and a full bath on the upper level.
The lower level features a spacious playroom, an additional bedroom, and a separate basement entrance with office space, offering great versatility.
Featuring 4 bedrooms and 2.5 full bathrooms, this home is a wonderful opportunity.
Whether you are looking for a full-time home, a peaceful weekend getaway, or a house to Airbnb, this is a great opportunity. Come see it today!
Pending
$399,000
74 Nelshore Drive, Monticello, NY 12701
4beds
1,693sqft
Single Family Residence, Residential
Built in 1951
6,998 Square Feet Lot
$-- Zestimate®
$236/sqft
$-- HOA
What's special
Brand-new deckAdditional bedroomCozy bedroomsSpacious playroomBeautiful outdoor groundsPractical multi-level layout
- 168 days
- 36
- 0
Likely to sell faster than
Zillow last checked:
Listing updated:
Listed by:
Catskills Home Services 845-397-7768,
Rivky Klagsbrun 845-662-5046
Source: OneKey® MLS as distributed by MLS GRID,MLS#: 994558
Facts & features
Interior
Bedrooms & bathrooms
- Bedrooms: 4
- Bathrooms: 3
- Full bathrooms: 2
- 1/2 bathrooms: 1
Heating
- Baseboard
Cooling
- Central Air
Appliances
- Included: None
Features
- Open Kitchen, Primary Bathroom, Storage
- Flooring: Ceramic Tile, Laminate, Other
- Basement: Unfinished
- Attic: None
Interior area
- Total structure area: 2,273
- Total interior livable area: 1,693 sqft
Property
Parking
- Total spaces: 2
- Parking features: Driveway
- Carport spaces: 2
- Has uncovered spaces: Yes
Features
- Levels: Multi/Split
- Patio & porch: Deck
Lot
- Size: 6,998 Square Feet
Details
- Parcel number: 460110800011011000
- Special conditions: None
Construction
Type & style
- Home type: SingleFamily
- Property subtype: Single Family Residence, Residential
Materials
- Vinyl Siding
Condition
- Year built: 1951
Utilities & green energy
- Sewer: Public Sewer
- Water: Public
- Utilities for property: Electricity Connected
Community & HOA
HOA
- Has HOA: No
Location
- Region: Monticello
Financial & listing details
- Price per square foot: $236/sqft
- Tax assessed value: $93,000
- Annual tax amount: $6,458
- Date on market: 5/6/2026
- Cumulative days on market: 168 days
- Listing agreement: Exclusive Right To Sell
- Electric utility on property: Yes
Estimated market value
Not available
Estimated sales range
Not available
Not available
Price history
| Date | Event | Price |
|---|---|---|
| 7/30/2026 | Pending sale | $399,000$236/sqft |
Source:  OneKey® MLS as distributed by MLS GRID #994558 Report a problem | ||
| 5/6/2026 | Listed for sale | $399,000+149.4%$236/sqft |
Source: OneKey® MLS as distributed by MLS GRID #994558 Report a problem | ||
| 2/4/2022 | Sold | $160,000+10.3%$95/sqft |
Source: Public Record Report a problem | ||
| 2/19/2021 | Sold | $145,000+81.3%$86/sqft |
Source: Public Record Report a problem | ||
| 9/29/2016 | Sold | $80,000$47/sqft |
Source: Public Record Report a problem | ||
Public tax history
| Year | Property taxes | Tax assessment |
|---|---|---|
| 2025 | -- | $93,000 |
| 2024 | -- | $93,000 |
| 2023 | -- | $93,000 |
| 2022 | -- | $93,000 |
| 2021 | -- | $93,000 |
| 2020 | -- | $93,000 |
| 2019 | -- | $93,000 |
| 2018 | -- | $93,000 |
| 2017 | $2,442 | $93,000 |
| 2016 | -- | $93,000 |
| 2015 | -- | $93,000 |
| 2014 | -- | $93,000 |
| 2013 | -- | $93,000 |
| 2012 | -- | $93,000 |
| 2011 | -- | $93,000 |
| 2010 | -- | $93,000 |
| 2009 | -- | $93,000 |
| 2008 | -- | $93,000 |
| 2007 | -- | $93,000 |
| 2006 | -- | $93,000 |
| 2005 | -- | $93,000 |
| 2004 | -- | $93,000 +30.3% |
| 2003 | -- | $71,400 |
| 2002 | -- | $71,400 |
| 2001 | -- | $71,400 |
| 2000 | -- | $71,400 |
Find assessor info on the county website
Monthly payment
Climate risks
Neighborhood: 12701
Nearby schools
Schools provided by the listing agent
- Elementary: Emma C Chase School
- Middle: Robert J Kaiser Middle School
- High: Monticello High School
Source: OneKey® MLS as distributed by MLS GRID. This data may not be complete. We recommend contacting the local school district to confirm school assignments for this home.
Similar homes
- $499,9005 bd2 ba2.1k sqft463 Rose Valley Road, Monticello, NY 12701For Sale
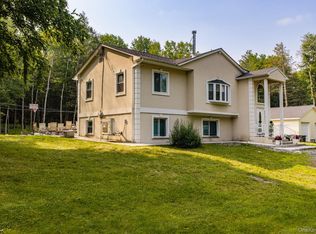
 MLS ID #1027386, Brian J Caplicki, Listing by: KW Hudson Valley United. OneKey® MLS as distributed by MLS GRID
- $399,9002 bd2 ba1k sqft370 Starlight Road, Monticello, NY 12701For Sale
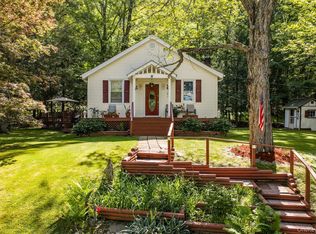 MLS ID #1042561, Isaiah Lopez, Listing by: KW Hudson Valley United. OneKey® MLS as distributed by MLS GRID
- $398,0004 bd3 ba2.1k sqft53 Hartwood Club Road, Sparrowbush, NY 12780For Sale
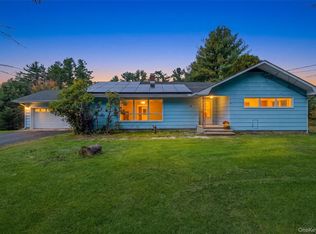 MLS ID #1061954, Dominick J Tufano, Listing by: RE/MAX Benchmark Realty Group. OneKey® MLS as distributed by MLS GRID
- $499,0003 bd3 ba1.7k sqft36 Lakeland Drive, South Fallsburg, NY 12779For Sale
 MLS ID #1065462, Joseph Mendlowitz, Listing by: eRealty Advisors, Inc. OneKey® MLS as distributed by MLS GRID
- $440,0003 bd1 ba1k sqft12 Gandy Lane, Monticello, NY 12701For SaleMLS ID #1035811, Brittnai Pytlar, Listing by: RE/MAX Benchmark Realty Group. OneKey® MLS as distributed by MLS GRID
- $389,0003 bd2 ba1.5k sqft14 Essex Street, Rock Hill, NY 12775For SaleMLS ID #1057286, Alan R. Wieder, Listing by: Catskills Home Services. OneKey® MLS as distributed by MLS GRID
- $380,0004 bd2 ba1.5k sqft14 Cannon Boulevard, Mountain Dale, NY 12763For SaleMLS ID #1048606, Joel Rottenstein, Listing by: Keller Williams Valley Realty. OneKey® MLS as distributed by MLS GRID
- $399,0003 bd3 ba2.3k sqft49 Quiat Road, Mountain Dale, NY 12763For SaleMLS ID #1049899, Donna A Reese, Listing by: KW Hudson Valley United. OneKey® MLS as distributed by MLS GRID
- $260,0002 bd2 ba1.2k sqft5 Roosa Avenue, Monticello, NY 12701For SaleMLS ID #1042517, Eliezer Morris, Listing by: MS Realty Group USA, Inc. OneKey® MLS as distributed by MLS GRID
- $399,9003 bd2 ba1.3k sqft25 Canal Road, Wurtsboro, NY 12790For SaleMLS ID #999847, Matthew C. Morreale, Listing by: J. Morreale, LTD. OneKey® MLS as distributed by MLS GRID
- $359,0004 bd3 ba2.1k sqft4109 State Route 52, Youngsville, NY 12791For SaleMLS ID #1063546, Dawn J. Curreri, Listing by: Eagle Valley Realty. OneKey® MLS as distributed by MLS GRID
- $389,0003 bd2 ba1.4k sqft132 Proctor Road, Eldred, NY 12732For SaleMLS ID #1062659, Catherine M Eichner, Listing by: Eichner Realty Group Inc.. OneKey® MLS as distributed by MLS GRID
- $419,0003 bd3 ba1.4k sqft412 Old Monticello Road, Liberty, NY 12754For SaleMLS ID #1033049, Alan R. Wieder, Listing by: Catskills Home Services. OneKey® MLS as distributed by MLS GRID
- $480,0004 bd3 ba2.2k sqft3 Chester Street, Rock Hill, NY 12775For SaleMLS ID #1064055, Susan C Giordano, Listing by: Hudson Premium Realty. OneKey® MLS as distributed by MLS GRID
- $329,0003 bd2 ba1.9k sqft56 Columbia Drive, Hurleyville, NY 12747For SaleMLS ID #1047258, Eugene W. Doyle, Listing by: Carole Edwards Realty. OneKey® MLS as distributed by MLS GRID
- $399,0003 bd2 ba1.4k sqft23 Hazelwood Road N, Wurtsboro, NY 12790For SaleMLS ID #964064, Anna M. Buckley, Listing by: NexLvl Real Estate Inc.. OneKey® MLS as distributed by MLS GRID
- $375,0003 bd3 ba2.2k sqft17 Chester Street, Rock Hill, NY 12775For SaleMLS ID #995033, Johane C. Thomas, Listing by: eXp Realty. OneKey® MLS as distributed by MLS GRID
- $399,9002 bd2 ba1.1k sqft10 Stag Forest Road, Forestburgh, NY 12777For SaleMLS ID #1042532, Isaiah Lopez, Listing by: KW Hudson Valley United. OneKey® MLS as distributed by MLS GRID
- $340,0004 bd3 ba1.5k sqft22 Ballard Street, Smallwood, NY 12778For SaleMLS ID #1014498, Alla Sienitsky, Listing by: Resort Realty. OneKey® MLS as distributed by MLS GRID
- $369,9003 bd2 ba1.4k sqft4 Scarborough Circle, Rock Hill, NY 12775For SaleMLS ID #1017125, Susan C Giordano, Listing by: Hudson Premium Realty. OneKey® MLS as distributed by MLS GRID
