Welcome home to this charming 3-bedroom, 1.5-bath property offering a functional layout and plenty of potential. Enter through the welcoming mudroom, a perfect space for coats, shoes, and everyday organization, before stepping into the comfortable living room. The living room flows seamlessly into the dining area and kitchen. Down the hallway, you'll find a convenient main-level bedroom and a full bathroom, offering flexibility for guests, a home office, or one-level living. Upstairs features two additional bedrooms and a half bath, including a spacious primary bedroom with a large walk-in closet. This home has seen important recent updates, including a new roof completed in 2025, new siding installed in 2024, and a new double-wall Roth oil tank, providing peace of mind for years to come. The full basement offers excellent storage and is ready to be finished to suit your needs. Step outside from the kitchen onto the deck overlooking the spacious backyard, perfect for summer barbecues, outdoor gatherings, or simply relaxing outdoors. Don't miss the opportunity to make this well-maintained home your own and enjoy both its updates and future potential!
Under contract
$260,000
67 Macarthur Drive, Waterbury, CT 06704
2beds
1,176sqft
Single Family Residence
Built in 1943
9,147 Square Feet Lot
$260,900 Zestimate®
$221/sqft
$-- HOA
What's special
Convenient main-level bedroomSpacious primary bedroomLarge walk-in closetWelcoming mudroomSpacious backyard
- 114 days
- 37
- 0
Likely to sell faster than
Zillow last checked:
Listing updated:
Listed by:
Monica Palmerie (203)217-8804,
RE/MAX RISE 203-806-1435
Source: Smart MLS,MLS#: 24185001
Facts & features
Interior
Bedrooms & bathrooms
- Bedrooms: 2
- Bathrooms: 2
- Full bathrooms: 1
- 1/2 bathrooms: 1
Primary bedroom
- Level: Upper
Bedroom
- Level: Upper
Dining room
- Level: Main
Dining room
- Level: Main
Kitchen
- Level: Main
Living room
- Level: Main
Other
- Level: Main
Heating
- Baseboard, Oil
Cooling
- Ceiling Fan(s), Window Unit(s)
Appliances
- Included: Oven/Range, Microwave, Refrigerator, Dishwasher, Water Heater
Features
- Basement: Full
- Attic: Access Via Hatch
- Has fireplace: No
Interior area
- Total structure area: 1,176
- Total interior livable area: 1,176 sqft
- Finished area above ground: 1,176
Property
Features
- Patio & porch: Deck
Lot
- Size: 9,147 Square Feet
- Features: Dry, Level, Cleared
Details
- Parcel number: 1370367
- Zoning: RL
Construction
Type & style
- Home type: SingleFamily
- Architectural style: Cape Cod
- Property subtype: Single Family Residence
Materials
- Vinyl Siding
- Foundation: Concrete Perimeter
- Roof: Shingle
Condition
- New construction: No
- Year built: 1943
Utilities & green energy
- Sewer: Public Sewer
- Water: Public
Community & HOA
HOA
- Has HOA: No
Location
- Region: Waterbury
Financial & listing details
- Price per square foot: $221/sqft
- Tax assessed value: $112,420
- Annual tax amount: $4,872
- Date on market: 6/24/2026
Estimated market value
$260,900
$248,000 - $274,000
$1,901/mo
Price history
| Date | Event | Price |
|---|---|---|
| 7/15/2026 | Pending sale | $260,000$221/sqft |
Source:  Smart MLS #24185001 Report a problem Smart MLS #24185001 Report a problem | ||
| 6/24/2026 | Listed for sale | $260,000+54.9%$221/sqft |
Source: Smart MLS #24185001 Report a problem | ||
| 8/31/2006 | Sold | $167,900+99.9%$143/sqft |
Source: Smart MLS #98292449 Report a problem | ||
| 10/25/2002 | Sold | $84,000+7.7%$71/sqft |
Source: Smart MLS #W1008603 Report a problem | ||
| 4/17/2001 | Sold | $78,000$66/sqft |
Source: Smart MLS #G249745 Report a problem | ||
| 5/25/1995 | Sold | $78,000$66/sqft |
Source: Public Record Report a problem | ||
Public tax history
| Year | Property taxes | Tax assessment |
|---|---|---|
| 2025 | $5,057 -9% | $112,420 |
| 2024 | $5,558 -8.8% | $112,420 |
| 2023 | $6,092 +51.7% | $112,420 +68.6% |
| 2022 | $4,015 | $66,680 |
| 2021 | $4,015 +0% | $66,680 |
| 2020 | $4,015 0% | $66,680 |
| 2019 | $4,015 | $66,680 |
| 2018 | $4,015 -9.4% | $66,680 -9.4% |
| 2017 | $4,430 | $73,570 |
| 2016 | $4,430 +3.4% | $73,570 |
| 2015 | $4,283 | $73,570 |
| 2014 | $4,283 +2.2% | $73,570 |
| 2013 | $4,192 -6.1% | $73,570 -31.1% |
| 2012 | $4,466 0% | $106,810 |
| 2011 | $4,467 | $106,810 |
| 2010 | $4,467 +4.8% | $106,810 |
| 2009 | $4,264 | $106,810 |
| 2008 | $4,264 +30.5% | $106,810 +76.4% |
| 2005 | $3,268 +2.5% | $60,550 +4.2% |
| 2002 | $3,187 +56.5% | $58,100 +178.9% |
| 2001 | $2,037 | $20,830 |
Find assessor info on the county website
Monthly payment
Est. payment
Payment breakdown
Explore the cost of this home by adjusting the details. Changes won't be saved.Climate risks
Neighborhood: Boulevard

Similar homes
- $274,9993 bd2 ba1k sqft380 Farmington Avenue, Waterbury, CT 06710For Sale

 MLS ID #24188050, Levi Y. Judqin, Brass Moon Realty. Smart MLS
 - $275,0003 bd2 ba1.3k sqft11 Gates Avenue, Waterbury, CT 06705For Sale
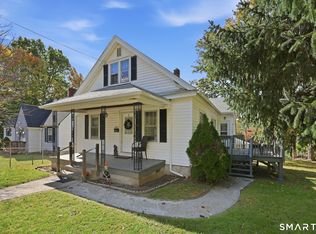 MLS ID #24210576, Anna M. Laurie, Coldwell Banker Realty. Smart MLS
 - $279,9003 bd1 ba1.2k sqft152 Woodbine Street, Waterbury, CT 06705For Sale
 MLS ID #24214804, Eric Chou, eXp Realty. Smart MLS
 - $269,9003 bd1 ba1.1k sqft72 Southwick Avenue, Waterbury, CT 06705For Sale
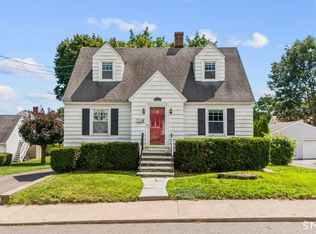 MLS ID #24212019, Layla Rzezuski, Preston Gray Real Estate. Smart MLS
 - $299,9003 bd1 ba1.1k sqft370 Waterville Street, Waterbury, CT 06710For SaleMLS ID #24214627, Janet Laviero, Select Realty Associates, LLC. Smart MLS
- $314,5003 bd1 ba1.1k sqft80 Grilleytown Road, Waterbury, CT 06704For SaleMLS ID #24183372, Mayer Behrend, Mary Helen Levine Real Estate LLC. Smart MLS
- $279,9003 bd2 ba1.2k sqft246 East Waterbury Road, Naugatuck, CT 06770For SaleMLS ID #24206795, Anthony Mongillo, RE/MAX RISE. Smart MLS
- $279,9992 bd1 ba1k sqft47 Hungerford Avenue, Waterbury, CT 06705For SaleMLS ID #24211482, Zach D. Nichols, West View Properties, LLC. Smart MLS
- $304,9002 bd1 ba1.3k sqft150 Clough Road, Waterbury, CT 06708For SaleMLS ID #24212169, Stephanie O'Connor, Tier 1 Real Estate. Smart MLS
- $299,9002 bd1 ba1k sqft6 Smith Avenue, Waterbury, CT 06708For SaleMLS ID #24202560, Dawn Cabral, West View Properties, LLC. Smart MLS
- $279,9002 bd2 ba1.2k sqftSunset Ridge Condominiums, Waterbury, CT 06704For SaleMLS ID #24189783, Laura Almeyda, Huntsman,Meade & Partners Comp. Smart MLS
- $279,9003 bd2 ba1.4k sqft16 Luke Street, Waterbury, CT 06706For SaleMLS ID #24202138, David McDuff, West View Properties, LLC. Smart MLS
- $309,0003 bd1 ba1.4k sqft15 Ashland Avenue, Waterbury, CT 06708For SaleMLS ID #24211441, Robert M. Leonard, William Raveis Real Estate. Smart MLS
- $285,0002 bd1 ba832 sqft106 Brookdale Lane, Waterbury, CT 06705For SaleMLS ID #24180963, Anabel Morocho, Real Broker CT, LLC. Smart MLS
- $320,0003 bd2 ba1.4k sqft169 Circuit Avenue, Waterbury, CT 06708For SaleMLS ID #24201212, Robert Disapio, Dave Jones Realty, LLC. Smart MLS
- $300,0003 bd2 ba1k sqft894 New Haven Road, Naugatuck, CT 06770For SaleMLS ID #24185784, Laura Hardacre, Coldwell Banker Realty. Smart MLS
- $339,9003 bd1 ba1.5k sqft267 Bamford Avenue, Waterbury, CT 06708For SaleMLS ID #24191422, Fernando Barreiro, Lamacchia Realty. Smart MLS
- $250,0003 bd1 ba912 sqft562 Camp Street, Plainville, CT 06062For SaleMLS ID #24207978, Amy M. Bartolucci, Coldwell Banker Realty. Smart MLS
- $319,9003 bd1 ba1.1k sqft96 Oldham Avenue, Waterbury, CT 06705For SaleMLS ID #24203225, Trevor Burke, Regency Real Estate, LLC. Smart MLS
- $345,0003 bd2 ba1.5k sqft250 Bradley Avenue, Waterbury, CT 06708For SaleMLS ID #24182603, Sarah Devino, Showcase Realty, Inc.. Smart MLS
