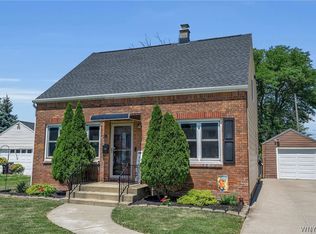
Welcome to 67 Neumann Parkway, a beautifully updated 3-bedroom, 2-full-bath Cape Cod offering over 1,800 square feet of quality craftsmanship, modern updates, and timeless charm in one of the Town of Tonawanda's most sought-after neighborhoods.
Step inside to an inviting open floor plan featuring a sun-filled living room centered around a cozy gas fireplace that flows seamlessly into the beautifully updated kitchen with stainless steel appliances, modern tile backsplash, ample cabinetry, and an eat-in dining area with a built-in serving station. The expansive family room offers an ideal gathering place with a custom built-in desk and overlooks the fully fenced backyard. A first-floor full bath with a sliding barn door completes the main level.
Upstairs, a striking shiplap-accented staircase leads to three bedrooms, including an impressive 13' x 23' primary suite, along with a second full bath.
The attached garage has been transformed into a versatile flex room featuring vaulted tongue-and-groove pine ceilings, recessed lighting, HVAC ductwork, and loft storage—perfect as a home office, fitness room, playroom, hobby room, or guest suite.
The dry basement offers a dedicated craft room/workshop, laundry area, storage, and additional recreation space. Outside, enjoy a spacious deck overlooking the fully fenced backyard with a newer privacy fence, plus an oversized shed with electricity that's perfect for a workshop.
Recent capital improvements include central air (2020), vinyl replacement windows, updated electrical (2016), furnace (2017), roof (2016), sump pump (2020), hot water tank (2020), garage door (2025), privacy fence (2022), an updated kitchen, and much more.
Thoughtfully updated and exceptionally maintained, this home offers the perfect blend of character, comfort, and functionality just minutes from parks, schools, shopping, and restaurants.
Showings begin Friday, June 26. Open Houses: Saturday, June 27, 1–3 PM and Sunday, June 28, 1–3 PM. Offers are due Thursday, July 2 at 2 PM.
Pending
$329,000
67 Neumann Pkwy, Buffalo, NY 14223
3beds
1,839sqft
Single Family Residence
Built in 1940
7,000 Square Feet Lot
$-- Zestimate®
$179/sqft
$-- HOA
What's special
Cozy gas fireplaceLoft storageRecessed lightingVinyl replacement windowsCustom built-in deskInviting open floor planNewer privacy fence
- 25 days |
- 2,304 |
- 215 |
Zillow last checked:
Listing updated:
Listed by:
Keller Williams Realty WNY 716-832-3300,
Karina Stachowiak 716-908-4212
Source: NYSAMLSs,MLS#: B1690237 Originating MLS: Buffalo
Originating MLS: BuffaloFacts & features
Interior
Bedrooms & bathrooms
- Bedrooms: 3
- Bathrooms: 2
- Full bathrooms: 2
- Main level bathrooms: 1
Bedroom 1
- Level: Second
- Dimensions: 13.00 x 23.00
Bedroom 2
- Level: Second
- Dimensions: 10.00 x 11.00
Bedroom 3
- Level: Second
- Dimensions: 11.00 x 14.00
Basement
- Level: Basement
- Dimensions: 16.00 x 20.00
Family room
- Level: First
- Dimensions: 13.00 x 24.00
Kitchen
- Level: First
- Dimensions: 13.00 x 20.00
Living room
- Level: First
- Dimensions: 13.00 x 20.00
Other
- Level: First
- Dimensions: 10.00 x 11.00
Other
- Level: First
- Dimensions: 7.00 x 10.00
Other
- Level: Basement
- Dimensions: 9.00 x 10.00
Heating
- Gas, Forced Air
Cooling
- Central Air
Appliances
- Included: Dryer, Dishwasher, Exhaust Fan, Freezer, Gas Oven, Gas Range, Gas Water Heater, Microwave, Range Hood, Washer
- Laundry: In Basement
Features
- Bathroom Rough-In, Ceiling Fan(s), Den, Eat-in Kitchen, Separate/Formal Living Room, Home Office, Country Kitchen, Kitchen Island, Other, Pantry, See Remarks, Storage, Window Treatments, Bedroom on Main Level, Convertible Bedroom, Workshop
- Flooring: Carpet, Luxury Vinyl, Varies
- Windows: Drapes
- Basement: Full,Sump Pump
- Number of fireplaces: 1
Interior area
- Total structure area: 1,839
- Total interior livable area: 1,839 sqft
Video & virtual tour
Property
Parking
- Parking features: Attached, Electricity, Garage, Heated Garage, Storage
- Has attached garage: Yes
Accessibility
- Accessibility features: Accessible Bedroom, Accessible Doors
Features
- Levels: Two
- Stories: 2
- Patio & porch: Deck, Open, Porch
- Exterior features: Concrete Driveway, Deck, Fully Fenced
- Fencing: Full
Lot
- Size: 7,000 Square Feet
- Dimensions: 50 x 140
- Features: Near Public Transit, Rectangular, Rectangular Lot, Residential Lot
Details
- Additional structures: Shed(s), Storage
- Parcel number: 1464890664100003014000
- Special conditions: Standard
Construction
Type & style
- Home type: SingleFamily
- Architectural style: Cape Cod
- Property subtype: Single Family Residence
Materials
- Attic/Crawl Hatchway(s) Insulated, Brick, Vinyl Siding, Copper Plumbing
- Foundation: Poured
- Roof: Asphalt
Condition
- Resale
- Year built: 1940
Utilities & green energy
- Electric: Circuit Breakers
- Sewer: Connected
- Water: Connected, Public
- Utilities for property: Cable Available, High Speed Internet Available, Sewer Connected, Water Connected
Green energy
- Energy efficient items: HVAC, Windows
Community & HOA
Location
- Region: Buffalo
Financial & listing details
- Price per square foot: $179/sqft
- Tax assessed value: $59,900
- Annual tax amount: $7,097
- Date on market: 6/25/2026
- Cumulative days on market: 24 days
- Listing terms: Cash,Conventional
Estimated market value
Not available
Estimated sales range
Not available
Not available
Price history
| Date | Event | Price |
|---|---|---|
| 7/4/2026 | Pending sale | $329,000$179/sqft |
Source:  NYSAMLSs #B1690237 Report a problem NYSAMLSs #B1690237 Report a problem | ||
| 6/25/2026 | Listed for sale | $329,000+138.4%$179/sqft |
Source: NYSAMLSs #B1690237 Report a problem | ||
| 9/28/2012 | Sold | $137,980-8%$75/sqft |
Source: NYSAMLSs #B407351 Report a problem | ||
| 5/4/2012 | Listing removed | $149,999$82/sqft |
Source: Nothnagle REALTORS Property Centre #B401520 Report a problem | ||
| 3/1/2012 | Price change | $149,999-3.2%$82/sqft |
Source: Nothnagle REALTORS Property Centre #B401520 Report a problem | ||
| 2/5/2012 | Listed for sale | $154,900$84/sqft |
Source: Nothnagle REALTORS Property Centre #B401520 Report a problem | ||
Public tax history
| Year | Property taxes | Tax assessment |
|---|---|---|
| 2025 | -- | $59,900 |
| 2024 | -- | $59,900 |
| 2023 | -- | $59,900 |
| 2022 | -- | $59,900 |
| 2021 | -- | $59,900 |
| 2020 | -- | $59,900 |
| 2019 | -- | $59,900 |
| 2018 | -- | $59,900 |
| 2017 | $5,040 +85.2% | $59,900 |
| 2016 | $2,722 | $59,900 |
| 2015 | -- | $59,900 |
| 2014 | -- | $59,900 |
| 2013 | -- | $59,900 |
| 2012 | -- | $59,900 |
| 2011 | -- | $59,900 |
| 2010 | -- | $59,900 |
| 2009 | -- | $59,900 |
| 2008 | -- | $59,900 |
| 2007 | -- | $59,900 |
| 2006 | -- | $59,900 |
| 2005 | -- | $59,900 |
| 2004 | -- | $59,900 |
| 2003 | -- | $59,900 |
| 2002 | -- | $59,900 |
| 2001 | -- | $59,900 |
| 2000 | -- | $59,900 |
Find assessor info on the county website
Monthly payment
Climate risks
Neighborhood: 14223
Nearby schools
GreatSchools rating
- 4/10Herbert Hoover Elementary SchoolGrades: K-5Distance: 0.5 mi
- 8/10Herbert Hoover Middle SchoolGrades: 5-7Distance: 0.5 mi
- 4/10Kenmore West Senior High SchoolGrades: 8-12Distance: 0.5 mi
Schools provided by the listing agent
- Elementary: Ben Franklin Elementary
- Middle: Herbert Hoover Middle
- High: Kenmore West Senior High
- District: Kenmore-Tonawanda Union Free District
Source: NYSAMLSs. This data may not be complete. We recommend contacting the local school district to confirm school assignments for this home.
- $311,3003 bd2 ba1.4k sqft61 Neumann Pkwy, Buffalo, NY 14223Off Market

- $306,9003 bd2 ba1.3k sqft71 Neumann Pkwy, Buffalo, NY 14223Off Market
- $322,6003 bd2 ba1.7k sqft57 Neumann Pkwy, Buffalo, NY 14223Off Market

- $290,5004 bd1 ba1.6k sqft77 Neumann Pkwy, Buffalo, NY 14223Off Market
- $295,9004 bd2 ba1.5k sqft51 Neumann Pkwy, Buffalo, NY 14223Off Market
- $235,0003 bd1 ba1.1k sqft68 Colvinhurst Dr, Buffalo, NY 14223Off Market
- $386,9004 bd2 ba2.1k sqft81 Neumann Pkwy, Buffalo, NY 14223Off Market
- $355,0003 bd3 ba1.6k sqft62 Colvinhurst Dr, Buffalo, NY 14223Off Market
A local agent can set up tours, give advice and negotiate with sellers.
Similar homes
- $319,9003 bd2 ba1.3k sqft241 Woodcrest Blvd, Buffalo, NY 14223For Sale

 MLS ID #B1689886, Damian O'Meally, Listing by: Keller Williams Realty WNY. NYSAMLSs
 - $299,9003 bd2 ba1.3k sqft224 Paramount Pkwy, Buffalo, NY 14223For Sale
 MLS ID #B1696579, Dana Hofert, Listing by: 716 Realty Group WNY LLC. NYSAMLSs
 - $274,9003 bd2 ba1.4k sqft68 Clark St, Buffalo, NY 14223For Sale
 MLS ID #B1696885, Damian O'Meally, Listing by: Keller Williams Realty WNY. NYSAMLSs
 - $299,9003 bd2 ba1.1k sqft303 Woodgate Rd, Tonawanda, NY 14150For Sale
 MLS ID #B1699718, Aimee B Cooper, Listing by: Own NY Real Estate LLC. NYSAMLSs
 - $309,9004 bd3 ba1.5k sqft183 Rosedale Blvd, Amherst, NY 14226For SaleMLS ID #B1690205, Md Nazmul Hussain, Listing by: HUNT Real Estate Corporation. NYSAMLSs
- $349,9003 bd2 ba1.8k sqft1794 Sweeney St, North Tonawanda, NY 14120For SaleMLS ID #B1695758, Damian O'Meally, Listing by: Keller Williams Realty WNY. NYSAMLSs
- $269,9003 bd1 ba1.1k sqft73 Linden Ave, Buffalo, NY 14217For SaleMLS ID #B1696460, Pieter Louw, Listing by: HUNT Real Estate Corporation. NYSAMLSs
- $269,9003 bd2 ba1.4k sqft1834 Parker Blvd, Tonawanda, NY 14150For SaleMLS ID #B1695521, Samantha E Muscato, Listing by: Iconic Real Estate. NYSAMLSs
- $357,5003 bd2 ba2k sqft142 N Pearl St, Buffalo, NY 14202For SaleMLS ID #B1696921, Ryan Connolly, Listing by: Keller Williams Realty WNY. NYSAMLSs
- $274,9004 bd1 ba1.2k sqft4295 Bailey Ave, Amherst, NY 14226For SaleMLS ID #B1698020, Matthew Guariglia, Listing by: Towne Housing Real Estate. NYSAMLSs
- $299,0003 bd2 ba1.2k sqft128 Wrexham Ct S, Tonawanda, NY 14150For SaleMLS ID #B1696336, Chelsea Root, Listing by: Howard Hanna WNY Inc.. NYSAMLSs
- $305,0003 bd1 ba1.2k sqft80 Linwood Ave, Tonawanda, NY 14150For SaleMLS ID #B1690817, Dianne Michlinski, Listing by: HUNT Real Estate Corporation. NYSAMLSs
- $299,0004 bd2 ba1.6k sqft145 Kenview Ave, Buffalo, NY 14217For SaleMLS ID #B1690767, Michael A Ciminelli II, Listing by: HUNT Real Estate Corporation. NYSAMLSs
- $269,9003 bd1 ba981 sqft85 Emerson Dr, Amherst, NY 14226For SaleMLS ID #B1695514, Dianne Michlinski, Listing by: HUNT Real Estate Corporation. NYSAMLSs
- $379,9003 bd2 ba1.8k sqft415 Roycroft Blvd, Amherst, NY 14226For SaleMLS ID #B1672590, Md Nazmul Hussain, Listing by: HUNT Real Estate Corporation. NYSAMLSs
- $269,9993 bd2 ba1.4k sqft71 Wrexham Ct N, Tonawanda, NY 14150For SaleMLS ID #B1694709, John Weber, Listing by: Recckio R.E. & Development,Inc. NYSAMLSs
- $295,0004 bd2 ba1.6k sqft647 Barrally St, North Tonawanda, NY 14120For SaleMLS ID #B1694073, Brittany Samuel, Listing by: MJ Peterson Real Estate Inc.. NYSAMLSs
- $359,9004 bd2 ba2.1k sqft1169 La Salle Ave, Grand Island, NY 14072For SaleMLS ID #B1693257, Sean Mattrey, Listing by: HUNT Real Estate Corporation. NYSAMLSs
- $369,9003 bd2 ba1.5k sqft245 N Ellicott St, Buffalo, NY 14221For SaleMLS ID #B1692608, David Vari, Listing by: HUNT Real Estate Corporation. NYSAMLSs
- $269,9004 bd2 ba1.5k sqft270 Merrymont Rd, Cheektowaga, NY 14225For SaleMLS ID #B1692091, Shannon L McNichol, Listing by: Nichol City Realty. NYSAMLSs
