Set on a beautifully landscaped mid-block location in Searingtown, this expanded four-bedroom, two-and-a-half-bath residence has been thoughtfully updated and renovated over the years. Approximately 2,400 square feet of living space unfolds through sunlit formal living and dining rooms, an eat-in kitchen with custom cabinetry, top of the line stainless steel appliances, and an impressive great room anchored by a stone gas fireplace and custom bar. Hardwood floors, recessed lighting, a full basement, and an attached two-car garage add to the home’s comfort and functionality. Outdoors, an expansive Trex deck with a gas grill creates an inviting setting for dining, relaxing, and entertaining, overlooking a manicured and private rear yard. Located within the highly regarded Herricks School District, just minutes from shopping, dining, transportation, and major roadways.
For sale
$1,595,000
67 Reed Drive, Roslyn, NY 11576
4beds
2,530sqft
Single Family Residence, Residential
Built in 1963
9,309 Square Feet Lot
$-- Zestimate®
$630/sqft
$-- HOA
What's special
Attached two-car garageBeautifully landscaped mid-block locationRecessed lightingCustom barFull basementHardwood floors
- 10 days
- 4,687
- 371
Likely to sell faster than
Zillow last checked:
Listing updated:
Listed by:
Douglas Elliman Real Estate 516-627-2800,
Irene Rallis 516-241-9848
Source: OneKey® MLS as distributed by MLS GRID,MLS#: 1053422
Facts & features
Interior
Bedrooms & bathrooms
- Bedrooms: 4
- Bathrooms: 3
- Full bathrooms: 2
- 1/2 bathrooms: 1
Other
- Description: Entry Foyer, Powder Room, Living Room, Dining Room, Kitchen, Den
- Level: First
Other
- Description: Primary Suite W/ En-Suite Bath, 3 Bedrooms, Hallway Bath
- Level: Second
Other
- Description: Full Basement, Laundry, Utility Room
- Level: Basement
Heating
- Baseboard, Natural Gas
Cooling
- Central Air
Appliances
- Included: Dishwasher, Dryer, Oven, Range, Refrigerator, Washer
- Laundry: In Basement
Features
- Crown Molding, Natural Woodwork, Primary Bathroom, Recessed Lighting
- Flooring: Hardwood, Tile
- Basement: Full
- Attic: Scuttle
- Number of fireplaces: 1
- Fireplace features: Family Room, Gas
Interior area
- Total structure area: 2,530
- Total interior livable area: 2,530 sqft
Property
Parking
- Total spaces: 2
- Parking features: Driveway, Private
- Garage spaces: 2
- Has uncovered spaces: Yes
Features
- Levels: Two
- Patio & porch: Deck
- Exterior features: Gas Grill, Lighting
Lot
- Size: 9,309 Square Feet
- Features: Paved, Private
Details
- Parcel number: 2289096530000590
- Special conditions: None
Construction
Type & style
- Home type: SingleFamily
- Architectural style: Colonial
- Property subtype: Single Family Residence, Residential
Materials
- Frame
Condition
- Year built: 1963
Utilities & green energy
- Sewer: Public Sewer
- Water: Public
- Utilities for property: Electricity Connected, Natural Gas Connected
Community & HOA
HOA
- Has HOA: No
Location
- Region: Roslyn
Financial & listing details
- Price per square foot: $630/sqft
- Tax assessed value: $926
- Annual tax amount: $20,385
- Date on market: 9/21/2026
- Cumulative days on market: 11 days
- Listing agreement: Exclusive Right To Sell
- Electric utility on property: Yes
Estimated market value
Not available
Estimated sales range
Not available
Not available
Price history
| Date | Event | Price |
|---|---|---|
| 9/21/2026 | Listed for sale | $1,595,000+172.6%$630/sqft |
Source:  OneKey® MLS as distributed by MLS GRID #1053422 Report a problem OneKey® MLS as distributed by MLS GRID #1053422 Report a problem | ||
| 6/28/2002 | Sold | $585,000$231/sqft |
Source: Public Record Report a problem | ||
Public tax history
| Year | Property taxes | Tax assessment |
|---|---|---|
| 2024 | -- | $926 |
| 2023 | -- | $926 -1.4% |
| 2022 | -- | $939 |
| 2021 | $23,839 +1.2% | -- |
| 2020 | $23,566 +19.3% | $1,562 |
| 2019 | $19,746 | $1,562 |
| 2018 | $19,746 +5.5% | $1,562 |
| 2017 | $18,710 +2.5% | $1,562 |
| 2016 | $18,252 +205.6% | $1,562 |
| 2015 | $5,973 +5.4% | $1,562 |
| 2013 | $5,665 +4.6% | $1,562 |
| 2012 | $5,418 -47.4% | $1,562 -10.3% |
| 2011 | $10,292 +10.9% | $1,742 +3.7% |
| 2010 | $9,277 | $1,680 -23.1% |
| 2009 | -- | $2,184 -1.5% |
| 2008 | -- | $2,218 +4.6% |
| 2006 | -- | $2,120 -35.7% |
| 2005 | -- | $3,296 -42.4% |
| 2004 | -- | $5,726 |
| 2003 | -- | $5,726 -44.4% |
| 2002 | -- | $10,300 |
| 2001 | -- | $10,300 |
| 2000 | -- | $10,300 |
Find assessor info on the county website
Monthly payment
Climate risks
Neighborhood: 11576
Nearby schools
Schools provided by the listing agent
- Elementary: Center Street School
- Middle: Herricks Middle School
- High: Herricks High School
Source: OneKey® MLS as distributed by MLS GRID. This data may not be complete. We recommend contacting the local school district to confirm school assignments for this home.
Similar homes
- $1,599,0004 bd3 ba2k sqft47 Royal Way, Manhasset Hills, NY 11040For Sale

 MLS ID #1056033, Grace Desiderio, Listing by: ERA/Caputo Realty. OneKey® MLS as distributed by MLS GRID
 - $1,825,0005 bd3 ba3.3k sqft15 Hunt Court, Roslyn, NY 11576For Sale
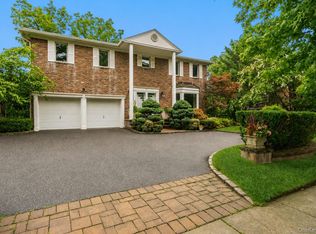 MLS ID #1032368, Mark Leventhal, Listing by: Compass Greater NY LLC. OneKey® MLS as distributed by MLS GRID
 - $1,595,0004 bd3 ba2.3k sqft89 Brook Court S, New Hyde Park, NY 11040For Sale
 MLS ID #1051732, Christina M. Cricenti, Listing by: Azure Realty Group NY LLC. OneKey® MLS as distributed by MLS GRID
 - $1,798,0005 bd4 ba3k sqft1059 Denton Avenue, Manhasset Hills, NY 11040For Sale
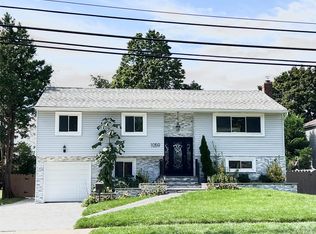 MLS ID #1056501, Sandy Chen, Listing by: E Realty International Corp. OneKey® MLS as distributed by MLS GRID
 - $1,399,9982 bd3 ba2.3k sqft19 Woodcrest Drive, Roslyn, NY 11576For SaleMLS ID #1050088, Michael Matrisciano PSA, Listing by: Compass Greater NY LLC. OneKey® MLS as distributed by MLS GRID
- $1,599,0005 bd4 ba2.4k sqft186 N Stratford, Roslyn Heights, NY 11577For SaleMLS ID #1013501, Irene Nictas CBR, Listing by: Daniel Gale Sothebys Intl Rlty. OneKey® MLS as distributed by MLS GRID
- $1,298,0004 bd2 ba2k sqft197 Birch Drive, Manhasset Hills, NY 11040For SaleMLS ID #1053476, Elizabeth Lowe PSA C2EX ABR SRES, Listing by: Douglas Elliman Real Estate. OneKey® MLS as distributed by MLS GRID
- $1,799,0003 bd3 ba2.2k sqft10 The Locusts, Roslyn Estates, NY 11576For SaleMLS ID #1052257, Tara M. Fox CBR, Listing by: Daniel Gale Sothebys Intl Rlty. OneKey® MLS as distributed by MLS GRID
- $1,699,0004 bd3 ba2.7k sqft5 Hickory Lane, Roslyn Heights, NY 11577For SaleMLS ID #1027617, Derek J. Greene, Listing by: Greene Realty Group. OneKey® MLS as distributed by MLS GRID
- $1,299,0004 bd3 ba2.3k sqft148 Main Street, Roslyn, NY 11576For SaleMLS ID #1038137, Jaya Varghese, Listing by: American Luxury Homes. OneKey® MLS as distributed by MLS GRID
- $1,298,0004 bd4 ba2.1k sqft30 Astor Place, Williston Park, NY 11596For SaleMLS ID #1055815, Laura S. Carroll, Listing by: Compass Greater NY LLC. OneKey® MLS as distributed by MLS GRID
- $1,680,0004 bd4 ba2k sqft66 Peachtree Lane, Roslyn Heights, NY 11577For SaleMLS ID #1052992, Huanyan Li, Listing by: Prospes Real Estate Corp. OneKey® MLS as distributed by MLS GRID
- $1,555,0005 bd3 ba2.5k sqft39 Oakdale Road, Roslyn Heights, NY 11577For SaleMLS ID #985048, Amanda Chiang, Listing by: Home Court Real Estate LLC. OneKey® MLS as distributed by MLS GRID
- $1,765,0004 bd3 ba2.4k sqft7 Monterey Drive, Manhasset Hills, NY 11040For SaleMLS ID #1046387, Michael Matrisciano PSA, Listing by: Compass Greater NY LLC. OneKey® MLS as distributed by MLS GRID
- $1,299,0003 bd3 ba1.7k sqft150 Main Street, Roslyn, NY 11576For SaleMLS ID #1030892, Kayla B. Mcmanus, Listing by: Daniel Gale Sothebys Intl Rlty. OneKey® MLS as distributed by MLS GRID
- $1,649,0004 bd3 ba2.4k sqft110 William Street, East Williston, NY 11596For SaleMLS ID #1034339, Christine Lavelle SFR, Listing by: Howard Hanna Coach. OneKey® MLS as distributed by MLS GRID
- $1,599,0003 bd3 ba2.8k sqft27 Parkway Drive, Roslyn Heights, NY 11577For SaleMLS ID #995750, Yelena Borukhov, Listing by: Douglas Elliman Real Estate. OneKey® MLS as distributed by MLS GRID
- $1,899,9993 bd4 ba2.4k sqft2 Hickory Hill, Roslyn, NY 11576For SaleMLS ID #989479, Nikko Hiotis, Listing by: BERKSHIRE HATHAWAY. OneKey® MLS as distributed by MLS GRID
- $1,768,0004 bd3 ba2.3k sqft2 Foxhurst Court, Manhasset Hills, NY 11040For SaleMLS ID #1038820, Yanan Eill, Listing by: E Realty International Corp. OneKey® MLS as distributed by MLS GRID
- $975,0004 bd2 ba1.9k sqft22 Park E, New Hyde Park, NY 11040For SaleMLS ID #1052938, Paul L. Caliguri CBR, Listing by: Douglas Elliman Real Estate. OneKey® MLS as distributed by MLS GRID
