Discover this immaculate 5-bedroom, 3-bath Craftsman-style home on a quiet dead-end street in Central Islip. Featuring vaulted ceilings, a formal dining room, and a modern kitchen with stainless steel appliances, the home is move-in ready. Hardwood stairs, a tiled first floor, and a large manicured lawn add to its charm. Don’t miss out on this exceptional opportunity!
Pending
$699,999
67 Sheldon Street, Central Islip, NY 11722
5beds
2,745sqft
Single Family Residence, Residential
Built in 1975
0.25 Acres Lot
$-- Zestimate®
$255/sqft
$-- HOA
What's special
Large manicured lawnHardwood stairsFormal dining roomVaulted ceilingsTiled first floor
- 209 days
- 30
- 0
Zillow last checked:
Listing updated:
Listed by:
Uncommon R E 631-402-4804,
Abraham Pena 631-402-4804
Source: OneKey® MLS as distributed by MLS GRID,MLS#: 971554
Facts & features
Interior
Bedrooms & bathrooms
- Bedrooms: 5
- Bathrooms: 3
- Full bathrooms: 3
Heating
- Oil
Cooling
- Wall/Window Unit(s)
Appliances
- Included: Dishwasher, Gas Oven, Microwave, Refrigerator
Features
- First Floor Bedroom, Cathedral Ceiling(s), Formal Dining, Granite Counters
- Flooring: Tile
- Attic: Crawl
- Has fireplace: No
Interior area
- Total structure area: 2,960
- Total interior livable area: 2,745 sqft
Property
Parking
- Total spaces: 1
- Parking features: Driveway
- Garage spaces: 1
- Has uncovered spaces: Yes
Lot
- Size: 0.25 Acres
Details
- Parcel number: 0500080000200054004
- Special conditions: None
Construction
Type & style
- Home type: SingleFamily
- Architectural style: A-Frame
- Property subtype: Single Family Residence, Residential
Materials
- Frame
Condition
- Year built: 1975
Utilities & green energy
- Sewer: Cesspool
- Water: Public
- Utilities for property: Electricity Connected
Community & HOA
HOA
- Has HOA: No
Location
- Region: Central Islip
Financial & listing details
- Price per square foot: $255/sqft
- Tax assessed value: $39,000
- Annual tax amount: $12,407
- Date on market: 3/13/2026
- Cumulative days on market: 179 days
- Listing agreement: Exclusive Right To Sell
- Electric utility on property: Yes
Estimated market value
Not available
Estimated sales range
Not available
Not available
Price history
| Date | Event | Price |
|---|---|---|
| 4/29/2026 | Pending sale | $699,999$255/sqft |
Source:  OneKey® MLS as distributed by MLS GRID #971554 Report a problem OneKey® MLS as distributed by MLS GRID #971554 Report a problem | ||
| 3/13/2026 | Listed for sale | $699,999+133.3%$255/sqft |
Source: OneKey® MLS as distributed by MLS GRID #971554 Report a problem | ||
| 7/23/2011 | Listing removed | $1,950$1/sqft |
Source: Kennedy Realty Inc #2400575 Report a problem | ||
| 6/3/2011 | Listed for rent | $1,950$1/sqft |
Source: Kennedy Realty Inc #2400575 Report a problem | ||
| 7/10/2006 | Sold | $300,000$109/sqft |
Source: Public Record Report a problem | ||
Public tax history
| Year | Property taxes | Tax assessment |
|---|---|---|
| 2025 | -- | $39,000 |
| 2024 | -- | $39,000 |
| 2023 | -- | $39,000 |
| 2022 | -- | $39,000 |
| 2021 | -- | $39,000 |
| 2020 | -- | $39,000 |
| 2019 | -- | $39,000 |
| 2018 | -- | $39,000 |
| 2017 | $10,277 | $39,000 |
| 2016 | -- | $39,000 +51.2% |
| 2015 | -- | $25,800 |
| 2014 | -- | $25,800 -26.7% |
| 2013 | -- | $35,200 |
| 2012 | -- | $35,200 |
| 2011 | -- | $35,200 |
| 2010 | -- | $35,200 |
| 2009 | -- | $35,200 |
| 2008 | -- | $35,200 |
| 2007 | $7,693 +29.3% | $35,200 |
| 2005 | $5,949 +8.8% | $35,200 |
| 2004 | $5,469 +9.5% | $35,200 |
| 2003 | $4,994 +5.1% | $35,200 |
| 2002 | $4,750 | $35,200 |
| 2001 | -- | $35,200 |
| 2000 | $4,954 | $35,200 |
Find assessor info on the county website
Monthly payment
Climate risks
Neighborhood: 11722
Nearby schools
Schools provided by the listing agent
- Elementary: Andrew T Morrow School
- Middle: CHARLES A MULLIGAN ELEMENTARY SCHOOL
- High: Central Islip Senior High School
Source: OneKey® MLS as distributed by MLS GRID. This data may not be complete. We recommend contacting the local school district to confirm school assignments for this home.
Similar homes
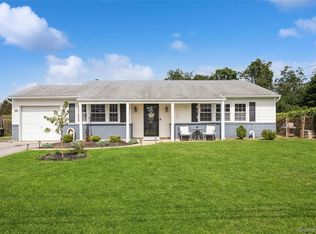
- $679,9994 bd2 ba2.2k sqft125 Carroll Avenue, Ronkonkoma, NY 11779For Sale

 MLS ID #1058418, Taylor Meyer, Listing by: Exit Realty Achieve. OneKey® MLS as distributed by MLS GRID
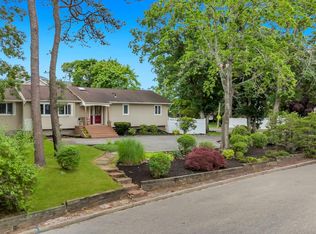
 - $649,0004 bd2 ba1.8k sqft35 Norman Drive, Bohemia, NY 11716For Sale
 MLS ID #1057119, Damon J. Pellegrino, Listing by: Signature Premier Properties. OneKey® MLS as distributed by MLS GRID
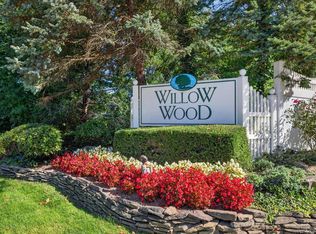
 - $699,9994 bd3 ba1.9k sqft93 Midwood Avenue, Nesconset, NY 11767For Sale
 MLS ID #1050390, Bryan J. Karp CBR, Listing by: Coldwell Banker American Homes. OneKey® MLS as distributed by MLS GRID
 - $689,9992 bd3 ba1.9k sqft5 Monitor Road, Smithtown, NY 11787For Sale
 MLS ID #1058725, Mario J. Ciampa, Listing by: Ciampa Realty Group LLC. OneKey® MLS as distributed by MLS GRID
 - $825,0005 bd3 ba1.9k sqft26 Stevenson Place, Deer Park, NY 11729For SaleMLS ID #1060318, Desiree A. Lofredo, Listing by: Compass Greater NY LLC. OneKey® MLS as distributed by MLS GRID
- $674,0004 bd3 ba2.4k sqft17 Mayfield Drive, Mastic Beach, NY 11951For SaleMLS ID #1056496, Elaine Kelly, Listing by: Signature Premier Properties. OneKey® MLS as distributed by MLS GRID
- $799,9994 bd2 ba1.7k sqft160 Overlook Drive, East Islip, NY 11730For SaleMLS ID #1049430, Diane L. Mueller CBR, Listing by: Douglas Elliman Real Estate. OneKey® MLS as distributed by MLS GRID
- $725,0004 bd3 ba1.5k sqft41 Campus Drive, Farmingville, NY 11738For SaleMLS ID #1055665, Raymel Santiago, Listing by: Charles Rutenberg Realty Inc. OneKey® MLS as distributed by MLS GRID
- $799,0006 bd3 ba2.5k sqft224 Holbrook Avenue, Ronkonkoma, NY 11779For SaleMLS ID #1047093, Kristy Shanley, Listing by: Howard Hanna Coach. OneKey® MLS as distributed by MLS GRID
- $764,9005 bd2 ba1.8k sqft4 Halfcircle Drive, Holbrook, NY 11741For SaleMLS ID #1039213, Margaret Tsoukaris, Listing by: BH&G R E Realty Connect. OneKey® MLS as distributed by MLS GRID
- $799,0004 bd3 ba2.4k sqft138 Main Avenue, Lake Grove, NY 11755For SaleMLS ID #1048636, Matthew Schnepf, Listing by: Keller Williams Legendary. OneKey® MLS as distributed by MLS GRID
- $700,0003 bd2 ba1.9k sqft146 Rosemont Avenue, Farmingville, NY 11738For SaleMLS ID #1057798, Matthew Hart, Listing by: World Prop Intl Sea to Sky. OneKey® MLS as distributed by MLS GRID
- $878,9994 bd2 ba2.7k sqft105 Nathan Drive, Bohemia, NY 11716For SaleMLS ID #1047512, Branko I. Cuzzone GRI, Listing by: Millennium Homes. OneKey® MLS as distributed by MLS GRID
- $575,0004 bd2 ba1.4k sqft23 Wedgewood Drive, Coram, NY 11727For SaleMLS ID #1055596, Deborah R. Cassella, Listing by: Century 21 Icon. OneKey® MLS as distributed by MLS GRID
- $749,9004 bd3 ba2.3k sqft1 Lisa Lane, Port Jefferson Station, NY 11776For SaleMLS ID #1047527, Margaret Tsoukaris, Listing by: BH&G R E Realty Connect. OneKey® MLS as distributed by MLS GRID
- $679,9004 bd2 ba1.8k sqft12 Fannie Drive, Farmingville, NY 11738For SaleMLS ID #1030936, David Oakley, Listing by: BH&G R E Realty Connect. OneKey® MLS as distributed by MLS GRID
- $799,0005 bd2 ba2k sqft724 Sandra Avenue, West Islip, NY 11795For SaleMLS ID #1049682, John A. Caggioni, Listing by: Your Home Sold Guaranteed Rlty. OneKey® MLS as distributed by MLS GRID
- $739,9994 bd3 ba3.1k sqft1 Chen Court, Middle Island, NY 11953For SaleMLS ID #1047975, Konrad Wojciechowski, Listing by: OverSouth LLC. OneKey® MLS as distributed by MLS GRID
- $799,0004 bd3 ba2.5k sqft411 Robinson Avenue, East Patchogue, NY 11772For SaleMLS ID #1032055, Caroline Maino, Listing by: Keller Williams Points North. OneKey® MLS as distributed by MLS GRID
- $759,9903 bd3 ba2.5k sqft122 Evergreen Avenue, Medford, NY 11763For SaleMLS ID #1052961, Edward J. Burke, Listing by: Shine Realty Group. OneKey® MLS as distributed by MLS GRID
