Nestled on 2.19 picturesque acres in the scenic hills of Trenton, this charming home is located in Middleton Estates, where every home sits on at least two acres, offering privacy, space, and beautiful natural surroundings--all just 20 miles from downtown Chattanooga.
Surrounded by mature trees, this well-maintained home features 3 bedrooms and 2½ bathrooms, with the Primary Suite located on the main level. The bonus room provide flexible space for a home office, hobby room, guest accommodations, or whatever suits your lifestyle.
Step outside and enjoy the peaceful setting from the expansive (huge) screened-in porch, relax in the hot tub, and take in the beautiful views that make this property so special.
Lovingly cared for by the same owners since 1996, the home has been updated over the years. The kitchen and primary bathroom (with garden tub and tiled walk-in shower) were beautifully renovated in 2018. The roof was replaced in 2018, the water heater in 2024. Additional improvements include a new HVAC system (2023), Champion windows and doors (2022), and an updated tiled screened-in porch (2011). In 2026, the electrical system was upgraded and a whole-home surge protector was installed, providing added peace of mind.
This is a rare opportunity to enjoy the tranquility of country living with the convenience of being located near downtown Chattanooga.
For sale
Price cut: $10K (7/24)
$364,900
67 Whispering Pines Dr, Trenton, GA 30752
3beds
1,968sqft
:
Get pre-qualified$2,293/mo
Single Family Residence
Built in 1995
2.19 Acres Lot
$363,500 Zestimate®
$185/sqft
$-- HOA
What's special
Beautiful viewsHot tubChampion windows and doorsUpdated tiled screened-in porchSurrounded by mature treesScenic hills of trenton
- 31 days |
- 1,261 |
- 110 |
Zillow last checked:
Listing updated:
Listed by:
Jules Parker 423-443-0572,
RE/MAX Properties
Source: Greater Chattanooga Realtors,MLS#: 1537342
Facts & features
Interior
Bedrooms & bathrooms
- Bedrooms: 3
- Bathrooms: 3
- Full bathrooms: 2
- 1/2 bathrooms: 1
Primary bedroom
- Description: Primary Bedroom
- Level: First
- Area: 217170
- Dimensions: 1,710 x 127
Bedroom
- Description: Bedroom #2
- Level: Second
- Area: 1456
- Dimensions: 16 x 91
Bedroom
- Description: Bedroom #3
- Level: Second
- Area: 17653
- Dimensions: 139 x 127
Primary bathroom
- Description: Walk-in shower and garden tub
- Level: First
- Area: 6278
- Dimensions: 86 x 73
Other
- Level: First
- Area: 168510
- Dimensions: 411 x 410
Bonus room
- Level: First
- Area: 41310
- Dimensions: 51 x 810
Dining room
- Level: First
- Area: 8624
- Dimensions: 98 x 88
Kitchen
- Level: First
- Area: 12056
- Dimensions: 137 x 88
Laundry
- Level: First
- Area: 12726
- Dimensions: 126 x 101
Living room
- Level: First
- Area: 46367
- Dimensions: 233 x 199
Other
- Description: Garage
- Level: First
- Area: 44719
- Dimensions: 197 x 227
Heating
- Natural Gas, Propane
Cooling
- Central Air, Ceiling Fan(s)
Appliances
- Included: Cooktop, Disposal, Dishwasher, Electric Oven, Free-Standing Electric Oven, Free-Standing Refrigerator, Freezer, Ice Maker, Microwave, Oven, ENERGY STAR Qualified Water Heater, Refrigerator, Range Hood, Vented Exhaust Fan
- Laundry: Laundry Room, Main Level
Features
- Bookcases, Ceiling Fan(s), Eat-in Kitchen, Granite Counters, High Speed Internet, Open Floorplan, Pantry, Primary Downstairs, Recessed Lighting, Sauna, Smart Thermostat, Soaking Tub, Storage, Walk-In Closet(s), En Suite, Sitting Area, Breakfast Nook
- Flooring: Carpet, Ceramic Tile, Hardwood
- Windows: ENERGY STAR Qualified Windows, Insulated Windows, Screens, Window Treatments
- Basement: Crawl Space
- Number of fireplaces: 1
- Fireplace features: Gas Log, Living Room
Interior area
- Total structure area: 1,968
- Total interior livable area: 1,968 sqft
- Finished area above ground: 1,968
Property
Parking
- Total spaces: 2
- Parking features: Driveway, Garage, Garage Door Opener, Garage Faces Side
- Attached garage spaces: 2
Features
- Levels: Two
- Stories: 2
- Patio & porch: Covered, Front Porch, Rear Porch, Screened, Porch - Screened, Porch - Covered
- Exterior features: Private Yard
- Pool features: Other
- Has spa: Yes
- Spa features: Fiberglass, Heated
- Has view: Yes
- View description: Hills, Mountain(s), Pond, Ridge, Rural, Trees/Woods
- Has water view: Yes
- Water view: Pond
Lot
- Size: 2.19 Acres
- Dimensions: 233 x 133 x 223 x 266 x 173
- Features: Back Yard, Cleared, Front Yard, Garden, Gentle Sloping, Irregular Lot, Landscaped, Level, Many Trees, Near Golf Course, Native Plants, Private, Views, Rural
Details
- Additional structures: Garage(s), Storage
- Parcel number: 016 00 156 37
- Special conditions: Standard
- Other equipment: Fuel Tank(s)
Construction
Type & style
- Home type: SingleFamily
- Architectural style: Ranch
- Property subtype: Single Family Residence
Materials
- Vinyl Siding
- Foundation: Block
- Roof: Shingle
Condition
- Updated/Remodeled
- New construction: No
- Year built: 1995
Utilities & green energy
- Sewer: Septic Tank
- Water: Public
- Utilities for property: Cable Available, Electricity Connected, Natural Gas Connected, Propane, Water Connected
Community & HOA
Community
- Features: Pond
- Security: Secured Garage/Parking, Security Service, Security System
- Subdivision: Middleton Ests
HOA
- Has HOA: No
Location
- Region: Trenton
Financial & listing details
- Price per square foot: $185/sqft
- Annual tax amount: $2,396
- Date on market: 6/23/2026
- Listing terms: Cash,Conventional,FHA,USDA Loan,VA Loan
- Road surface type: Paved
Estimated market value
$363,500
$345,000 - $382,000
$2,192/mo
Price history
| Date | Event | Price |
|---|---|---|
| 7/24/2026 | Price change | $364,900-2.7%$185/sqft |
Source:  RealTracs MLS as distributed by MLS GRID #3247435 Report a problem RealTracs MLS as distributed by MLS GRID #3247435 Report a problem | ||
| 7/17/2026 | Price change | $374,900-1.3%$190/sqft |
Source: Greater Chattanooga Realtors #1537342 Report a problem | ||
| 6/23/2026 | Listed for sale | $379,900$193/sqft |
Source: Greater Chattanooga Realtors #1537342 Report a problem | ||
Public tax history
Tax history is unavailable.
Monthly payment
Est. payment
Payment breakdown
Explore the cost of this home by adjusting the details. Changes won't be saved.Climate risks
Neighborhood: 30752
Nearby schools
GreatSchools rating
- 8/10Dade Elementary SchoolGrades: PK-5Distance: 1.8 mi
- 6/10Dade Middle SchoolGrades: 6-8Distance: 1.5 mi
- 4/10Dade County High SchoolGrades: 9-12Distance: 1.6 mi
Schools provided by the listing agent
- Elementary: Dade County Elementary
- Middle: Dade County Middle
- High: Dade County High
Source: Greater Chattanooga Realtors. This data may not be complete. We recommend contacting the local school district to confirm school assignments for this home.
- $332,500-- bd2 ba1.9k sqft67 Whispering Pine Dr, Trenton, GA 30752Off Market
- $45,500-- bd-- ba-- sqft199 Meadowbrook Ln, Trenton, GA 30752Off Market
- $425,3004 bd4 ba2.7k sqft199 Meadowbrook Ln, Trenton, GA 30752Off Market
- $439,5004 bd3 ba3.9k sqft29 Whispering Pine Dr, Trenton, GA 30752Off Market
- $69,700-- bd-- ba-- sqftWhispering Pine Dr, Trenton, GA 30752Off Market
- $362,4005 bd3 ba1.8k sqft7 Tanglewood Trl, Trenton, GA 30752Off Market
- $468,7005 bd4 ba4.5k sqft279 Meadowbrook Ln, Trenton, GA 30752Off Market
- $828,80010.87 Acres54 Whispering Pines Dr, Trenton, GA 30752Off Market
A local agent can set up tours, give advice and negotiate with sellers.
A local lender can help you make sure your offer is ready when you are.
Similar homes
- $369,0004 bd2 ba2k sqft968 Worley Chapel Rd, Trenton, GA 30752For Sale
 MLS ID #1538259, Holly Lehmann. Greater Chattanooga Realtors
 - $359,9003 bd2 ba1.8k sqft34 Woodland Ct, Trenton, GA 30752For Sale
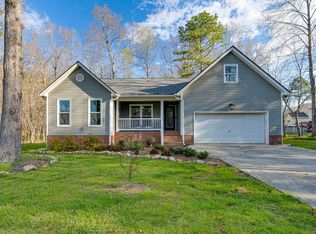 MLS ID #1531202, Candy M Turner. Greater Chattanooga Realtors
 - $335,0003 bd2 ba2.1k sqft120 Dennis Rd, Trenton, GA 30752For Sale
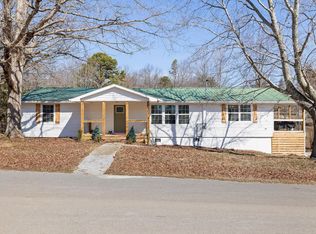 MLS ID #1529351, Jonathan Gonzalez. Greater Chattanooga Realtors
 - $350,0003 bd2 ba1.4k sqft133 N Knobby Rd, Trenton, GA 30752New Construction
 MLS ID #1533849, Grace Edrington. Greater Chattanooga Realtors
 - $239,9003 bd2 ba1.1k sqft217 Lookout Cir, Trenton, GA 30752For SaleMLS ID #1535874, Melissa D Faircloth. Greater Chattanooga Realtors
- $395,0004 bd2 ba2k sqft1573 State Highway 157 #30750, Lookout Mountain, GA 30750For SaleMLS ID #1538597, Dexter Gouger. Greater Chattanooga Realtors
- $236,9003 bd2 ba1.2k sqft70 Pinoak Rd, Trenton, GA 30752For SaleMLS ID #1528967, Grace Edrington. Greater Chattanooga Realtors
- $440,0003 bd2 ba1.6k sqft143 Pebble Dr, Rising Fawn, GA 30738Active
 MLS ID #10797503, Sinan Zakaria, Listed Simply. GAMLS
 - $479,0003 bd2 ba1.8k sqft936 Cowboy Sams Ln, Trenton, GA 30752For SaleMLS ID #1534854, Steve Dorsa. Greater Chattanooga Realtors
- $360,0003 bd2 ba1.6k sqft97 Stones River Dr, Chickamauga, GA 30707For SaleMLS ID #1538823, Kyle Simpson. Greater Chattanooga Realtors
- $299,9003 bd2 ba1.4k sqft213 S Moore Rd, Rising Fawn, GA 30738For SaleMLS ID #1538024, Skyler Vaughn. Greater Chattanooga Realtors
- $309,9003 bd2 ba1.5k sqft2717 Scenic Hwy, Rising Fawn, GA 30738For SaleMLS ID #1537963, Steven Koleno. Greater Chattanooga Realtors
- $330,0004 bd2 ba2.1k sqft20262 State Highway 117, Ider, AL 35981For Sale By Owner
- $389,9004 bd3 ba2.4k sqft6368 County Road 93, Bryant, AL 35958For SaleMLS ID #1535898, Vickie McBryar. Greater Chattanooga Realtors
- $345,0003 bd3 ba2.1k sqft235 Hidden Oaks Dr, Flintstone, GA 30725For SaleMLS ID #1536919, Ginger King. Greater Chattanooga Realtors
- $372,5003 bd3 ba2.1k sqft215 Waheela Dr, Chattanooga, TN 37404For SaleMLS ID #1533813, Jake Haynes. Greater Chattanooga Realtors
- $344,0003 bd2 ba2.1k sqft1108 Asher St, Jasper, TN 37347For SaleMLS ID #1538593, Laura Allen. Greater Chattanooga Realtors
- $419,9004 bd3 ba2k sqft242 Hays Hollow Rd, Flintstone, GA 30725For SaleMLS ID #1536968, Matthew McFarlane. Greater Chattanooga Realtors
- $425,0003 bd3 ba1.7k sqft3911 County Road 131, Bryant, AL 35958For SaleMLS ID #1533303, Skyler Vaughn. Greater Chattanooga Realtors
- $249,9003 bd2 ba1.1k sqft1283 New Home Rd, Trenton, GA 30752New ConstructionMLS ID #1537295, Leann R Stitt. Greater Chattanooga Realtors
