Located just 25 minutes from downtown Chattanooga and 2 minutes from Trenton Golf Club. Welcome to this warm and cozy beautifully remodeled home designed for modern, comfortable living. This open-concept layout features a spacious great room that flows seamlessly into the dining area and a fully updated kitchen, complete with all-new appliances including washer and dryer. The home offers three bedrooms, including one with a cathedral ceiling, along with two fully renovated full bathrooms and laundry room. Upstairs, a private bonus room provides the perfect space for a home office, guest room, or potential fourth bedroom. Situated on a cleared, level lot with a new outbuilding this property is truly move-in ready with extensive upgrades throughout, including a new roof, gutters, windows, back deck, and wood doors and trim. The encapsulated, dehumidified crawl space adds long-term peace of mind, while the water heater is easily accessible and delivers hot water almost instantly. The septic tank has been recently serviced and is easily accessible for future maintenance. Property has also been recently surveyed. With thoughtful updates and quality improvements at every turn, this home offers both style and reliability in a turnkey package.
For sale
Price cut: $15.1K (7/1)
$359,900
34 Woodland Ct, Trenton, GA 30752
3beds
1,840sqft
:
Get pre-qualified$2,261/mo
Single Family Residence
Built in 2005
0.72 Acres Lot
$353,200 Zestimate®
$196/sqft
$-- HOA
What's special
New outbuildingFully updated kitchenNew roofOpen-concept layoutWood doors and trimCathedral ceilingSpacious great room
- 121 days |
- 403 |
- 21 |
Zillow last checked:
Listing updated:
Listed by:
Candy M Turner 423-240-9739,
RE/MAX Renaissance Realtors
Source: Greater Chattanooga Realtors,MLS#: 1531202
Facts & features
Interior
Bedrooms & bathrooms
- Bedrooms: 3
- Bathrooms: 2
- Full bathrooms: 2
Primary bedroom
- Description: Full Bathroom
- Level: First
Bedroom
- Description: Full Bathroom
- Level: First
Bedroom
- Level: First
Bathroom
- Level: First
Bathroom
- Level: First
Bonus room
- Level: Second
Great room
- Level: First
Laundry
- Level: First
Heating
- Central, Electric
Cooling
- Central Air, Electric
Appliances
- Included: Dishwasher, Electric Water Heater, Free-Standing Refrigerator, Free-Standing Range, Microwave, Washer/Dryer Stacked
- Laundry: Electric Dryer Hookup, Main Level, Washer Hookup
Features
- Cathedral Ceiling(s), Ceiling Fan(s), Double Vanity, Kitchen Island, Open Floorplan, Primary Downstairs, Tub/shower Combo, En Suite
- Flooring: Tile, Vinyl
- Windows: Vinyl Frames
- Has basement: No
- Has fireplace: No
Interior area
- Total structure area: 1,840
- Total interior livable area: 1,840 sqft
- Finished area above ground: 1,840
Property
Parking
- Total spaces: 2
- Parking features: Concrete, Driveway, Garage, Garage Door Opener, Garage Faces Front
- Attached garage spaces: 2
Features
- Levels: One
- Stories: 1
- Patio & porch: Deck, Porch, Porch - Covered
- Exterior features: Rain Gutters
- Fencing: None
Lot
- Size: 0.72 Acres
- Dimensions: 0.72
- Features: Back Yard, Cleared, Front Yard, Level
Details
- Additional structures: Outbuilding
- Parcel number: 006 00 085 07
Construction
Type & style
- Home type: SingleFamily
- Property subtype: Single Family Residence
Materials
- Vinyl Siding
- Foundation: Block
- Roof: Shingle
Condition
- Updated/Remodeled
- New construction: No
- Year built: 2005
Utilities & green energy
- Sewer: Septic Tank
- Water: Public
- Utilities for property: Cable Available, Electricity Connected, Phone Available, Water Connected
Community & HOA
Community
- Subdivision: Woodmont Trace
HOA
- Has HOA: No
Location
- Region: Trenton
Financial & listing details
- Price per square foot: $196/sqft
- Tax assessed value: $271,100
- Annual tax amount: $2,346
- Date on market: 3/26/2026
- Listing terms: Cash,Conventional,FHA,USDA Loan,VA Loan
- Road surface type: Asphalt
Estimated market value
$353,200
$336,000 - $371,000
$1,921/mo
Price history
| Date | Event | Price |
|---|---|---|
| 7/1/2026 | Price change | $359,900-4%$196/sqft |
Source: Greater Chattanooga Realtors #1531202 Report a problem | ||
| 4/10/2026 | Price change | $375,000-3.8%$204/sqft |
Source: Greater Chattanooga Realtors #1531202 Report a problem | ||
| 3/26/2026 | Listed for sale | $389,900+110.8%$212/sqft |
Source: Greater Chattanooga Realtors #1531202 Report a problem | ||
| 10/15/2021 | Sold | $185,000+26.3%$101/sqft |
Source: Greater Chattanooga Realtors #1341964 Report a problem | ||
| 4/8/2005 | Sold | $146,500$80/sqft |
Source: Public Record Report a problem | ||
Public tax history
| Year | Property taxes | Tax assessment |
|---|---|---|
| 2025 | $2,280 -2.8% | $108,440 +0.5% |
| 2024 | $2,346 +4.9% | $107,880 +6.1% |
| 2023 | $2,236 +36.1% | $101,640 +13.3% |
| 2022 | $1,643 -10.9% | $89,680 +8.8% |
| 2021 | $1,845 +40.6% | $82,400 +3.7% |
| 2020 | $1,312 -1% | $79,440 +29.6% |
| 2019 | $1,325 -1.8% | $61,280 |
| 2018 | $1,349 | $61,280 |
| 2017 | $1,349 | $61,280 +0.3% |
| 2016 | $1,349 | $61,080 -0.3% |
| 2015 | -- | $61,280 +3.2% |
| 2014 | -- | $59,400 +0.8% |
| 2013 | -- | $58,920 |
| 2012 | -- | -- |
| 2011 | -- | -- |
| 2010 | -- | -- |
| 2009 | -- | -- |
Find assessor info on the county website
Monthly payment
Est. payment
Payment breakdown
Explore the cost of this home by adjusting the details. Changes won't be saved.Climate risks
Neighborhood: 30752
Nearby schools
GreatSchools rating
- 8/10Dade Elementary SchoolGrades: PK-5Distance: 3.7 mi
- 6/10Dade Middle SchoolGrades: 6-8Distance: 3.5 mi
- 4/10Dade County High SchoolGrades: 9-12Distance: 3.3 mi
Schools provided by the listing agent
- Elementary: Dade County Elementary
- Middle: Dade County Middle
- High: Dade County High
Source: Greater Chattanooga Realtors. This data may not be complete. We recommend contacting the local school district to confirm school assignments for this home.
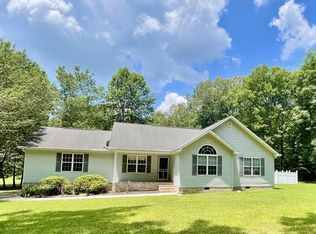
- $299,0003 bd2 ba1.6k sqft18 Woodland Ct, Trenton, GA 30752Sold
- $338,4004 bd3 ba2k sqft2876 Back Valley Rd, Trenton, GA 30752Off Market
- $404,8003 bd3 ba2k sqft225 Woodmont Pl, Trenton, GA 30752Off Market
- $305,7003 bd2 ba1.6k sqft2820 Back Valley Rd, Trenton, GA 30752Off Market
- $276,5003 bd2 ba1.4k sqft2992 Back Valley Rd, Trenton, GA 30752Off Market
- $279,5003 bd2 ba1.5k sqft2806 Back Valley Rd, Trenton, GA 30752Off Market
- $458,100-- bd2 ba1.5k sqft57 Woodland Ct, Trenton, GA 30752Off Market
- $10,200-- bd-- ba-- sqftWoodmont Pl, Trenton, GA 30752Off Market
A local agent can set up tours, give advice and negotiate with sellers.
A local lender can help you make sure your offer is ready when you are.
Similar homes
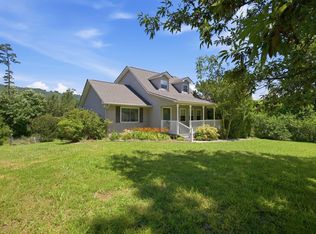
- $364,9003 bd3 ba1.9k sqft67 Whispering Pines Dr, Trenton, GA 30752For Sale
 MLS ID #1537342, Jules Parker. Greater Chattanooga Realtors
 - $350,0003 bd2 ba1.4k sqft133 N Knobby Rd, Trenton, GA 30752New Construction
 MLS ID #1533849, Grace Edrington. Greater Chattanooga Realtors
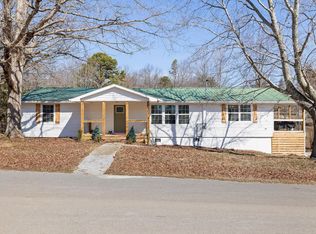
 - $335,0003 bd2 ba2.1k sqft120 Dennis Rd, Trenton, GA 30752For Sale
 MLS ID #1529351, Jonathan Gonzalez. Greater Chattanooga Realtors
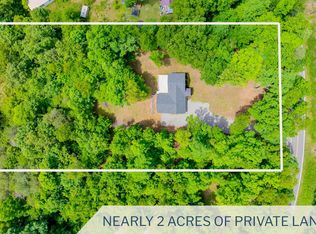
 - $419,8884 bd3 ba2.5k sqft1145 Daniels Rd, Trenton, GA 30752New Construction
 MLS ID #1534677, Jim T Lea. Greater Chattanooga Realtors
 - $295,5003 bd2 ba1.3k sqft920 Michaels Rd, Trenton, GA 30752For Sale By Owner
- $359,0002 bd2 ba1.3k sqft1860 Plum Nelly Rd, Rising Fawn, GA 30738For SaleMLS ID #1534439, David A Schwind. Greater Chattanooga Realtors
- $236,9003 bd2 ba1.2k sqft70 Pinoak Rd, Trenton, GA 30752For SaleMLS ID #1528967, Grace Edrington. Greater Chattanooga Realtors
- $479,0003 bd2 ba1.8k sqft936 Cowboy Sams Ln, Trenton, GA 30752For SaleMLS ID #1534854, Steve Dorsa. Greater Chattanooga Realtors
- $309,9003 bd2 ba1.5k sqft2717 Scenic Hwy, Rising Fawn, GA 30738For SaleMLS ID #1537963, Steven Koleno. Greater Chattanooga Realtors
- $440,0003 bd2 ba1.6k sqft143 Pebble Dr, Rising Fawn, GA 30738Active
 MLS ID #10797503, Sinan Zakaria, Listed Simply. GAMLS
 - $379,9003 bd2 ba2.1k sqft1232 Hall Dr, Bridgeport, AL 35740For SaleMLS ID #1539076, Melissa Hubbard. Greater Chattanooga Realtors
- $299,9003 bd2 ba1.4k sqft213 S Moore Rd, Rising Fawn, GA 30738For SaleMLS ID #1538024, Skyler Vaughn. Greater Chattanooga Realtors
- $395,0003 bd2 ba2.1k sqft129 Dana Ln, Chickamauga, GA 30707For SaleMLS ID #1538372, Wesley Talley. Greater Chattanooga Realtors
- $345,0003 bd3 ba2.1k sqft235 Hidden Oaks Dr, Flintstone, GA 30725For SaleMLS ID #1536919, Ginger King. Greater Chattanooga Realtors
- $359,9004 bd2 ba2.3k sqft190 Sycamore Dr, Chickamauga, GA 30707For SaleMLS ID #1528497, Jake Kellerhals. Greater Chattanooga Realtors
- $330,0004 bd2 ba2.1k sqft20262 State Highway 117, Ider, AL 35981For Sale By Owner
- $410,0002 bd2 ba1.1k sqft171 W Bluff Rd, Menlo, GA 30731For SaleMLS ID #1533938, Isaac Hall. Greater Chattanooga Realtors
- $325,0004 bd3 ba1.9k sqft138 Elaine Dr, Flintstone, GA 30725For SaleMLS ID #1532101, Asher Black. Greater Chattanooga Realtors
- $389,9004 bd3 ba2.4k sqft6368 County Road 93, Bryant, AL 35958For SaleMLS ID #1535898, Vickie McBryar. Greater Chattanooga Realtors
- $399,0003 bd2 ba1.2k sqft116 McFarland Rd, Lookout Mountain, GA 30750For SaleMLS ID #1532525, Rebekah Hughes. Greater Chattanooga Realtors
