One-of-a-kind authentic Tudor Manor designed by renowned New York City architect Patterson-King, gracefully set on an impeccably landscaped 1.41-acre corner lot. Rich in character and craftsmanship, this remarkable residence offers 5+ bedrooms, 4 full baths, and over 4,000 square feet of exceptional living space.
From the welcoming entry hall to the grand parlor with oak-beamed ceilings, a massive concrete gas fireplace, and whimsical hand-molded plaster details featuring griffins, lions, and rabbits, every room reflects timeless design. Authentic 1-inch Welsh floor tiles add historic charm to the foyer and hall.
The first floor features two full baths with adjoining bedrooms and/or office spaces, a warm library with extensive wood paneling, built-in bookshelves, and gas fireplace, plus a spacious pine-paneled dining room with abundant natural light, another fireplace, and adjacent pantry. The beautifully remodeled chef’s kitchen includes a walk-in pantry, eat-in area, and two direct accesses to the extraordinary grounds.
Upstairs, the spacious primary suite features a remodeled bath and fourth fireplace, along with 2+ additional bedrooms, another full bath, and flexible space ideal for a studio, craft room, or office. A large walk-in attic offers exceptional built-in storage.
The lower level includes a generous landing and finished room with an impressive fireplace—ideal as a game room or gathering space - adding more than 400 square feet of finished living space.
The grounds are equally extraordinary, featuring extensive gardens, flower beds, slate paths, stone walls, a reflecting pool with fountain, and multiple sitting areas creating a truly private setting.
Thoughtfully updated throughout, this magnificent home beautifully blends historic architectural significance with refined modern living. A Gardner's paradise!
Under contract
$625,000
670 Hoffman St, Elmira, NY 14905
5beds
4,015sqft
Single Family Residence
Built in 1925
0.92 Acres Lot
$-- Zestimate®
$156/sqft
$-- HOA
What's special
Welcoming entry hallFlower bedsSpacious primary suiteBuilt-in bookshelvesWalk-in pantryEat-in areaAdjacent pantry
- 68 days |
- 218 |
- 15 |
Zillow last checked:
Listing updated:
Listed by:
Signature Properties 607-796-9817,
Kyle R. Kohberger 607-731-4303
Source: NYSAMLSs,MLS#: R1682942 Originating MLS: Elmira Corning Regional Association Of REALTORS
Originating MLS: Elmira Corning Regional Association Of REALTORSFacts & features
Interior
Bedrooms & bathrooms
- Bedrooms: 5
- Bathrooms: 4
- Full bathrooms: 4
- Main level bathrooms: 2
- Main level bedrooms: 2
Heating
- Gas, Hot Water, Radiator(s)
Cooling
- Wall Unit(s)
Appliances
- Included: Dishwasher, Gas Oven, Gas Range, Gas Water Heater, Refrigerator
- Laundry: Main Level
Features
- Breakfast Bar, Cathedral Ceiling(s), Den, Separate/Formal Dining Room, Entrance Foyer, Guest Accommodations, Granite Counters, Great Room, Home Office, Kitchen Island, Library, Quartz Counters, Storage, Walk-In Pantry, Bar, Bedroom on Main Level, In-Law Floorplan, Bath in Primary Bedroom
- Flooring: Ceramic Tile, Hardwood, Other, See Remarks, Varies
- Basement: Full,Partially Finished,Sump Pump
- Number of fireplaces: 4
Interior area
- Total structure area: 4,015
- Total interior livable area: 4,015 sqft
Video & virtual tour
Property
Parking
- Total spaces: 2
- Parking features: Attached, Electricity, Garage, Workshop in Garage, Circular Driveway
- Attached garage spaces: 2
Features
- Levels: Two
- Stories: 2
- Exterior features: Blacktop Driveway
Lot
- Size: 0.92 Acres
- Dimensions: 178 x 225
- Features: Corner Lot, Irregular Lot
Details
- Parcel number: 07040008901700040010000000
- Special conditions: Standard
Construction
Type & style
- Home type: SingleFamily
- Architectural style: Tudor
- Property subtype: Single Family Residence
Materials
- Brick, Stucco, Wood Siding
- Foundation: Block
- Roof: Slate,Tile
Condition
- Resale
- Year built: 1925
Utilities & green energy
- Sewer: Connected
- Water: Connected, Public
- Utilities for property: Cable Available, Electricity Connected, High Speed Internet Available, Sewer Connected, Water Connected
Community & HOA
Location
- Region: Elmira
Financial & listing details
- Price per square foot: $156/sqft
- Tax assessed value: $240,000
- Annual tax amount: $16,959
- Date on market: 5/26/2026
- Cumulative days on market: 68 days
- Listing terms: Cash,Conventional,FHA,VA Loan
Estimated market value
Not available
Estimated sales range
Not available
Not available
Price history
| Date | Event | Price |
|---|---|---|
| 6/9/2026 | Contingent | $625,000$156/sqft |
Source:  NYSAMLSs #R1682942 Report a problem NYSAMLSs #R1682942 Report a problem | ||
| 5/26/2026 | Listed for sale | $625,000+161.5%$156/sqft |
Source: NYSAMLSs #R1682942 Report a problem | ||
| 4/12/2018 | Sold | $239,000-4%$60/sqft |
Source: NYSAMLSs #EC246335 Report a problem | ||
| 10/11/2017 | Listing removed | $249,000$62/sqft |
Source: Signature Properties #246335 Report a problem | ||
| 9/6/2017 | Price change | $249,000-0.4%$62/sqft |
Source: Signature Properties #246335 Report a problem | ||
| 8/7/2017 | Price change | $250,000-5.7%$62/sqft |
Source: Signature Properties #246335 Report a problem | ||
| 5/2/2017 | Price change | $265,000-7%$66/sqft |
Source: Signature Properties #246335 Report a problem | ||
| 12/16/2016 | Listed for sale | $285,000-13.6%$71/sqft |
Source: Signature Properties #246335 Report a problem | ||
| 3/16/2016 | Listing removed | $330,000$82/sqft |
Source: Signature Properties #241998 Report a problem | ||
| 10/9/2015 | Listed for sale | $330,000+10.4%$82/sqft |
Source: Signature Properties #241998 Report a problem | ||
| 7/25/2012 | Listing removed | $299,000-23.1%$74/sqft |
Source: RE/MAX Solutions #227535 Report a problem | ||
| 6/12/2008 | Listing removed | $389,000$97/sqft |
Source: NCI Report a problem | ||
| 2/15/2008 | Price change | $389,000-7.4%$97/sqft |
Source: NCI Report a problem | ||
| 1/31/2008 | Listed for sale | $420,000+20%$105/sqft |
Source: NCI #210184 Report a problem | ||
| 6/15/2005 | Sold | $350,000+12.9%$87/sqft |
Source: Public Record Report a problem | ||
| 8/16/2002 | Sold | $310,000$77/sqft |
Source: Public Record Report a problem | ||
Public tax history
| Year | Property taxes | Tax assessment |
|---|---|---|
| 2025 | -- | $240,000 |
| 2024 | -- | $240,000 |
| 2023 | -- | $240,000 |
| 2022 | -- | $240,000 |
| 2021 | -- | $240,000 |
| 2020 | -- | $240,000 |
| 2019 | -- | $240,000 |
| 2018 | -- | $240,000 |
| 2017 | $5,722 | $240,000 |
| 2016 | -- | $240,000 |
| 2015 | -- | $240,000 |
| 2014 | -- | $240,000 |
| 2013 | -- | $240,000 |
| 2012 | -- | $240,000 |
| 2011 | -- | $240,000 |
| 2010 | -- | $240,000 |
| 2009 | -- | $240,000 |
| 2008 | -- | $240,000 |
| 2007 | -- | $240,000 |
| 2006 | -- | $240,000 |
| 2005 | -- | $240,000 |
| 2004 | -- | $240,000 |
| 2003 | -- | $240,000 |
| 2002 | -- | $240,000 |
| 2001 | -- | $240,000 |
Find assessor info on the county website
Monthly payment
Climate risks
Neighborhood: 14905
Nearby schools
GreatSchools rating
- 4/10Hendy Avenue SchoolGrades: 3-6Distance: 1.3 mi
- 3/10Ernie Davis AcademyGrades: 7-8Distance: 0.4 mi
- NABroadway AcademyGrades: 9Distance: 2.1 mi
Schools provided by the listing agent
- District: Elmira
Source: NYSAMLSs. This data may not be complete. We recommend contacting the local school district to confirm school assignments for this home.
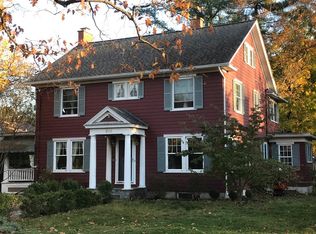
- $305,4006 bd4 ba3.8k sqft655 Fassett Rd, Elmira, NY 14901Off Market
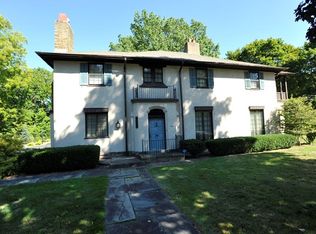
- $397,6005 bd5 ba5.4k sqft650 Hoffman St, Elmira, NY 14905Off Market
- $4,300-- bd-- ba-- sqft655 Hoffman St, Elmira, NY 14905Off Market
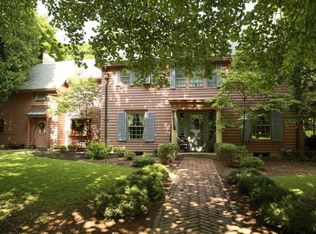
- $257,5006 bd3 ba3.3k sqft700 Hoffman St, Elmira, NY 14905Off Market
- $257,2004 bd2 ba4k sqft659 Euclid Ave, Elmira, NY 14901Off Market
- $180,0004 bd1 ba1.9k sqft657 Euclid Ave, Elmira, NY 14901Off Market
- $310,8004 bd3 ba2.8k sqft671 Euclid Ave, Elmira, NY 14901Off Market
- $220,0004 bd2 ba2k sqft655 Euclid Ave, Elmira, NY 14901Off Market
A local agent can set up tours, give advice and negotiate with sellers.
Similar homes
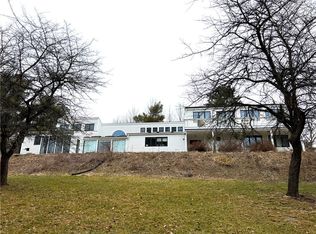
- $499,9004 bd3 ba3.5k sqft67 Thornapple Dr, Elmira, NY 14903For Sale
 MLS ID #R1673005, Kevin Duffey, Listing by: Howard Hanna S Tier Inc. NYSAMLSs
 - $624,9005 bd5 ba3.6k sqft7 Hunters Run, Horseheads, NY 14845For Sale
 MLS ID #R1692840, Keith C. Gustin, Listing by: Howard Hanna Elmira. NYSAMLSs
 - $625,0005 bd4 ba3.7k sqft3200 Goff Rd, Corning, NY 14830For Sale
 MLS ID #R1694181, Kenneth Leath, Listing by: Keller Williams Realty Southern Tier & Finger Lakes. NYSAMLSs
 - $575,0004 bd4 ba2.9k sqft1607 Pennsylvania Ave, Pine City, NY 14871For Sale
 MLS ID #R1694658, Dane Davis, Listing by: Signature Properties. NYSAMLSs
 - $499,0004 bd4 ba3.4k sqft7 Bell Ln, Big Flats, NY 14814For SaleMLS ID #R1703106, Keith C. Gustin, Listing by: Howard Hanna Elmira. NYSAMLSs
- $599,9006 bd4 ba2.6k sqft308 Prospect Hill Rd, Horseheads, NY 14845For SaleMLS ID #R1685467, Leonard Ostrander, Listing by: Howard Hanna Elmira. NYSAMLSs
- $849,9004 bd3 ba3.4k sqft627 Coleman Ave, Elmira, NY 14903For SaleMLS ID #R1693279, Holly McNelis, Listing by: Howard Hanna Horseheads. NYSAMLSs
- $619,9005 bd5 ba3.9k sqft2178 Scott Rd, Lindley, NY 14858For SaleMLS ID #R1689614, Erin Hughson, Listing by: Signature Properties. NYSAMLSs
- $630,0005 bd4 ba4.6k sqft38 Hemlock Ln, Painted Post, NY 14870For SaleMLS ID #R1682238, Michelle Kay, Listing by: Howard Hanna Corning. NYSAMLSs
- $695,0005 bd5 ba4.9k sqft16 Chelsea Dr, Horseheads, NY 14845For SaleMLS ID #R1662938, Carl Romans, Listing by: Howard Hanna Ithaca H. NYSAMLSs
- $499,0004 bd4 ba3.8k sqft3 Turnberry Dr, Horseheads, NY 14845For SaleMLS ID #R1688977, Dawn Dimon, Listing by: Warren Real Estate-Corning. NYSAMLSs
- $540,0006 bd3 ba4.6k sqft2274 Millport Hill Rd, Millport, NY 14864For SaleMLS ID #R1694747, Lauren Groth, Listing by: Signature Properties. NYSAMLSs
- $425,0005 bd3 ba4.5k sqft709 Watkins Rd, Horseheads, NY 14845For SaleMLS ID #R1666842, Erin Hughson, Listing by: Signature Properties. NYSAMLSs
- $634,9004 bd5 ba4.7k sqft10 Linden Ln, Painted Post, NY 14870For SaleMLS ID #R1683698, Daniel J. Mower, Listing by: Keller Williams Realty Southern Tier & Finger Lakes. NYSAMLSs
- $588,0004 bd4 ba3.2k sqft334 Wexford Ln, Horseheads, NY 14845For SaleMLS ID #R1692075, Arthur D. Ambrose, Listing by: Howard Hanna Elmira. NYSAMLSs
- $589,9003 bd3 ba2.9k sqft2615 Lockwood Run Rd, Lockwood, NY 14859For SaleMLS ID #R1680160, Timothy G. Kent, Listing by: Whitetail Properties Real Estate, LLC. NYSAMLSs
- $499,9004 bd4 ba2.5k sqft294 Prospect Hill Rd, Horseheads, NY 14845For SaleMLS ID #R1670111, Leonard Ostrander, Listing by: Howard Hanna Elmira. NYSAMLSs
- $925,0004 bd4 ba4k sqft15 Fox Ridge Rd, Horseheads, NY 14845For SaleMLS ID #R1701545, Dawn Dimon, Listing by: Warren Real Estate-Corning. NYSAMLSs
- $499,0004 bd3 ba3.1k sqft1300 Croton Rd, Millport, NY 14864For SaleMLS ID #R1700978, Jody Saunders, Listing by: Howard Hanna Corning. NYSAMLSs
- $500,0004 bd3 ba3.2k sqft145 Barrington Rd, Horseheads, NY 14845For SaleMLS ID #R1669747, Tyler Easton, Listing by: Howard Hanna Horseheads. NYSAMLSs
