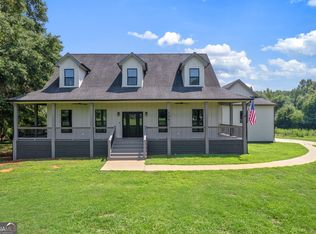
Luxury isn't defined by what you see. It's defined by how a home is built. This custom-built ultra-modern estate delivers both exceptional design and a level of construction quality that's becoming increasingly difficult to find. Privately positioned behind a gated entrance on over four private acres, this one-of-a-kind estate offers a rare combination of architectural design, superior craftsmanship, energy efficiency, and everyday luxury, all just minutes from Highway 316, Athens, and Metro Atlanta. Located just moments from Fort Yargo State Park, you'll enjoy easy access to one of Northeast Georgia's premier outdoor destinations featuring hiking and biking trails, boating, fishing, kayaking, camping, and a beautiful 260-acre lake, while still being minutes from shopping, restaurants, medical facilities, and everyday conveniences. Designed to stand apart from today's typical new construction, the property offers over 3,300 square feet of living, entertaining, and lifestyle space, including 2,850 square feet of heated and cooled living area, an approximately 500-square-foot oversized insulated side-entry garage, and over 300 square feet of covered front and rear porches. The thoughtfully designed single-level floor plan offers an open layout with spacious living areas, abundant natural light, and a comfortable flow that's equally suited for everyday living or entertaining guests. Inside, soaring ceilings, oversized windows, clean architectural lines, and sleek contemporary finishes create a bright, open atmosphere that immediately feels welcoming. The kitchen was designed to be both beautiful and functional, featuring premium Forno appliances, custom cabinetry, expansive quartz countertops, a large center island, a walk-in pantry, and generous prep space for everything from everyday meals to hosting family and friends. The open-concept living and dining areas provide the perfect setting for gatherings while maintaining the clean, timeless style carried throughout the home. The spacious primary suite features heated tile floors, an oversized spa-inspired walk-in shower, premium finishes, and a large custom walk-in closet, creating a private retreat you'll appreciate every day. Designer lighting, oversized doors, custom trim details, premium flooring, and thoughtfully selected finishes continue throughout the home, giving it a clean, timeless look that won't go out of style. What truly separates this home from virtually anything else on the market is what lies behind the walls. Built for long-term durability and energy efficiency, the home features spray foam insulation throughout, triple-pane European windows, dual HVAC systems, 5/8-inch drywall for enhanced sound reduction, whole-home water filtration, a tankless water heater, premium exterior weather barrier systems, full irrigation, security camera pre-wiring, and an oversized insulated garage with insulated walls and an insulated garage door. The covered front and rear porches extend the living space outdoors with rich cedar ceilings, architectural columns, and generous room for relaxing or entertaining while overlooking the privacy of your property. With over four acres, the property offers exceptional flexibility for future expansion. The additional usable land beside the home provides outstanding potential for a luxury swimming pool, pool house, detached garage, guest house, workshop, RV storage, or other custom improvements while preserving the privacy and character of the estate. The approximately 500-square-foot oversized insulated garage offers exceptional versatility, making it ideal for luxury vehicles, a home gym, golf simulator, workshop, hobby space, or premium storage. Modern architecture, exceptional craftsmanship, energy-efficient construction, room to expand, and over four private acres in one of Barrow County's most convenient locations make this a property that's truly difficult to replicate. This is more than just another new construction
Active
$799,900
670 Loganville Hwy, Winder, GA 30680
4beds
3,333sqft
:
Get pre-qualified$4,903/mo
Single Family Residence
Built in 2025
4.01 Acres Lot
$795,300 Zestimate®
$240/sqft
$-- HOA
What's special
Gated entranceSoaring ceilingsSleek contemporary finishesClean architectural linesFull irrigationSpacious primary suiteDesigner lighting
- 37 days |
- 1,493 |
- 90 |
Zillow last checked:
Listing updated:
Listed by:
Dinu Dariy Dinudariy@yahoo.com,
eXp Realty,
Sorin Andrian 678-937-6490,
eXp Realty
Source: GAMLS,MLS#: 10798158
Facts & features
Interior
Bedrooms & bathrooms
- Bedrooms: 4
- Bathrooms: 3
- Full bathrooms: 3
- Main level bathrooms: 3
- Main level bedrooms: 4
Rooms
- Room types: Laundry
Dining room
- Features: Seats 12+
Kitchen
- Features: Breakfast Bar, Kitchen Island, Solid Surface Counters
Heating
- Central, Electric, Forced Air, Hot Water
Cooling
- Central Air, Electric
Appliances
- Included: Dishwasher, Gas Water Heater, Microwave, Refrigerator, Tankless Water Heater
- Laundry: Mud Room
Features
- Double Vanity, Vaulted Ceiling(s), Walk-In Closet(s)
- Flooring: Laminate
- Windows: Bay Window(s), Storm Window(s)
- Basement: None
- Number of fireplaces: 1
- Fireplace features: Family Room, Living Room
- Common walls with other units/homes: No Common Walls
Interior area
- Total structure area: 3,333
- Total interior livable area: 3,333 sqft
- Finished area above ground: 3,333
- Finished area below ground: 0
Property
Parking
- Total spaces: 8
- Parking features: Garage, Garage Door Opener
- Has garage: Yes
Accessibility
- Accessibility features: Accessible Doors, Accessible Entrance, Accessible Full Bath, Accessible Hallway(s), Accessible Kitchen
Features
- Levels: One
- Stories: 1
- Patio & porch: Deck
- Exterior features: Other
- Fencing: Fenced,Front Yard
- On waterfront: Yes
- Waterfront features: Creek
Lot
- Size: 4.01 Acres
- Features: Private
Details
- Parcel number: WN15 004
Construction
Type & style
- Home type: SingleFamily
- Architectural style: Other
- Property subtype: Single Family Residence
Materials
- Stone, Stucco
- Foundation: Slab
- Roof: Metal
Condition
- New Construction
- New construction: Yes
- Year built: 2025
Details
- Warranty included: Yes
Utilities & green energy
- Electric: 220 Volts
- Sewer: Septic Tank
- Water: Public
- Utilities for property: Electricity Available, Water Available
Green energy
- Energy efficient items: Appliances, Doors, Insulation, Roof, Thermostat, Water Heater, Windows
Community & HOA
Community
- Features: Lake, Park
- Security: Smoke Detector(s)
- Subdivision: PINNACLE POINTE
HOA
- Has HOA: No
- Services included: None
Location
- Region: Winder
Financial & listing details
- Price per square foot: $240/sqft
- Tax assessed value: $79,306
- Annual tax amount: $919
- Date on market: 7/2/2026
- Cumulative days on market: 37 days
- Listing agreement: Exclusive Agency
- Listing terms: Cash,Conventional,FHA
- Electric utility on property: Yes
Estimated market value
$795,300
$756,000 - $835,000
$2,994/mo
Price history
| Date | Event | Price |
|---|---|---|
| 7/2/2026 | Listed for sale | $799,900$240/sqft |
Source:  GAMLS #10798158 Report a problem GAMLS #10798158 Report a problem | ||
| 7/1/2026 | Listing removed | $799,900$240/sqft |
Source: GAMLS #10756714 Report a problem | ||
| 6/11/2026 | Price change | $799,900-4.8%$240/sqft |
Source:  FMLS GA #7763791 Report a problem FMLS GA #7763791 Report a problem | ||
| 5/2/2026 | Listed for sale | $839,999-3.4%$252/sqft |
Source: FMLS GA #7763791 Report a problem | ||
| 5/1/2026 | Listing removed | $869,500$261/sqft |
Source: eXp Realty #10708325 Report a problem | ||
| 3/12/2026 | Listed for sale | $869,500-0.6%$261/sqft |
Source: FMLS GA #7733509 Report a problem | ||
| 3/2/2026 | Listing removed | $875,000$263/sqft |
Source: GAMLS #10663840 Report a problem | ||
| 1/21/2026 | Price change | $875,000-2.2%$263/sqft |
Source: FMLS GA #7697519 Report a problem | ||
| 1/2/2026 | Listed for sale | $895,000$269/sqft |
Source: FMLS GA #7697519 Report a problem | ||
| 1/1/2026 | Listing removed | $895,000$269/sqft |
Source: GAMLS #10652269 Report a problem | ||
| 12/3/2025 | Listed for sale | $895,000-0.6%$269/sqft |
Source: FMLS GA #7688135 Report a problem | ||
| 12/1/2025 | Listing removed | $899,999$270/sqft |
Source: FMLS GA #7654519 Report a problem | ||
| 11/19/2025 | Price change | $899,999-1.9%$270/sqft |
Source: GAMLS #10611299 Report a problem | ||
| 11/6/2025 | Price change | $917,000-3.5%$275/sqft |
Source: GAMLS #10611299 Report a problem | ||
| 10/24/2025 | Price change | $949,999-2.6%$285/sqft |
Source: GAMLS #10611299 Report a problem | ||
| 9/24/2025 | Listed for sale | $975,000+413.4%$293/sqft |
Source: FMLS GA #7654519 Report a problem | ||
| 8/29/2023 | Listing removed | -- |
Source: Hive MLS #1008268 Report a problem | ||
| 8/9/2023 | Price change | $189,900-5.1%$57/sqft |
Source: GAMLS #20134088 Report a problem | ||
| 7/12/2023 | Listed for sale | $200,000-31%$60/sqft |
Source: GAMLS #20134088 Report a problem | ||
| 2/22/2023 | Listing removed | $290,000$87/sqft |
Source: FMLS GA #7167077 Report a problem | ||
| 1/24/2023 | Listed for sale | $290,000-17.1%$87/sqft |
Source: GAMLS #20098929 Report a problem | ||
| 1/1/2023 | Listing removed | -- |
Source: Hive MLS #987124 Report a problem | ||
| 9/9/2022 | Price change | $350,000-6.7%$105/sqft |
Source: GAMLS #20024764 Report a problem | ||
| 3/10/2022 | Listed for sale | $375,000+406.8%$113/sqft |
Source: GAMLS #20024764 Report a problem | ||
| 11/11/2019 | Listing removed | $74,000+13.8%$22/sqft |
Source: Homeland Realty #8662929 Report a problem | ||
| 11/8/2019 | Sold | $65,000$20/sqft |
Source:  GAMLS #8662929 Report a problem GAMLS #8662929 Report a problem | ||
Public tax history
| Year | Property taxes | Tax assessment |
|---|---|---|
| 2025 | $919 -40.1% | $31,722 -40.5% |
| 2024 | $1,534 +0.3% | $53,290 +0% |
| 2023 | $1,529 +5.7% | $53,289 +31% |
| 2022 | $1,446 +7.7% | $40,677 +17.8% |
| 2021 | $1,343 +33.9% | $34,545 -3.7% |
| 2020 | $1,003 -16.6% | $35,889 +11.7% |
| 2019 | $1,203 +11.8% | $32,121 |
| 2018 | $1,076 +2.6% | $32,121 +6.3% |
| 2017 | $1,048 | $30,220 |
| 2016 | $1,048 | $30,220 |
| 2015 | $1,048 -0.1% | $30,220 +43.6% |
| 2014 | $1,050 | $21,040 |
Find assessor info on the county website
Monthly payment
Est. payment
Payment breakdown
Explore the cost of this home by adjusting the details. Changes won't be saved.Climate risks
Neighborhood: 30680
Nearby schools
GreatSchools rating
- 4/10Kennedy Elementary SchoolGrades: PK-5Distance: 1.4 mi
- 5/10Westside Middle SchoolGrades: 6-8Distance: 1.5 mi
- 4/10Apalachee High SchoolGrades: 9-12Distance: 2.3 mi
Schools provided by the listing agent
- Elementary: Yargo
- Middle: Haymon Morris
- High: Apalachee
Source: GAMLS. This data may not be complete. We recommend contacting the local school district to confirm school assignments for this home.
- $279,6003 bd1 ba2k sqft403 Tucker Rd, Winder, GA 30680Off Market
- $480,800-- bd-- ba1.1k sqft683 Loganville Hwy, Winder, GA 30680Off Market
- $367,9002 bd1 ba1k sqft419 Tucker Rd, Winder, GA 30680Off Market
- $104,132-- bd-- ba-- sqft415 Tucker Rd, Winder, GA 30680Off Market
- $381,3004 bd2 ba1.8k sqft415 Tucker Rd, Winder, GA 30680Off Market
- $630,0002.2 acres621 Loganville Hwy, Winder, GA 30680Lot/Land
- $546,4003 bd3 ba2k sqft414 Tucker Rd, Winder, GA 30680Off Market
- $463,8002 bd1 ba1.2k sqft730 Loganville Hwy, Winder, GA 30680Off Market
A local agent can set up tours, give advice and negotiate with sellers.
Similar homes
- $789,0004 bd5 ba3.4k sqft150 Blissful Ln, Bethlehem, GA 30620New Construction
 MLS ID #3319352, Darrell Lewis. RealTracs MLS as distributed by MLS GRID
 - $599,0004 bd4 ba2.5k sqft924 Fred Kilcrease Rd, Winder, GA 30680For Sale

 MLS ID #7800667, David Poveda, Compass. FMLS GA
 - $899,9005 bd6 ba3k sqft719 Austin Reynolds Rd, Bethlehem, GA 30620Active
 MLS ID #10761694, Diana Marcu, Virtual Properties Realty.Net. GAMLS
 - $775,0004 bd5 ba3k sqft496 Davis Rd, Jefferson, GA 30549Active
 MLS ID #10813035, Morgan L Tetzlaff, Funari Realty LLC. GAMLS
 - $753,0254 bd4 ba3.3k sqft97 Old Town Rd, Monroe, GA 30656ActiveMLS ID #10755514, Amela Ahmed, Peggy Slappey Properties. GAMLS
- $700,0005 bd4 ba3.3k sqft845 Walnut River Trl, Hoschton, GA 30548ActiveMLS ID #10820708, Sarah Pickell, eXp Realty. GAMLS
- $710,0004 bd3 ba2.3k sqft1025 Dewey Rd, Statham, GA 30666ActiveMLS ID #10792724, Brittany Powers, Keller Williams Greater Athens. GAMLS
- $765,0004 bd4 ba3k sqft58 Trilium Trl, Pendergrass, GA 30567ActiveMLS ID #10806626, Daniel Gonzalez, Maximum One Realty Greater Atlanta. GAMLS
- $695,0004 bd3 ba4.8k sqft1081 Holly Dr, Loganville, GA 30052ActiveMLS ID #10820072, Brad Echols, Extol Realty. GAMLS
- $804,7405 bd5 ba3.7k sqft2955 Cash Valley Ct, Snellville, GA 30078ActiveGAMLS
- $959,9005 bd5 ba4.2k sqft1495 Bowman Rd, Lawrenceville, GA 30045For SaleMLS ID #11682770, Mayra Senquiz, Your Home Sold Guaranteed Realty Crown Group. My State MLS
- $647,5045 bd5 ba3.3k sqft1606 Waterchase Dr, Dacula, GA 30019ActiveGAMLS
- $950,0004 bd5 ba4.6k sqft156 Rocky Ridge Way, Auburn, GA 30011ActiveMLS ID #10802899, Nicholas Stahl, Virtual Properties Realty.com. GAMLS
- $899,0004 bd4 ba2.6k sqft573 Bethel Church Rd, Monroe, GA 30655ActiveMLS ID #10724427, Dianne Gaissert, GA Realty LLC. GAMLS
- $855,0005 bd4 ba3.5k sqft5676 Meadow View Dr, Jefferson, GA 30549ActiveMLS ID #10806487, Daniel Gonzalez, Maximum One Realty Greater Atlanta. GAMLS
- $949,9005 bd5 ba4.1k sqft6220 Blackjack Rd, Flowery Branch, GA 30542ActiveMLS ID #10817210, Angela Utayev, Virtual Properties Realty.Net. GAMLS
- $979,9005 bd4 ba3.5k sqft187 Trilium Trl, Pendergrass, GA 30567Active Under ContractMLS ID #10801744, Mirela Bote, HomeSmart. GAMLS
- $949,0005 bd5 ba4.1k sqft6218 Blackjack Rd, Flowery Branch, GA 30542ActiveMLS ID #10817235, Angela Utayev, Virtual Properties Realty.Net. GAMLS
- $560,0005 bd4 ba3.7k sqft4208 Sierra Creek Ct, Hoschton, GA 30548ActiveMLS ID #10820711, EmpowerHome Team Atlanta, Keller Williams Realty First Atlanta. GAMLS
- $699,0005 bd5 ba4k sqft4275 Haynes Cir, Snellville, GA 30039ActiveMLS ID #10808074, Carolyn Mosley, LOCAL Realty. GAMLS
