4,303 sq. ft., 6 bedrooms, 5 baths, modern colonial move in ready, stunning throughout, neutral tones accent the charm of each room, refinished hardwood in living room, dining room & kitchen, newer carpet upstairs and in family room, natural fireplace, library first floor with French doors, newly remodeled gourmet kitchen with cabinets, fixtures, granite and stainless steel appliances, atrium with tall windows perfect for that morning coffee, majority of bathrooms have granite and new cabinets, sitting area in upper hallway perfect for treadmill, spacious secondary bedrooms, primary bedroom has full bath and entrance to covered deck, 3 full bathrooms on upper level, completely finished basement with large rec room perfect for entertaining, full kitchen, and bedroom with a full bath, home includes 2 jetted tubs, an alarm system, dual zone heating and cooling, 2 car garage has been completely redone, storage abound in basement, deck off main level in back was just powerwashed and stained, circular driveway in front. Pool table and wine cooler will stay. Portions of the home have been virtually staged. Seller to provide C of O. BTVAI including but not limited to taxes. In 2026 home was homestead.
For sale
$979,900
670 S Oxford Rd, Grosse Pointe Woods, MI 48236
6beds
5,803sqft
Single Family Residence
Built in 1987
9,147 Square Feet Lot
$945,700 Zestimate®
$169/sqft
$-- HOA
What's special
- 49 days
- 525
- 17
Zillow last checked:
Listing updated:
Listed by:
Hans G Stahl 586-468-4340,
Red Star Equities LLC 586-468-4340
Source: Realcomp II,MLS#: 20261077270
Facts & features
Interior
Bedrooms & bathrooms
- Bedrooms: 6
- Bathrooms: 5
- Full bathrooms: 5
Primary bedroom
- Level: Second
- Area: 210
- Dimensions: 15 X 14
Bedroom
- Level: Second
- Area: 195
- Dimensions: 13 X 15
Bedroom
- Level: Second
- Area: 195
- Dimensions: 13 X 15
Bedroom
- Level: Second
- Area: 195
- Dimensions: 13 X 15
Bedroom
- Level: Entry
- Area: 143
- Dimensions: 11 X 13
Bedroom
- Level: Basement
- Area: 168
- Dimensions: 12 X 14
Primary bathroom
- Level: Second
- Area: 25
- Dimensions: 5 X 5
Other
- Level: Second
- Area: 40
- Dimensions: 5 X 8
Other
- Level: Second
- Area: 35
- Dimensions: 5 X 7
Other
- Level: Second
- Area: 30
- Dimensions: 5 X 6
Other
- Level: Basement
- Area: 35
- Dimensions: 5 X 7
Dining room
- Level: Entry
- Area: 168
- Dimensions: 12 X 14
Family room
- Level: Entry
- Area: 255
- Dimensions: 15 X 17
Kitchen
- Level: Entry
- Area: 162
- Dimensions: 9 X 18
Laundry
- Level: Entry
- Area: 24
- Dimensions: 4 X 6
Library
- Level: Second
- Area: 182
- Dimensions: 13 X 14
Living room
- Level: Entry
- Area: 285
- Dimensions: 15 X 19
Loft
- Level: Second
- Area: 150
- Dimensions: 15 X 10
Heating
- Forced Air, Natural Gas
Cooling
- Central Air
Appliances
- Included: Dishwasher, Free Standing Electric Range, Free Standing Refrigerator, Microwave, Stainless Steel Appliances, Wine Cooler
Features
- Central Vacuum, Jetted Tub
- Basement: Daylight,Partially Finished
- Has fireplace: Yes
- Fireplace features: Family Room, Wood Burning
Interior area
- Total interior livable area: 5,803 sqft
- Finished area above ground: 4,303
- Finished area below ground: 1,500
Property
Parking
- Total spaces: 2
- Parking features: Two Car Garage, Attached, Direct Access, Garage Door Opener
- Attached garage spaces: 2
Features
- Levels: Two
- Stories: 2
- Entry location: GroundLevelwSteps
- Patio & porch: Deck, Porch
- Exterior features: Lighting
- Pool features: None
Lot
- Size: 9,147 Square Feet
- Dimensions: 75.00 x 120.00
Details
- Parcel number: 40009010202001
- Special conditions: Short Sale No,Standard
- Other equipment: Intercom
Construction
Type & style
- Home type: SingleFamily
- Architectural style: Colonial
- Property subtype: Single Family Residence
Materials
- Brick, Wood Siding
- Foundation: Basement, Poured
- Roof: Asphalt
Condition
- New construction: No
- Year built: 1987
- Major remodel year: 2023
Utilities & green energy
- Sewer: Public Sewer
- Water: Public
- Utilities for property: Cable Available
Community & HOA
Community
- Security: Security System Owned
- Subdivision: ARTHUR J SCULLY EASMORELAND PARK SUB
HOA
- Has HOA: No
Location
- Region: Grosse Pointe Woods
Financial & listing details
- Price per square foot: $169/sqft
- Tax assessed value: $220,617
- Annual tax amount: $13,414
- Date on market: 9/24/2026
- Cumulative days on market: 49 days
- Listing agreement: Exclusive Right To Sell
- Listing terms: Cash,Conventional
Estimated market value
$945,700
$898,000 - $993,000
$6,417/mo
Price history
| Date | Event | Price |
|---|---|---|
| 9/24/2026 | Listed for sale | $979,900+56.8%$169/sqft |
Source:  Realcomp II #20261077270 Report a problem | ||
| 10/30/2023 | Listing removed | -- |
Source: Realcomp II #20230033598 Report a problem | ||
| 10/4/2023 | Listing removed | -- |
Source: Zillow Rentals Report a problem | ||
| 5/3/2023 | Listed for sale | $624,900$108/sqft |
Source: Realcomp II #20230033598 Report a problem | ||
| 12/1/2022 | Listing removed | -- |
Source: Realcomp II #2220036071 Report a problem | ||
| 10/27/2022 | Price change | $624,900-5.3%$108/sqft |
Source: Realcomp II #2220036071 Report a problem | ||
| 5/13/2022 | Listed for sale | $659,900+24.5%$114/sqft |
Source: Realcomp II #2220036071 Report a problem | ||
| 2/12/2021 | Listing removed | $529,900$91/sqft |
Source:  Hubzu Report a problem | ||
| 12/27/2020 | Listed for rent | $4,250$1/sqft |
Source: Red Star Equities LLC #2200066767 Report a problem | ||
| 10/14/2020 | Price change | $529,900+33.5%$91/sqft |
Source: Hubzu Report a problem | ||
| 9/22/2020 | Price change | $397,000-25.1%$68/sqft |
Source: Hubzu Report a problem | ||
| 9/19/2020 | Price change | $529,900+33.5%$91/sqft |
Source: Red Star Equities LLC #2200058840 Report a problem | ||
| 9/5/2020 | Price change | $397,000-25.1%$68/sqft |
Source: Hubzu Report a problem | ||
| 9/4/2020 | Price change | $529,900+33.5%$91/sqft |
Source: Red Star Equities LLC #2200058840 Report a problem | ||
| 9/4/2020 | Listing removed | $4,250$1/sqft |
Source: Red Star Equities LLC #2200066767 Report a problem | ||
| 8/31/2020 | Listed for rent | $4,250$1/sqft |
Source: Red Star Equities LLC #2200066767 Report a problem | ||
| 8/17/2020 | Price change | $397,000-25.1%$68/sqft |
Source: Hubzu Report a problem | ||
| 8/14/2020 | Price change | $529,900+32.5%$91/sqft |
Source: Red Star Equities LLC #2200058840 Report a problem | ||
| 7/31/2020 | Price change | $400,000-24.5%$69/sqft |
Source: Hubzu Report a problem | ||
| 7/27/2020 | Listed for sale | $529,900-5.4%$91/sqft |
Source: Red Star Equities LLC #2200058840 Report a problem | ||
| 5/1/2020 | Listing removed | $4,250$1/sqft |
Source: Red Star Equities LLC #219106603 Report a problem | ||
| 4/1/2020 | Listed for rent | $4,250$1/sqft |
Source: Red Star Equities LLC #219106603 Report a problem | ||
| 4/1/2020 | Listing removed | $559,900-23.4%$96/sqft |
Source: Red Star Equities LLC #219050519 Report a problem | ||
| 2/8/2020 | Listing removed | $4,250$1/sqft |
Source: Red Star Equities LLC #219106603 Report a problem | ||
| 3/25/2013 | Sold | $731,234+8.1%$126/sqft |
Source: Public Record Report a problem | ||
| 1/14/2005 | Sold | $676,286-18%$117/sqft |
Source: Public Record Report a problem | ||
| 4/7/2004 | Sold | $825,000$142/sqft |
Source: Public Record Report a problem | ||
Public tax history
| Year | Property taxes | Tax assessment |
|---|---|---|
| 2026 | -- | $445,400 +1.6% |
| 2025 | -- | $438,300 +23% |
| 2024 | -- | $356,400 +0.9% |
| 2023 | -- | $353,200 +1.3% |
| 2022 | -- | $348,600 +3% |
| 2021 | -- | $338,300 |
| 2020 | $13,443 +10.8% | $338,300 +12.2% |
| 2019 | $12,136 | $301,400 +15.4% |
| 2018 | -- | $261,200 +1.8% |
| 2017 | $12,257 | $256,500 +7.4% |
| 2016 | -- | $238,900 -2.6% |
| 2015 | -- | $245,400 +18.8% |
| 2013 | $20,660 | $206,600 +9.8% |
| 2012 | -- | $188,200 -2.5% |
| 2011 | -- | $193,000 -10.4% |
| 2010 | -- | $215,500 -13.6% |
| 2009 | -- | $249,300 -17.9% |
| 2008 | -- | $303,500 -8.7% |
| 2007 | -- | $332,500 -0.4% |
| 2004 | $12,201 +15.8% | $333,850 +40.8% |
| 2001 | $10,536 +6.3% | $237,140 +3.2% |
| 2000 | $9,913 | $229,790 |
Find assessor info on the county website
Monthly payment
Est. payment
Payment breakdown
Explore the cost of this home by adjusting the details. Changes won't be saved.Climate risks
Neighborhood: 48236
- $776,0005 bd5 ba3.7k sqft680 N Oxford Rd, Grosse Pointe Woods, MI 48236Off Market
- $590,300-- bd2 ba2.6k sqft650 N Oxford Rd, Grosse Pointe Woods, MI 48236Off Market
- $524,200-- bd2 ba2.3k sqft700 N Oxford Rd, Grosse Pointe Woods, MI 48236Off Market
- $636,700-- bd2 ba2.5k sqft671 N Oxford Rd, Grosse Pointe Woods, MI 48236Off Market
Similar homes
- $1,150,0005 bd5 ba5.4k sqft71 Lochmoor Blvd, Grosse Pointe Shores, MI 48236For Sale
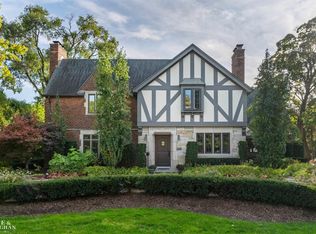
 MLS ID #50225959, J.Dennis Andrus, Sine & Monaghan LLC. MiRealSource
- $799,9007 bd6 ba6.5k sqft176 Vendome Rd, Grosse Pointe Farms, MI 48236For Sale
 MLS ID #50227324, Lisa R Adams, Real Estate One Grosse Pointe. MiRealSource
- $799,9005 bd4 ba5.5k sqft47 Fordcroft St, Grosse Pointe Shores, MI 48236For Sale
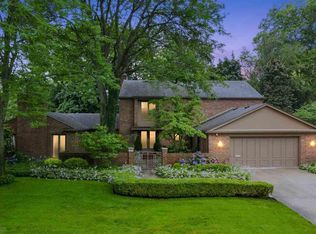 MLS ID #50224592, Alex M. Lucido, Lucido and Associates, Inc. MiRealSource
- $624,9003 bd4 ba3k sqft1065 Lochmoor Blvd, Grosse Pointe Woods, MI 48236For Sale
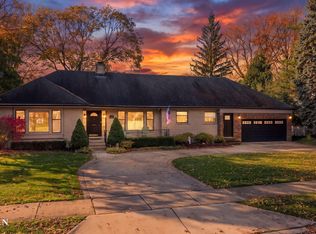 MLS ID #50227266, Sebastian Lucido, Sine & Monaghan LLC. MiRealSource
- $995,0005 bd5 ba4.1k sqft155 Lothrop Rd, Grosse Pointe Farms, MI 48236For SaleMLS ID #50223388, Thomas Youngblood Jr, Real Estate One Grosse Pointe. MiRealSource
- $929,9994 bd2 ba2.9k sqft56 Hampton Rd, Grosse Pointe Shores, MI 48236For SaleMLS ID #50225660, Panagiota Vasilos, Sine & Monaghan LLC. MiRealSource
- $875,0003 bd4 ba3.4k sqft17 Belle Meade St, Grosse Pointe Shores, MI 48236For SaleMLS ID #50220896, Michael DeFauw, Sine & Monaghan LLC. MiRealSource
- $649,9955 bd5 ba4.8k sqft622 Sunningdale Dr, Grosse Pointe Woods, MI 48236For Sale
 MLS ID #20261048896, Drake O'Donnell, NATOD Management. Realcomp II
- $525,0003 bd2 ba3.1k sqft20130 Fairway Dr, Grosse Pointe Woods, MI 48236For SaleMLS ID #50227250, Panagiota Vasilos, Sine & Monaghan LLC. MiRealSource
- $699,9004 bd3 ba4.1k sqft19984 Fairway Dr, Grosse Pointe Woods, MI 48236For SaleMLS ID #20261081824, Natalie Rogan, DOBI Real Estate. Realcomp II
- $799,0004 bd4 ba4.4k sqft60 Stillmeadow Ln, Grosse Pointe Shores, MI 48236For SaleMLS ID #20261076288, Batoul Abdallah, RE/MAX Leading Edge. Realcomp II
- $549,0003 bd3 ba3.5k sqft605 Hidden Ln, Grosse Pointe Woods, MI 48236For SaleMLS ID #50223395, Julie Ahee, Sine & Monaghan LLC. MiRealSource
- $695,0003 bd3 ba3.4k sqft491 Colonial Rd, Grosse Pointe Woods, MI 48236For SaleMLS ID #20261033963, Steve Koleno, Beycome Brokerage Realty LLC. Realcomp II
- $699,9505 bd4 ba3.9k sqft69 Willow Tree Pl, Grosse Pointe Shores, MI 48236For SaleMLS ID #20261074234, Niran Bahoora, Real Estate One-W Blmfld. Realcomp II
- $1,100,0004 bd3 ba4.1k sqft20 Lakecrest Ln, Grosse Pointe Farms, MI 48236For SaleMLS ID #50226374, Robert J Crandall, Sine & Monaghan LLC. MiRealSource
- $1,395,0003 bd5 ba7.4k sqft489 Ballantyne Rd, Grosse Pointe Shores, MI 48236For SaleMLS ID #50226267, Julie Ahee, Sine & Monaghan LLC. MiRealSource
- $499,0004 bd4 ba3.5k sqft21203 River Rd, Grosse Pointe Woods, MI 48236For Sale
 MLS ID #26056251, Ryan Heward, Golden Key Real Estate LLC. MichRIC
- $789,0003 bd4 ba3k sqft152 Kerby Rd, Grosse Pointe Farms, MI 48236For SaleMLS ID #50226383, Miles Knight, Sine & Monaghan LLC. MiRealSource
- $850,0004 bd4 ba4.2k sqft276 Lewiston Rd, Grosse Pointe Farms, MI 48236For SaleMLS ID #20261058858, Tom Wash, EXP Realty Main. Realcomp II
- $1,150,0006 bd4 ba6.1k sqft852 Whittier Rd, Grosse Pointe Park, MI 48230For SaleMLS ID #50222435, Shana Sine Cameron, Sine & Monaghan LLC. MiRealSource
