Classic Hilary H. Micou Colonial in the heart of the Farms, set on a private .63-acre lot. A gracious two-story foyer welcomes you with a stunning staircase and detailed moldings. Elegant living room features wood paneling and natural fireplace. The spacious family room offers additional wood paneling, fireplace, hardwood floors and bay window, opening to a large three-season room overlooking the private grounds. Generously sized kitchen offers excellent potential for a mudroom and first-floor laundry. Expansive primary suite features a natural fireplace, private bath, dressing room and separate sitting room. Six additional bedrooms, three full baths and linen room complete the second floor. Three-car garage and full basement. A wonderful opportunity to own a substantial, architecturally distinctive home in a highly desirable Farms location. This home is being sold "As Is".
For sale
$799,900
176 Vendome Rd, Grosse Pointe Farms, MI 48236
7beds
6,536sqft
Single Family Residence
Built in 1929
0.64 Acres Lot
$1,638,800 Zestimate®
$122/sqft
$-- HOA
What's special
Natural fireplaceExpansive primary suiteThree-car garageGracious two-story foyerPrivate bathHardwood floorsDetailed moldings
- 1 day
- 1,548
- 143
Zillow last checked:
Listing updated:
Listed by:
Lisa R Adams 313-570-3337,
Real Estate One Grosse Pointe 313-886-1000
Source: MiRealSource,MLS#: 50227324 Originating MLS: MiRealSource
Facts & features
Interior
Bedrooms & bathrooms
- Bedrooms: 7
- Bathrooms: 6
- Full bathrooms: 4
- 1/2 bathrooms: 2
Bedroom
- Level: Second
- Area: 156
- Dimensions: 13 x 12
Bedroom 1
- Level: Second
- Area: 416
- Dimensions: 26 x 16
Bedroom 2
- Level: Second
- Area: 224
- Dimensions: 16 x 14
Bedroom 3
- Level: Second
- Area: 168
- Dimensions: 14 x 12
Bedroom 4
- Level: Second
- Area: 272
- Dimensions: 17 x 16
Bedroom 5
- Level: Second
- Area: 182
- Dimensions: 14 x 13
Bathroom 1
- Level: Second
- Area: 120
- Dimensions: 12 x 10
Bathroom 2
- Level: Second
- Area: 80
- Dimensions: 10 x 8
Bathroom 3
- Level: Second
- Area: 56
- Dimensions: 8 x 7
Bathroom 4
- Level: Second
- Area: 48
- Dimensions: 8 x 6
Dining room
- Level: First
- Area: 360
- Dimensions: 20 x 18
Family room
- Level: First
- Area: 340
- Dimensions: 20 x 17
Kitchen
- Level: First
- Area: 476
- Dimensions: 28 x 17
Living room
- Level: First
- Area: 486
- Dimensions: 27 x 18
Heating
- Boiler, Natural Gas
Features
- High Ceilings, Walk-In Closet(s)
- Flooring: Hardwood
- Windows: Bay Window(s)
- Basement: Full
- Number of fireplaces: 4
- Fireplace features: Dining Room, Family Room, Living Room, Master Bedroom
Interior area
- Total structure area: 9,686
- Total interior livable area: 6,536 sqft
- Finished area above ground: 6,536
- Finished area below ground: 0
Video & virtual tour
Property
Parking
- Total spaces: 3
- Parking features: Attached
- Attached garage spaces: 3
Features
- Levels: Two
- Stories: 2
- Patio & porch: Patio, Porch
- Exterior features: Lawn Sprinkler
- Has private pool: Yes
- Pool features: Community
- Spa features: Community
- Frontage type: Road
- Frontage length: 140
Lot
- Size: 0.64 Acres
- Dimensions: 140 x 200
- Features: Deep Lot - 150+ Ft., Large Lot - 65+ Ft.
Details
- Parcel number: 38007010236
- Special conditions: Trust,Other-See Remarks
Construction
Type & style
- Home type: SingleFamily
- Architectural style: Colonial
- Property subtype: Single Family Residence
Materials
- Cedar, Wood Siding
- Foundation: Basement
Condition
- Year built: 1929
Utilities & green energy
- Sewer: Public At Street
- Water: Public Water at Street
Community & HOA
Community
- Subdivision: Joy Realty Hamilton Park Sub
HOA
- Has HOA: No
- Amenities included: Marina, Park, Playground, Tennis Court(s)
Location
- Region: Grosse Pointe Farms
Financial & listing details
- Price per square foot: $122/sqft
- Tax assessed value: $790,300
- Annual tax amount: $28,106
- Date on market: 11/11/2026
- Listing agreement: Exclusive Right To Sell
- Listing terms: Cash
- Ownership: Trust
Estimated market value
$1,638,800
$1.38M - $1.95M
$6,422/mo
Price history
| Date | Event | Price |
|---|---|---|
| 11/11/2026 | Listed for sale | $799,900+4.6%$122/sqft |
Source:  MiRealSource #50227324 Report a problem | ||
| 8/3/2020 | Listing removed | $765,000$117/sqft |
Source: Jim Saros Real Estate Services #2200047992 Report a problem | ||
| 6/25/2020 | Listed for sale | $765,000+5.5%$117/sqft |
Source: Jim Saros Real Estate Services #2200047992 Report a problem | ||
| 7/6/2018 | Listing removed | $725,000$111/sqft |
Source: Higbie Maxon Agney Inc #31339099 Report a problem | ||
| 4/11/2018 | Price change | $725,000-12.1%$111/sqft |
Source: Higbie Maxon Agney Inc #31339099 Report a problem | ||
| 3/21/2018 | Price change | $825,000-2.9%$126/sqft |
Source: Higbie Maxon Agney Inc #31339099 Report a problem | ||
| 1/30/2018 | Listed for sale | $850,000$130/sqft |
Source: Higbie Maxon Agney Inc #31339099 Report a problem | ||
Public tax history
| Year | Property taxes | Tax assessment |
|---|---|---|
| 2026 | -- | $790,300 +4.9% |
| 2025 | -- | $753,700 +9% |
| 2024 | -- | $691,700 +14.1% |
| 2023 | -- | $606,400 +4.8% |
| 2022 | -- | $578,800 +3.7% |
| 2021 | -- | $558,100 |
| 2020 | $21,416 +7.1% | $558,100 +6.9% |
| 2019 | $20,001 | $522,000 +5.5% |
| 2018 | -- | $494,800 +0.2% |
| 2017 | -- | $493,600 +5% |
| 2016 | $9,973 | $469,900 +9.5% |
| 2015 | $9,973 -73.9% | $429,300 +12.2% |
| 2013 | $38,250 +283.5% | $382,500 +2% |
| 2012 | $9,973 | $375,000 -6.3% |
| 2010 | -- | $400,200 -11% |
| 2009 | -- | $449,800 -13.2% |
| 2008 | -- | $518,200 -5.1% |
| 2007 | -- | $546,100 |
| 2005 | $7,586 | $546,100 +2.1% |
| 2003 | -- | $534,800 +63.9% |
| 2001 | $13,590 +6.6% | $326,228 +3.2% |
| 2000 | $12,745 | $316,113 |
Find assessor info on the county website
Monthly payment
Est. payment
Payment breakdown
Explore the cost of this home by adjusting the details. Changes won't be saved.Climate risks
Neighborhood: 48236
Nearby schools
Schools provided by the listing agent
- Elementary: Kerby
- Middle: Brownell
- High: G P South
- District: Grosse Pointe Public Schools
Source: MiRealSource. This data may not be complete. We recommend contacting the local school district to confirm school assignments for this home.
- $1,150,0006 bd6 ba6k sqft168 Vendome Rd, Grosse Pointe Farms, MI 48236Sold

- $855,0003 bd4 ba3.6k sqft184 Vendome Rd, Grosse Pointe Farms, MI 48236Sold
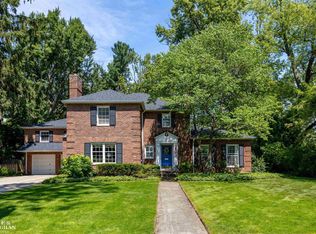
- $1,351,800-- bd4 ba4.9k sqft162 Vendome Rd, Grosse Pointe Farms, MI 48236Off Market
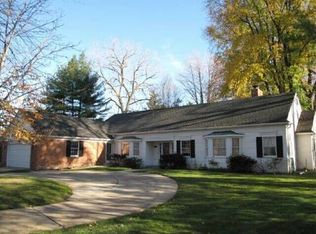
- $1,003,3004 bd3 ba3.2k sqft276 Mirabeau Pl, Grosse Pointe Farms, MI 48236Off Market
Similar homes
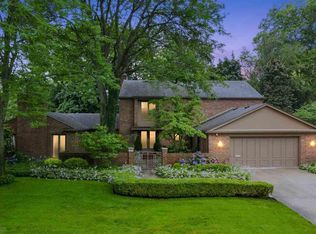
- $799,9005 bd4 ba5.5k sqft47 Fordcroft St, Grosse Pointe Shores, MI 48236For Sale
 MLS ID #50224592, Alex M. Lucido, Lucido and Associates, Inc. MiRealSource
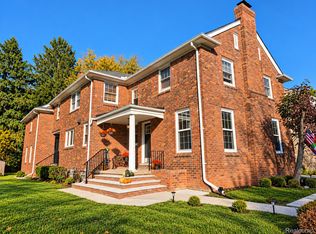
- $850,0004 bd4 ba4.2k sqft276 Lewiston Rd, Grosse Pointe Farms, MI 48236For Sale
 MLS ID #20261058858, Tom Wash, EXP Realty Main. Realcomp II
- $995,0005 bd5 ba4.1k sqft155 Lothrop Rd, Grosse Pointe Farms, MI 48236For Sale
 MLS ID #50223388, Thomas Youngblood Jr, Real Estate One Grosse Pointe. MiRealSource
- $799,0004 bd4 ba4.4k sqft60 Stillmeadow Ln, Grosse Pointe Shores, MI 48236For Sale
 MLS ID #20261076288, Batoul Abdallah, RE/MAX Leading Edge. Realcomp II
- $1,100,0004 bd3 ba4.1k sqft20 Lakecrest Ln, Grosse Pointe Farms, MI 48236For SaleMLS ID #50226374, Robert J Crandall, Sine & Monaghan LLC. MiRealSource
- $699,9004 bd3 ba4.1k sqft19984 Fairway Dr, Grosse Pointe Woods, MI 48236For SaleMLS ID #20261081824, Natalie Rogan, DOBI Real Estate. Realcomp II
- $979,9006 bd5 ba5.8k sqft670 S Oxford Rd, Grosse Pointe Woods, MI 48236For SaleMLS ID #20261077270, Hans G Stahl, Red Star Equities LLC. Realcomp II
- $699,9505 bd4 ba3.9k sqft69 Willow Tree Pl, Grosse Pointe Shores, MI 48236For SaleMLS ID #20261074234, Niran Bahoora, Real Estate One-W Blmfld. Realcomp II
- $649,9955 bd5 ba4.8k sqft622 Sunningdale Dr, Grosse Pointe Woods, MI 48236For SaleMLS ID #20261048896, Drake O'Donnell, NATOD Management. Realcomp II
- $895,0004 bd4 ba3.9k sqft1024 Buckingham Rd, Grosse Pointe Park, MI 48230For SaleMLS ID #50225653, Kay Agney, Higbie Maxon Agney Inc. MiRealSource
- $859,9004 bd5 ba4.1k sqft14 Stratford Pl, Grosse Pointe, MI 48230For SaleMLS ID #20261083529, Spencer Ray, Jim Saros Real Estate Services. Realcomp II
- $1,150,0005 bd5 ba5.4k sqft71 Lochmoor Blvd, Grosse Pointe Shores, MI 48236For SaleMLS ID #50225959, J.Dennis Andrus, Sine & Monaghan LLC. MiRealSource
- $649,9007 bd3 ba3.9k sqft1243 Lakepointe St, Grosse Pointe Park, MI 48230For SaleMLS ID #50226817, Steven P Scavone, Shorepointe Real Estate Assoc., Inc.. MiRealSource
- $775,0005 bd4 ba8k sqft1458 Burns St, Detroit, MI 48214For SaleMLS ID #20261087162, Lionez Kimber, Berkshire Hathaway HomeServices The Loft Warehouse. Realcomp II
- $899,9994 bd5 ba3.7k sqft1395 Balfour Rd, Grosse Pointe, MI 48230For SaleMLS ID #20261085855, Spencer Ray, Jim Saros Real Estate Services. Realcomp II
- $719,9006 bd4 ba3.5k sqft1444 Burns St, Detroit, MI 48214For SaleMLS ID #20261088281, Lindsay L Gorman, Crain Homes. Realcomp II
- $799,9006 bd5 ba5.8k sqft841 W Boston Blvd, Detroit, MI 48202For SaleMLS ID #20261073041, Garrett Blair, Douglas Rose Realty. Realcomp II
- $849,9004 bd5 ba3.3k sqft22461 Benjamin St, Saint Clair Shores, MI 48081For SaleMLS ID #20261076325, Jeffrey Meldrum, Jim Saros Real Estate Services. Realcomp II
- $499,0004 bd4 ba3.5k sqft21203 River Rd, Grosse Pointe Woods, MI 48236For Sale
 MLS ID #26056251, Ryan Heward, Golden Key Real Estate LLC. MichRIC
