Panoramic forest views, southern exposure, and an open-concept layout make this condo a standout opportunity. The spacious kitchen the living area and pool views beyond. While the unit has great potential and a desirable floor plan, buyers should expect to make cosmetic improvements and updates to bring it to its full potential. Building amenities include an outdoor pool, grilling stations, exercise room, additional laundry facilities, and Garage parking. Excellent opportunity to build equity in a desirable community. Short sale subject to lender approval. Property sold as-is. The flooring in the bedroom and living room will need to be replaced with carpeting as per the HOA Bylaws. Note there is a Buyer Premium Due to purchase this property. Ask your agent representative to go over this with you
Contingent
$185,000
6700 S Brainard Ave APT 411, Countryside, IL 60525
2beds
1,150sqft
Condominium, Single Family Residence
Built in 1971
-- sqft lot
$-- Zestimate®
$161/sqft
$472/mo HOA
What's special
Outdoor poolPanoramic forest viewsPool views beyondGrilling stationsSouthern exposureSpacious kitchenOpen-concept layout
- --
- on Zillow
- 41
- views
- 1
- save
Likely to sell faster than
Zillow last checked:
Listing updated:
Listed by:
Joe Green 773-893-0454,
Keller Williams ONEChicago,
Dina Depasquale-Duhr 773-209-3857,
Keller Williams ONEChicago
Source: MRED as distributed by MLS GRID,MLS#: 12665056
Facts & features
Interior
Bedrooms & bathrooms
- Bedrooms: 2
- Bathrooms: 2
- Full bathrooms: 2
Rooms
- Room types: Balcony/Porch/Lanai
Primary bedroom
- Features: Flooring (Carpet), Window Treatments (Plantation Shutters), Bathroom (Full)
- Level: Main
- Area: 192 Square Feet
- Dimensions: 16X12
Bedroom 2
- Features: Flooring (Laminate)
- Level: Main
- Area: 156 Square Feet
- Dimensions: 13X12
Balcony porch lanai
- Level: Main
- Area: 65 Square Feet
- Dimensions: 5X13
Dining room
- Features: Flooring (Stone)
- Level: Main
- Area: 99 Square Feet
- Dimensions: 11X9
Kitchen
- Features: Flooring (Tile)
- Level: Main
- Area: 143 Square Feet
- Dimensions: 11X13
Laundry
- Features: Flooring (Other)
- Level: Main
- Area: 9 Square Feet
- Dimensions: 3X3
Living room
- Features: Flooring (Laminate)
- Level: Main
- Area: 208 Square Feet
- Dimensions: 16X13
Heating
- Electric, Forced Air
Cooling
- Central Air
Appliances
- Laundry: Electric Dryer Hookup, In Unit, Laundry Closet
Features
- Open Floorplan, Health Facilities, Lobby, Pantry, Quartz Counters
- Windows: Screens
- Basement: None
Interior area
- Total structure area: 1,150
- Total interior livable area: 1,150 sqft
Property
Parking
- Total spaces: 1
- Parking features: Garage Door Opener, Yes, Garage Owned, Attached, Garage
- Attached garage spaces: 1
- Has uncovered spaces: Yes
Accessibility
- Accessibility features: No Disability Access
Features
- Exterior features: Balcony, Outdoor Grill, Lighting
- Pool features: In Ground
Lot
- Features: Forest Preserve Adjacent, Wooded, Mature Trees, Backs to Trees/Woods
Details
- Additional parcels included: 18202010411134
- Parcel number: 18202010411103
- Special conditions: Short Sale
Construction
Type & style
- Home type: Condo
- Property subtype: Condominium, Single Family Residence
Materials
- Brick
- Foundation: Concrete Perimeter
- Roof: Tar/Gravel
Condition
- New construction: No
- Year built: 1971
Utilities & green energy
- Sewer: Public Sewer
- Water: Lake Michigan
Community & HOA
Community
- Features: Street Lights
- Subdivision: Forest Villa Condominium
HOA
- Has HOA: Yes
- Amenities included: Coin Laundry, Exercise Room, Sundeck, Pool, Security Door Lock(s), Elevator(s), In Ground Pool, Patio, Picnic Area, School Bus, Trail(s)
- Services included: Water, Parking, Insurance, Exercise Facilities, Pool, Exterior Maintenance, Lawn Care, Scavenger, Snow Removal
- HOA fee: $472 monthly
Location
- Region: Countryside
Financial & listing details
- Price per square foot: $161/sqft
- Tax assessed value: $157,820
- Annual tax amount: $3,291
- Date on market: 6/2/2026
- Ownership: Condo
Estimated market value
Not available
Estimated sales range
Not available
Not available
Price history
| Date | Event | Price |
|---|---|---|
| 7/1/2015 | Sold | $110,000+816.7%$96/sqft |
Source: Public Record Report a problem | ||
| 2/9/2001 | Sold | $12,000-91.4%$10/sqft |
Source: Public Record Report a problem | ||
| 9/27/2000 | Sold | $139,500-9.4%$121/sqft |
Source: Public Record Report a problem | ||
| 6/23/1999 | Sold | $154,000$134/sqft |
Source: Public Record Report a problem | ||
Public tax history
| Year | Property taxes | Tax assessment |
|---|---|---|
| 2024 | $2,953 +6.3% | $15,782 +0% |
| 2023 | $2,779 +17.7% | $15,781 +27.3% |
| 2022 | $2,361 +2.8% | $12,397 |
| 2021 | $2,297 +1.1% | $12,397 |
| 2020 | $2,273 +50.7% | $12,397 +30% |
| 2019 | $1,509 +1.1% | $9,537 |
| 2018 | $1,492 +2.1% | $9,537 |
| 2017 | $1,462 -19.8% | $9,537 -1.5% |
| 2016 | $1,823 +3.3% | $9,679 |
| 2015 | $1,764 +1.2% | $9,679 |
| 2014 | $1,743 -31.6% | $9,679 -27.3% |
| 2013 | $2,547 -1.1% | $13,315 |
| 2012 | $2,576 -2.4% | $13,315 |
| 2011 | $2,639 -7% | $13,315 -12.2% |
| 2010 | $2,838 +11.2% | $15,170 |
| 2009 | $2,552 +21.5% | $15,170 -7% |
| 2008 | $2,100 -1.7% | $16,311 +14% |
| 2007 | $2,137 +3.7% | $14,303 |
| 2006 | $2,060 -10.9% | $14,303 |
| 2005 | $2,311 -2.1% | $14,303 +8% |
| 2004 | $2,361 +10.4% | $13,240 |
| 2003 | $2,140 -5.4% | $13,240 -7.2% |
| 2002 | $2,261 +155.2% | $14,274 +3.4% |
| 2001 | $886 | $13,799 +163.7% |
| 2000 | -- | $5,233 |
Find assessor info on the county website
Monthly payment
Est. payment
Payment breakdown
Explore the cost of this home by adjusting the details. Changes won't be saved.Climate risks
Neighborhood: 60525
Nearby schools
Schools provided by the listing agent
- Elementary: Ideal Elementary School
- Middle: Wm F Gurrie Middle School
- High: Lyons Twp High School
- District: 105
Source: MRED as distributed by MLS GRID. This data may not be complete. We recommend contacting the local school district to confirm school assignments for this home.
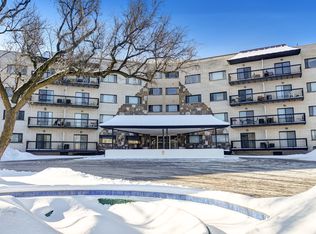
- $221,0002 bd2 ba151k sqft6700 S Brainard Ave APT 101, Countryside, IL 60525Off Market
- $221,1002 bd2 ba1.1k sqft6700 S Brainard Ave APT 102, Countryside, IL 60525Off Market
- $225,9002 bd2 ba1.1k sqft6700 S Brainard Ave APT 103, Countryside, IL 60525Off Market
- $211,0002 bd2 ba1.1k sqft6700 S Brainard Ave APT 104, Countryside, IL 60525Sold
Similar homes
- $209,0002 bd2 ba1.2k sqft7211 Wolf Rd #412A, Indian Head Park, IL 60525Active
 MLS ID #12723155, Becky Radakovic, Coldwell Banker Gladstone. MRED as distributed by MLS GRID
 - $189,9002 bd1 ba1k sqft8000 Archer Ave APT 117, Willow Springs, IL 60480Active
 MLS ID #12761809, Bakr Shahen, Real Broker LLC. MRED as distributed by MLS GRID
 - $174,0002 bd2 ba980 sqft6047 Marshall Ave #302E, Chicago Ridge, IL 60415Active
 MLS ID #12766560, Maria Castillo, RE/MAX Mi Casa. MRED as distributed by MLS GRID
 - $179,0002 bd1 ba890 sqft10152 S 84th Ter #12309, Palos Hills, IL 60465Active
 MLS ID #12765890, Krystian Potapa, KOMAR. MRED as distributed by MLS GRID
