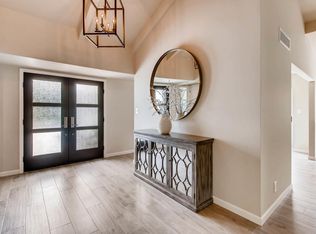
Welcome home to this Scottsdale retreat, where privacy meets convenience in perfect harmony. Step inside and feel the difference: vaulted ceilings, warm natural light, and timeless craftsmanship set a tone of understated elegance throughout. Thoughtful finishes and a seamless indoor-outdoor flow make this home as effortless to live in as it is to entertain in.
The gourmet kitchen anchors generous living spaces that open onto a beautifully landscaped backyard -- an ideal backdrop for alfresco dining or quiet evenings under the stars. Retire to the spacious master suite, complete with a spa-inspired bath and expansive closet space, your private escape at the end of the day. And despite its serene, tucked-away feel, this home puts Scottsdale's premier shopping, dining, and entertainment just minutes away. Tranquility. Location. Craftsmanship. This is Scottsdale living at its finest -- see it today!
For sale
$1,650,000
6701 N SCOTTSDALE Road #16, Scottsdale, AZ 85250
3beds
4,096sqft
Townhouse
Built in 1978
5,141 Square Feet Lot
$-- Zestimate®
$403/sqft
$540/mo HOA
What's special
Generous living spacesTimeless craftsmanshipWarm natural lightThoughtful finishesSeamless indoor-outdoor flowSpa-inspired bathExpansive closet space
- 46 days
- 319
- 17
Zillow last checked:
Listing updated:
Listed by:
Kenny Klaus 480-354-7344,
Real Broker,
Nathaniel Stout 602-739-0181,
Real Broker
Source: ARMLS,MLS#: 7075179
Facts & features
Interior
Bedrooms & bathrooms
- Bedrooms: 3
- Bathrooms: 3
- Full bathrooms: 2
- 1/2 bathrooms: 1
Heating
- Electric
Cooling
- Central Air, Ceiling Fan(s), Programmable Thmstat
Appliances
- Included: Dryer, Washer, Refrigerator, Built-in Microwave, Dishwasher, Disposal, Electric Range, Electric Oven, Electric Cooktop
- Laundry: Inside
Features
- Pantry, High Speed Internet, Double Vanity, Upstairs, Eat-in Kitchen, Breakfast Bar, 9+ Flat Ceilings, Vaulted Ceiling(s), Kitchen Island, 2 Master Baths, Full Bth Master Bdrm, Separate Shwr & Tub
- Flooring: Carpet, Stone, Wood
- Windows: Skylight(s), Double Pane Windows
- Has basement: No
- Number of fireplaces: 2
- Fireplace features: Living Room, Master Bedroom
Interior area
- Total structure area: 4,096
- Total interior livable area: 4,096 sqft
Property
Parking
- Total spaces: 4
- Parking features: Garage Door Opener, Direct Access, Attch'd Gar Cabinets
- Garage spaces: 2
- Uncovered spaces: 2
Features
- Stories: 2
- Patio & porch: Covered, Patio
- Exterior features: Balcony, Private Street(s), Private Yard
- Spa features: None
- Fencing: Block
Lot
- Size: 5,141 Square Feet
- Features: East/West Exposure, Sprinklers In Rear, Sprinklers In Front, Desert Back, Desert Front, Grass Front, Synthetic Grass Back, Auto Timer H2O Front, Auto Timer H2O Back
Details
- Parcel number: 17418093
Construction
Type & style
- Home type: Townhouse
- Architectural style: Spanish
- Property subtype: Townhouse
- Attached to another structure: Yes
Materials
- Stucco, Wood Frame, Painted, Block
- Roof: Tile,Foam
Condition
- Year built: 1978
Details
- Builder name: Edmonds
Utilities & green energy
- Sewer: Public Sewer
Green energy
- Energy efficient items: Multi-Zones
Community & HOA
Community
- Features: Pool, Gated, Community Spa Htd, Tennis Court(s)
- Security: Security System Owned
- Subdivision: CUERNAVACA TOWNHOUSES
HOA
- Has HOA: Yes
- Services included: Maintenance Grounds, Street Maint, Trash, Maintenance Exterior
- HOA fee: $540 monthly
- HOA name: Cuernavaca
- HOA phone: 602-861-5980
Location
- Region: Scottsdale
Financial & listing details
- Price per square foot: $403/sqft
- Tax assessed value: $1,441,300
- Annual tax amount: $5,685
- Date on market: 9/3/2026
- Cumulative days on market: 47 days
- Listing terms: Cash,Conventional
- Ownership: Fee Simple
Estimated market value
Not available
Estimated sales range
Not available
Not available
Price history
| Date | Event | Price |
|---|---|---|
| 10/9/2026 | Listed for sale | $1,650,000$403/sqft |
Source:  ARMLS #7075179 Report a problem ARMLS #7075179 Report a problem | ||
| 9/8/2026 | Contingent | $1,650,000$403/sqft |
Source: ARMLS #7075179 Report a problem | ||
| 9/3/2026 | Listed for sale | $1,650,000-2.7%$403/sqft |
Source: ARMLS #7075179 Report a problem | ||
| 6/23/2026 | Listing removed | $1,695,000$414/sqft |
Source: ARMLS #6947570 Report a problem | ||
| 4/24/2026 | Price change | $1,695,000-4.7%$414/sqft |
Source: ARMLS #6947570 Report a problem | ||
| 2/11/2026 | Price change | $1,779,000-1.1%$434/sqft |
Source: ARMLS #6947570 Report a problem | ||
| 12/14/2025 | Listed for sale | $1,799,000-9.8%$439/sqft |
Source: ARMLS #6947570 Report a problem | ||
| 6/1/2024 | Listing removed | $1,995,000$487/sqft |
Source: ARMLS #6637883 Report a problem | ||
| 3/15/2024 | Price change | $1,995,000-11.3%$487/sqft |
Source: ARMLS #6637883 Report a problem | ||
| 2/11/2024 | Price change | $2,250,000-16.5%$549/sqft |
Source: ARMLS #6637883 Report a problem | ||
| 12/7/2023 | Listed for sale | $2,695,000+600%$658/sqft |
Source: ARMLS #6637883 Report a problem | ||
| 3/29/2000 | Sold | $385,000$94/sqft |
Source: ARMLS #1457573 Report a problem | ||
Public tax history
| Year | Property taxes | Tax assessment |
|---|---|---|
| 2025 | $5,640 +4.9% | $144,130 +7.7% |
| 2024 | $5,379 +1.3% | $133,830 +65.8% |
| 2023 | $5,311 +5.2% | $80,716 -12.8% |
| 2022 | $5,046 -5.6% | $92,610 +4.3% |
| 2021 | $5,347 +4.1% | $88,750 +4.9% |
| 2020 | $5,138 +3.7% | $84,580 +3.5% |
| 2019 | $4,957 | $81,710 +2% |
| 2018 | $4,957 +5% | $80,070 -2.4% |
| 2017 | $4,722 +8.1% | $82,050 +10.7% |
| 2016 | $4,367 -1.4% | $74,150 +0.2% |
| 2015 | $4,430 | $74,000 +23.6% |
| 2014 | -- | $59,880 +26.6% |
| 2013 | -- | $47,300 -30.8% |
| 2010 | -- | $68,350 -30.3% |
| 2009 | -- | $98,050 -2.3% |
| 2008 | -- | $100,350 +19.5% |
| 2007 | -- | $84,000 +71.1% |
| 2006 | -- | $49,100 |
| 2005 | -- | $49,100 +19% |
| 2004 | -- | $41,250 |
| 2003 | -- | $41,250 +27.7% |
| 2002 | -- | $32,300 |
Find assessor info on the county website
Monthly payment
Est. payment
Payment breakdown
Explore the cost of this home by adjusting the details. Changes won't be saved.Climate risks
Neighborhood: 85250
Nearby schools
Schools provided by the listing agent
- Elementary: Kiva Elementary School
- Middle: Mohave Middle School
- High: Saguaro High School
- District: Scottsdale Unified District
Source: ARMLS. This data may not be complete. We recommend contacting the local school district to confirm school assignments for this home.
- $1,425,6003 bd3 ba2.7k sqft6701 N Scottsdale Rd LOT 17, Scottsdale, AZ 85250Off Market
- $1,350,0002 bd2 ba1.8k sqft6701 N Scottsdale Rd LOT 15, Scottsdale, AZ 85250For Sale

- $969,2003 bd2 ba1.9k sqft7315 E Krall St, Scottsdale, AZ 85250Off Market
- $1,052,4002 bd2 ba1.9k sqft7321 E Krall St, Scottsdale, AZ 85250Off Market
Similar homes
- $1,345,0003 bd4 ba2.3k sqft7209 E MCDONALD Drive #41, Scottsdale, AZ 85250For Sale
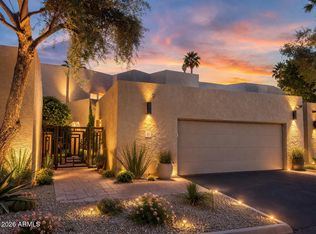 MLS ID #7093476, Wendy R Walker, Compass. ARMLS
 - $1,149,0003 bd4 ba2.7k sqft6333 N SCOTTSDALE Road #5, Scottsdale, AZ 85250For Sale
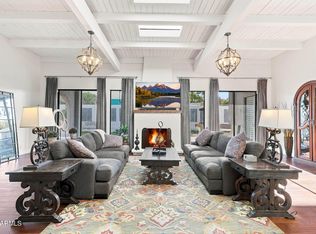 MLS ID #7058305, Marta Walsh, Russ Lyon Sotheby's International Realty. ARMLS
 - $1,595,0003 bd3 ba2.1k sqft4674 N 65TH Street, Scottsdale, AZ 85251For Sale
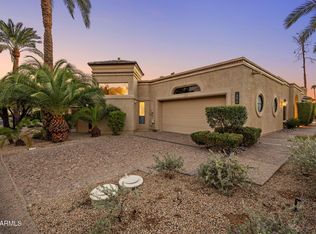 MLS ID #7091776, Eric Brossart, Keller Williams Realty Phoenix. ARMLS
 - $1,075,0003 bd3 ba2.8k sqft7330 E PALO VERDE Drive #22, Scottsdale, AZ 85250For Sale
 MLS ID #7054635, Antonio Pellegrini, MCO Realty. ARMLS
