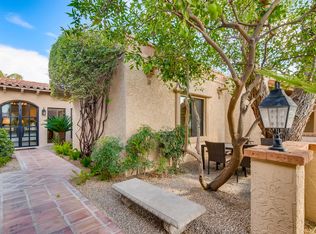
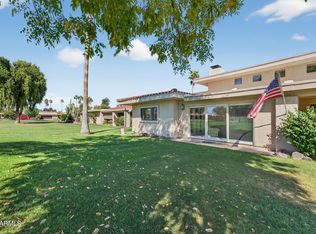
Experience resort-style living in this spacious 2,393 sq-ft two or three bedroom, 3 bath townhome located in the highly desirable guard-gated subdivision of Las Palomas. Nestled within a premier lake community, this beautifully designed residence offers privacy, security, and effortless elegance.
Gorgeous courtyards, soaring ceilings, a gourmet kitchen with marble countertops, stainless steel appliances, ample cabinetry, and a breakfast nook overlooking a wraparound back patio, are just a few of the highlights. The floor plan was redesigned from a three bedroom into today's open family room concept. Las Palomas is full of outdoor life- two pools, spa, pickleball, tennis, shuffleboard, outdoor chess and tranquil water features. Plenty of shopping and restaurants nearby.
For sale
Price cut: $25K (8/18)
$1,150,000
8525 N 84TH Street, Scottsdale, AZ 85258
3beds
2,393sqft
Townhouse
Built in 1980
5,304 Square Feet Lot
$-- Zestimate®
$481/sqft
$542/mo HOA
What's special
Two poolsSoaring ceilingsWraparound back patioGorgeous courtyardsAmple cabinetryTranquil water featuresStainless steel appliances
- 159 days
- 539
- 15
Zillow last checked:
Listing updated:
Listed by:
Beth Rebenstorf 480-236-8760,
Realty ONE Group,
Jeff Esposito 602-690-7982,
Realty ONE Group
Source: ARMLS,MLS#: 7008065
Facts & features
Interior
Bedrooms & bathrooms
- Bedrooms: 3
- Bathrooms: 3
- Full bathrooms: 3
Heating
- Electric
Cooling
- Heat Pump, Central Air, Ceiling Fan(s)
Appliances
- Included: Dryer, Washer, Refrigerator, Dishwasher, Disposal, Induction Cooktop, Electric Range, Electric Oven, Electric Cooktop, Built-In Electric Oven
- Laundry: Inside
Features
- High Speed Internet, Double Vanity, No Interior Steps, Vaulted Ceiling(s), Pantry, Full Bth Master Bdrm, Separate Shwr & Tub
- Flooring: Carpet, Stone, Tile, Wood
- Windows: Skylight(s)
- Has basement: No
- Number of fireplaces: 1
- Fireplace features: Wood Burning, Living Room
Interior area
- Total structure area: 2,393
- Total interior livable area: 2,393 sqft
Property
Parking
- Total spaces: 4
- Parking features: Attached, Garage Door Opener
- Attached garage spaces: 2
- Uncovered spaces: 2
Accessibility
- Accessibility features: Zero-Grade Entry, Bath Grab Bars
Features
- Stories: 1
- Patio & porch: Covered, Patio
- Exterior features: Private Pickleball Court(s), Private Street(s), Private Yard
- Spa features: None, Bath
- Fencing: Block
Lot
- Size: 5,304 Square Feet
- Features: Sprinklers In Rear, Sprinklers In Front, Gravel/Stone Front, Synthetic Grass Frnt, Auto Timer H2O Front, Auto Timer H2O Back
Details
- Parcel number: 17402272
- Lease amount: $0
Construction
Type & style
- Home type: Townhouse
- Architectural style: Spanish
- Property subtype: Townhouse
- Attached to another structure: Yes
Materials
- Stucco, Painted, Block
- Roof: Tile,Foam
Condition
- Year built: 1980
Details
- Builder name: Dueck
Utilities & green energy
- Sewer: Public Sewer
- Water: City Water
Community & HOA
Community
- Features: Pool, Pickleball, Lake, Gated, Community Spa, Community Spa Htd, Guarded Entry, Biking/Walking Path
- Subdivision: LAS PALOMAS
HOA
- Has HOA: Yes
- Services included: Insurance, Maintenance Grounds, Street Maint, Front Yard Maint
- HOA fee: $520 monthly
- HOA name: Las Palomas
- HOA phone: 480-226-2912
- Second HOA fee: $265 annually
- Second HOA name: MCCORMICK RANCH
- Second HOA phone: 480-860-1122
Location
- Region: Scottsdale
Financial & listing details
- Price per square foot: $481/sqft
- Tax assessed value: $868,000
- Annual tax amount: $3,193
- Date on market: 4/1/2026
- Cumulative days on market: 158 days
- Listing terms: Cash,Conventional,FHA,VA Loan
- Ownership: Fee Simple
- Road surface type: Asphalt
Estimated market value
Not available
Estimated sales range
Not available
Not available
Price history
| Date | Event | Price |
|---|---|---|
| 8/18/2026 | Price change | $1,150,000-2.1%$481/sqft |
Source:  ARMLS #7008065 Report a problem ARMLS #7008065 Report a problem | ||
| 7/14/2026 | Price change | $1,175,000-1.7%$491/sqft |
Source: ARMLS #7008065 Report a problem | ||
| 6/2/2026 | Price change | $1,195,000-4.4%$499/sqft |
Source: ARMLS #7008065 Report a problem | ||
| 4/21/2026 | Price change | $1,250,000-3.8%$522/sqft |
Source: ARMLS #7008065 Report a problem | ||
| 4/2/2026 | Listed for sale | $1,300,000+205.9%$543/sqft |
Source: ARMLS #7008065 Report a problem | ||
| 3/29/2012 | Listing removed | $425,000+1.2%$178/sqft |
Source: A-Aa-1 Realty #4117024 Report a problem | ||
| 10/18/2011 | Sold | $420,000-1.2%$176/sqft |
Source: ARMLS #4645558 Report a problem | ||
| 9/14/2011 | Price change | $425,000-32%$178/sqft |
Source: A-Aa-1 Realty #4117024 Report a problem | ||
| 7/23/2011 | Listed for sale | $625,000+42%$261/sqft |
Source: A-Aa-1 Realty #4117024 Report a problem | ||
| 8/15/2002 | Sold | $440,000+76%$184/sqft |
Source: ARMLS #1759007 Report a problem | ||
| 2/11/1998 | Sold | $250,000$104/sqft |
Source: Public Record Report a problem | ||
Public tax history
| Year | Property taxes | Tax assessment |
|---|---|---|
| 2025 | $3,166 +4.2% | $86,800 -3.2% |
| 2024 | $3,039 +2.2% | $89,670 +84.1% |
| 2023 | $2,973 +4.2% | $48,720 -18.5% |
| 2022 | $2,853 -7% | $59,760 +4.8% |
| 2021 | $3,067 +3.1% | $57,050 +8.6% |
| 2020 | $2,974 +2.3% | $52,550 +2.4% |
| 2019 | $2,906 | $51,320 +6.2% |
| 2018 | $2,906 +6% | $48,330 +8.9% |
| 2017 | $2,742 +6.2% | $44,370 -2.4% |
| 2016 | $2,582 -2.8% | $45,480 +4.2% |
| 2015 | $2,655 | $43,650 +15.6% |
| 2014 | -- | $37,770 +32.3% |
| 2013 | -- | $28,550 -9.5% |
| 2012 | -- | $31,550 -6.1% |
| 2011 | -- | $33,600 -28.8% |
| 2010 | -- | $47,200 -1.4% |
| 2009 | -- | $47,850 -15.5% |
| 2008 | -- | $56,650 +21.6% |
| 2007 | -- | $46,600 +47.9% |
| 2006 | -- | $31,500 |
| 2005 | -- | $31,500 +14.3% |
| 2004 | -- | $27,550 |
| 2003 | -- | $27,550 +6% |
| 2002 | -- | $26,000 |
Find assessor info on the county website
Monthly payment
Est. payment
Payment breakdown
Explore the cost of this home by adjusting the details. Changes won't be saved.Climate risks
Neighborhood: 85258
Nearby schools
Schools provided by the listing agent
- Elementary: Cochise Elementary School
- Middle: Cocopah Middle School
- High: Chaparral High School
- District: Scottsdale Unified District
Source: ARMLS. This data may not be complete. We recommend contacting the local school district to confirm school assignments for this home.


Similar homes
- $1,150,0003 bd3 ba2.6k sqft10062 N 76TH Place, Scottsdale, AZ 85258For Sale
 MLS ID #7062177, Virginia Lanphere, HomeSmart. ARMLS
 - $969,0003 bd2 ba2k sqft8302 N 85TH Place, Scottsdale, AZ 85258For Sale
 MLS ID #7065141, Richard L Berry, Realty ONE Group. ARMLS
 - $875,0003 bd2 ba2k sqft7706 N VIA DE FONDA Drive, Scottsdale, AZ 85258For Sale
 MLS ID #7055200, Tracy Williamson, Citiea. ARMLS
 - $850,0002 bd2 ba2.1k sqft7404 N Yuma Road, Scottsdale, AZ 85258For Sale
 MLS ID #7002541, Tamara K Stiffler, HomeSmart Realty. ARMLS
