Bright and spacious condo in a luxury building offering over 2,200 square feet of elegant living space! A large foyer welcomes you into this beautifully maintained home featuring hardwood floors, high ceilings, and classic crown moldings throughout. The updated eat-in white kitchen includes all appliances, ceramic tile flooring, and plenty of room for casual dining. Enjoy entertaining in the formal dining room and expansive living room, which also offers the flexibility to convert into a 4th bedroom if desired. Relax year-round in the separate screened-in porch with tranquil views. The spacious primary suite features a dressing area and walk-in closet. Additional highlights include a new stackable washer and dryer and air conditioning replaced in 2025. A rare opportunity for luxury condo living with generous space, timeless details, and versatile layout options!
For sale
$369,000
6701 Park Heights Ave Unit 3C, Baltimore, MD 21215
3beds
2,221sqft
Condominium
Built in 1923
-- sqft lot
$355,100 Zestimate®
$166/sqft
$1,331/mo HOA
What's special
Walk-in closetBright and spacious condoTimeless detailsBeautifully maintained homeLarge foyerHigh ceilingsClassic crown moldings throughout
- 96 days |
- 137 |
- 0 |
Zillow last checked:
Listing updated:
Listed by:
Iris Miller 443-739-8559,
Long & Foster Real Estate, Inc. 410-453-0500
Source: Bright MLS,MLS#: MDBA2212318
Facts & features
Interior
Bedrooms & bathrooms
- Bedrooms: 3
- Bathrooms: 4
- Full bathrooms: 4
- Main level bathrooms: 4
- Main level bedrooms: 3
Basement
- Area: 0
Heating
- Heat Pump, Electric
Cooling
- Central Air, Electric
Appliances
- Included: Dryer, Dishwasher, Disposal, Refrigerator, Oven/Range - Electric, Gas Water Heater
- Laundry: In Unit
Features
- Kitchen - Table Space, Dining Area, Chair Railings, Crown Molding, Elevator, Entry Level Bedroom, Primary Bath(s), Floor Plan - Traditional
- Flooring: Wood
- Doors: Storm Door(s)
- Windows: Storm Window(s), Window Treatments
- Has basement: No
- Has fireplace: No
Interior area
- Total structure area: 2,221
- Total interior livable area: 2,221 sqft
- Finished area above ground: 2,221
- Finished area below ground: 0
Property
Parking
- Parking features: Assigned, Free, Parking Lot
- Details: Assigned Parking
Accessibility
- Accessibility features: Accessible Elevator Installed
Features
- Levels: One
- Stories: 1
- Pool features: None
Details
- Additional structures: Above Grade, Below Grade
- Parcel number: 0327224251 003C
- Zoning: RESIDENTIAL
- Special conditions: Standard
Construction
Type & style
- Home type: Condo
- Property subtype: Condominium
- Attached to another structure: Yes
Materials
- Brick, Concrete
Condition
- New construction: No
- Year built: 1923
Utilities & green energy
- Sewer: Public Sewer
- Water: Public
Community & HOA
Community
- Condo and coop fee: $1,331 monthly
- Subdivision: Upper Park Heights
HOA
- Has HOA: No
- Amenities included: Common Grounds, Elevator(s), Storage, Security
- Services included: Common Area Maintenance, Custodial Services Maintenance, Maintenance Structure, Maintenance Grounds, Management, Insurance, Reserve Funds, Road Maintenance, Snow Removal, Trash
Location
- Region: Baltimore
- Municipality: Baltimore City
Financial & listing details
- Price per square foot: $166/sqft
- Tax assessed value: $219,800
- Annual tax amount: $4,951
- Date on market: 5/18/2026
- Listing agreement: Exclusive Right To Sell
- Ownership: Condominium
Estimated market value
$355,100
$337,000 - $373,000
$2,467/mo
Price history
| Date | Event | Price |
|---|---|---|
| 5/18/2026 | Listed for sale | $369,000+183.8%$166/sqft |
Source:  Bright MLS #MDBA2212318 Report a problem Bright MLS #MDBA2212318 Report a problem | ||
| 6/27/2014 | Sold | $130,000-21.2%$59/sqft |
Source: Agent Provided Report a problem | ||
| 4/19/2014 | Price change | $165,000-10.8%$74/sqft |
Source: Long & Foster Real Estate #BA8141842 Report a problem | ||
| 7/25/2013 | Listed for sale | $185,000$83/sqft |
Source: Long & Foster Real Estate #BA8141842 Report a problem | ||
Public tax history
| Year | Property taxes | Tax assessment |
|---|---|---|
| 2025 | -- | $209,800 +5% |
| 2024 | $4,715 +9.5% | $199,800 +9.5% |
| 2023 | $4,307 +10.5% | $182,500 -8.7% |
| 2022 | $3,899 +11.7% | $199,800 +35.1% |
| 2021 | $3,490 +12.1% | $147,900 +12.1% |
| 2020 | $3,114 +13.8% | $131,933 -10.8% |
| 2019 | $2,737 +16% | $147,900 +47.9% |
| 2018 | $2,360 | $100,000 |
| 2017 | $2,360 -24.7% | $100,000 |
| 2016 | $3,132 | $100,000 |
| 2015 | $3,132 | $100,000 |
| 2014 | $3,132 | $100,000 |
| 2013 | -- | $100,000 -37.5% |
| 2012 | -- | $160,000 |
| 2011 | -- | $160,000 |
| 2010 | -- | $160,000 |
| 2009 | -- | $160,000 +10.3% |
| 2008 | -- | $145,000 +11.5% |
| 2007 | -- | $130,000 +13% |
| 2006 | -- | $115,000 |
| 2005 | -- | $115,000 |
| 2004 | -- | $115,000 |
| 2003 | -- | $115,000 +9.5% |
| 2002 | -- | $105,000 +10.5% |
| 2001 | -- | $95,000 |
Find assessor info on the county website
Monthly payment
Est. payment
Payment breakdown
Explore the cost of this home by adjusting the details. Changes won't be saved.Climate risks
Neighborhood: Cross Country
Nearby schools
GreatSchools rating
- 6/10Cross Country Elementary SchoolGrades: PK-8Distance: 0.3 mi
- 1/10Frederick Douglass High SchoolGrades: 9-12Distance: 0.3 mi
- 2/10Forest Park High SchoolGrades: 9-12Distance: 2.2 mi
Schools provided by the listing agent
- District: Baltimore City Public Schools
Source: Bright MLS. This data may not be complete. We recommend contacting the local school district to confirm school assignments for this home.
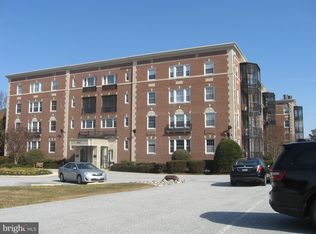
- $280,0003 bd3 ba2.3k sqft6701 Park Heights Ave UNIT 1B, Baltimore, MD 21215Sold
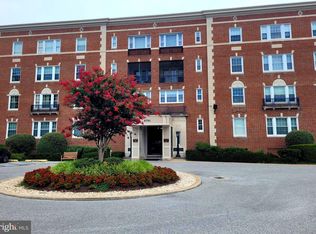
- $277,0003 bd3 ba2.1k sqft6701 Park Heights Ave UNIT 1D, Baltimore, MD 21215Sold
- $329,0003 bd3 ba2.4k sqft6701 Park Heights Ave UNIT 1E, Baltimore, MD 21215Sold

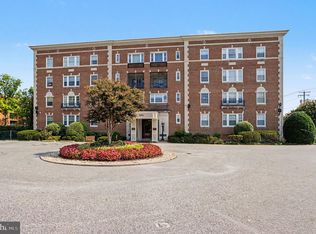
- $275,0003 bd3 ba2.1k sqft6701 Park Heights Ave UNIT 2F, Baltimore, MD 21215For Sale
- $290,0003 bd4 ba3k sqft6701 Park Heights Ave UNIT 4A, Baltimore, MD 21215Sold
- $252,2003 bd3 ba2.4k sqft6701 Park Heights Ave UNIT 1A, Baltimore, MD 21215Off Market
- $207,300-- bd-- ba2.1k sqft6701 Park Heights Ave UNIT 1G, Baltimore, MD 21215Off Market
- $350,2003 bd4 ba3k sqft6701 Park Heights Ave UNIT 2A, Baltimore, MD 21215Off Market
A local agent can set up tours, give advice and negotiate with sellers.
Similar homes
- $275,0003 bd3 ba2.1k sqft6701 Park Heights Ave Unit 2F, Baltimore, MD 21215For Sale
 MLS ID #MDBA2227982, Debbie Finkelstein, RE/MAX Premier Associates. Bright MLS
 - $359,0003 bd3 ba2.2k sqft6206 Winner Ave, Baltimore, MD 21215For Sale
 MLS ID #MDBA2226878, Debbie Finkelstein, RE/MAX Premier Associates. Bright MLS
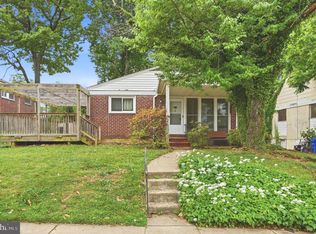
 - $375,0004 bd2 ba2.1k sqft5908 Winner Ave, Baltimore, MD 21215For Sale
 MLS ID #MDBA2216094, Michael Schiff, EXP Realty, LLC. Bright MLS
 - $339,9003 bd3 ba2.1k sqft5818 Highgate Dr, Baltimore, MD 21215For Sale
 MLS ID #MDBA2223056, Betty Franco Kniskern, Keller Williams Flagship. Bright MLS
 - $359,0004 bd3 ba1.7k sqft5912 Winner Ave, Baltimore, MD 21215For SaleMLS ID #MDBA2216660, Debbie Finkelstein, RE/MAX Premier Associates. Bright MLS
- $399,9006 bd3 ba2.1k sqft3606 W Rogers Ave, Baltimore, MD 21215For SaleMLS ID #MDBA2216418, Ashok Shah, Globex Realty Inc.. Bright MLS
- $269,9004 bd4 ba1.9k sqft4115 Newton Ave, Baltimore, MD 21215For SaleMLS ID #MDBA2226380, Melany Diaz, EXP Realty, LLC. Bright MLS
- $225,0003 bd3 ba2.4k sqftThe Imperial, Baltimore, MD 21215For SaleMLS ID #MDBA2223584, India Whitlock, Keller Williams Legacy. Bright MLS
- $260,0003 bd2 ba1.2k sqft5813 NW Jonquil Ave, Baltimore, MD 21215For SaleMLS ID #MDBA2227792, Shelia Williams, Faith Realty LLC. Bright MLS
- $379,0006 bd-- ba2.5k sqft4103 Ridgewood Ave, Baltimore, MD 21215For SaleMLS ID #MDBA2211452, Joseph Avampato, Alberti Realty, LLC. Bright MLS
- $449,9005 bd5 ba2.4k sqft6305 E Fordham Dr, Baltimore, MD 21215For SaleMLS ID #MDBA2204964, Lindra David, EXP Realty, LLC. Bright MLS
- $399,9994 bd2 ba1.6k sqft3916 W Strathmore Ave, Baltimore, MD 21215For SaleMLS ID #MDBA2213382, Israel Orange, Pickwick Realty. Bright MLS
- $250,0003 bd2 ba1.5k sqft6414 Park Heights Ave Unit E1, Baltimore, MD 21215For SaleMLS ID #MDBA2225204, Raphael Mifsud, Green Summit Realty, LLC. Bright MLS
- $345,0005 bd3 ba1.9k sqft5716 Bland Ave, Baltimore, MD 21215For SaleMLS ID #MDBA2207966, Ana Reyes, Smart Realty, LLC. Bright MLS
- $325,0006 bd2 ba2.5k sqft4413 Groveland Ave, Baltimore, MD 21215For SaleMLS ID #MDBA2221664, Shelia Williams, Faith Realty LLC. Bright MLS
- $400,0004 bd3 ba2.1k sqft3211 Shelburne Rd, Baltimore, MD 21208For SaleMLS ID #MDBA2225976, Ron Sullivan, Coldwell Banker Realty. Bright MLS
- $385,9004 bd4 ba2.2k sqft2819 Baneberry Ct, Baltimore, MD 21209For SaleMLS ID #MDBA2226560, Shevy Ashman, Pickwick Realty. Bright MLS
- $359,9993 bd3 ba2k sqft3655 Forest Garden Ave, Baltimore, MD 21207For SaleMLS ID #MDBC2172900, Angelo Cooper, Keller Williams Legacy. Bright MLS
- $325,2243 bd2 ba1.4k sqftStevenson Village, Baltimore, MD 21208For SaleMLS ID #MDBC2173404, Mindy Per, Long & Foster Real Estate, Inc.. Bright MLS
- $354,0003 bd4 ba2.4k sqft2821 Baneberry Ct, Baltimore, MD 21209For SaleMLS ID #MDBA2211288, Raphael Mifsud, Green Summit Realty, LLC. Bright MLS
