Experience spacious, effortless living in this beautifully appointed 2,191-square-foot townhouse offering 3 bedrooms, 2 bathrooms, and a 2-car garage. Thoughtfully designed with tile flooring throughout, this home features a formal living and dining room with soaring vaulted ceilings, surround sound, and sliding glass doors that open to the expansive covered patio. The inviting family room also boasts vaulted ceilings, a cozy gas fireplace, and direct patio access, creating the perfect space for relaxing or entertaining. The charming country kitchen is both functional and stylish, featuring wood cabinetry, tile countertops, a gas range, a large farmhouse sink, and a generous two-cabinet pantry for ample storage. The spacious primary suite offers patio access and a luxurious en-suite bath complete with wood cabinetry, dual sinks, a garden tub, separate walk-in shower, and a large walk-in closet. Two additional guest bedrooms provide comfortable accommodations, including one with its own full en-suite bathroom
For sale
Price cut: $15K (10/15)
$320,000
6704 Camino Blanco, Las Cruces, NM 88007
3beds
2,191sqft
Townhouse, Residential
Built in 1992
5,662 Square Feet Lot
$313,500 Zestimate®
$146/sqft
$-- HOA
What's special
Cozy gas fireplaceSurround soundTwo additional guest bedroomsSpacious primary suiteLarge walk-in closetCharming country kitchenSeparate walk-in shower
- 71 days
- 204
- 11
Zillow last checked:
Listing updated:
Listed by:
Ron Bruder 575-312-7330,
BHGRE Steinborn & Associates 575-522-3698,
Evelyn S Bruder 575-650-7224,
BHGRE Steinborn & Associates
Source: SNMMLS as distributed by MLS GRID,MLS#: 2602537
Facts & features
Interior
Bedrooms & bathrooms
- Bedrooms: 3
- Bathrooms: 2
- Full bathrooms: 2
Rooms
- Room types: Entry Hall
Primary bathroom
- Description: Double Sinks,With Full Bath,Vinyl Countertops,Garden Tub,Walk-In Closets,Skylight(S),Shower Stall
Dining room
- Features: Chandelier, Living Room Combo, Tile, Formal
Family room
- Features: Blinds, Sliding Glass Doors, Tile, Fireplace, Cth/Vaulted Ceiling, Ceiling Fan
Kitchen
- Features: Country, Wood Cabinets, Tile Counters, Self-Cleaning, Refrigerator, Pantry, Microwave Oven, Skylight(s), Gas Range, Built-in Dishwasher, Tile Floor, Eating Area
Living room
- Features: Blinds, Sliding Glass Doors, Tile, Cth/Vaulted Ceiling, Ceiling Fan
Heating
- Natural Gas Available, Forced Air
Cooling
- Central Air
Appliances
- Included: Water Softener Owned, Dryer, Washer
- Laundry: In Hall
Features
- Central Vacuum, Open Floorplan
- Flooring: Flooring Foundation: Slab
- Windows: Double Pane Windows
- Basement: None
- Number of fireplaces: 1
Interior area
- Total structure area: 2,191
- Total interior livable area: 2,191 sqft
Video & virtual tour
Property
Parking
- Total spaces: 2
- Parking features: Garage Door Opener
- Garage spaces: 2
Features
- Levels: One
- Stories: 1
- Patio & porch: Covered
- Fencing: Rock
- Has view: Yes
Lot
- Size: 5,662 Square Feet
- Dimensions: 0 to .24 AC
- Features: Amenities: View Mountains, Amenities: High Speed Internet, Amenities: View Valley
Details
- Parcel number: 4002135147140
Construction
Type & style
- Home type: Townhouse
- Architectural style: Pueblo
- Property subtype: Townhouse, Residential
Materials
- Frame, Stucco
- Roof: Built-Up
Condition
- New construction: No
- Year built: 1992
Utilities & green energy
- Sewer: Public Sewer
- Water: Public
Green energy
- Energy generation: Solar
Community & HOA
Community
- Subdivision: Camino Blanco
HOA
- Has HOA: No
Location
- Region: Las Cruces
Financial & listing details
- Price per square foot: $146/sqft
- Tax assessed value: $259,622
- Annual tax amount: $1,994
- Date on market: 8/10/2026
Estimated market value
$313,500
$298,000 - $329,000
$1,907/mo
Price history
| Date | Event | Price |
|---|---|---|
| 10/15/2026 | Price change | $320,000-4.5%$146/sqft |
Source: SNMMLS as distributed by MLS GRID #2602537 Report a problem | ||
| 9/9/2026 | Price change | $335,000-4.3%$153/sqft |
Source: SNMMLS as distributed by MLS GRID #2602537 Report a problem | ||
| 8/10/2026 | Listed for sale | $350,000+52.2%$160/sqft |
Source: SNMMLS as distributed by MLS GRID #2602537 Report a problem | ||
| 4/16/2012 | Sold | -- |
Source: Agent Provided Report a problem | ||
| 1/12/2012 | Listed for sale | $229,900$105/sqft |
Source: Steinborn Inc., REALTORS #1200119 Report a problem | ||
Public tax history
| Year | Property taxes | Tax assessment |
|---|---|---|
| 2025 | $1,994 -0.5% | $86,540 |
| 2024 | $2,004 -1.1% | $86,540 |
| 2023 | $2,027 +1.1% | $86,540 +3% |
| 2022 | $2,005 +3.5% | $84,021 +3% |
| 2021 | $1,937 +2.4% | $81,573 +3% |
| 2020 | $1,892 +2.9% | $79,197 +3% |
| 2019 | $1,839 +3.6% | $76,891 +3% |
| 2018 | $1,775 | $74,652 +3% |
| 2017 | $1,775 +5.3% | $72,478 +3% |
| 2016 | $1,686 +1.3% | $70,367 -66.7% |
| 2015 | $1,665 -0.1% | $211,119 +3% |
| 2014 | $1,667 -4.9% | $204,970 +3% |
| 2013 | $1,753 0% | $199,000 -11.6% |
| 2012 | $1,753 +4.3% | $225,055 +3% |
| 2011 | $1,680 +1.1% | $218,500 0% |
| 2010 | $1,662 +9.6% | $218,544 +3% |
| 2009 | $1,517 | $212,180 +3% |
| 2008 | $1,517 -9.3% | $206,000 -9.7% |
| 2007 | $1,672 +55.8% | $228,200 +38.5% |
| 2005 | $1,073 +2.1% | $164,772 +6.1% |
| 2004 | $1,051 -10.5% | $155,300 |
| 2003 | $1,174 -3.3% | $155,300 -9.3% |
| 2002 | $1,215 | $171,200 |
| 2001 | $1,215 +8.4% | $171,200 +5.7% |
| 2000 | $1,120 | $161,900 |
Find assessor info on the county website
Monthly payment
Est. payment
Payment breakdown
Explore the cost of this home by adjusting the details. Changes won't be saved.Climate risks
Neighborhood: Picacho Hills

Similar homes
- $349,0003 bd2 ba1.7k sqft20 Las Casitas, Las Cruces, NM 88007For Sale
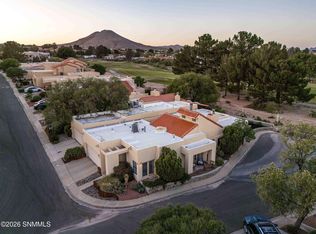 MLS ID #2601297, Laurel Kenton Brandi, New Mexico Properties. SNMMLS as distributed by MLS GRID
 - $359,9002 bd2 ba2.1k sqft34 Las Casitas, Las Cruces, NM 88007For Sale
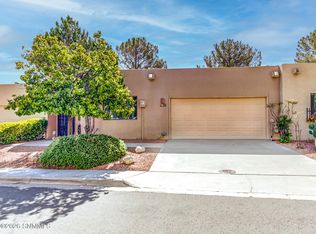 MLS ID #2602429, Tani L Hindes, EXIT Realty Horizons. SNMMLS as distributed by MLS GRID
 - $359,9002 bd1 ba2.1k sqft34 Las Casitas, Las Cruces, NM 88007For Sale
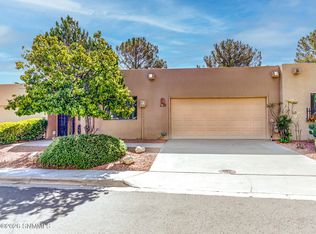 EXIT Realty broker feed
 - $379,0003 bd2 ba1.9k sqft1480 Via Norte, Las Cruces, NM 88007For Sale
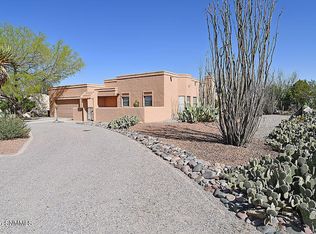 MLS ID #2602594, Margaret Kuper Smith, EXP Realty LLC -Las Cruces. SNMMLS as distributed by MLS GRID
