Discover the charm and exceptional setting of this lovingly maintained and thoughtfully updated Brecksville Ranch, ideally situated on a beautiful wooded .49-acre lot in the sought-after Cambridge Village community. Surrounded by mature trees, this pristine home offers character, comfort, and an unbeatable location. The home has great curb appeal with its large front yard and driveway leading to the welcoming covered front porch. Inside, the bright and inviting floorplan features wood beamed vaulted ceilings with beautiful wood floors throughout the main living areas. The living room is filled with natural light from walls of windows and offers a relaxing stone-surround gas fireplace with serene views of the private wooded setting. The adjoining dining area is ideal for everyday living and entertaining. The appealing kitchen features white cabinetry, stainless-steel appliances, and a convenient breakfast bar with seating connected to the Flex/Family room, perfect as separate living space, office, etc. with access to your spacious screened porch with maintenance-free decking, an ideal place to relax and enjoy the peaceful surroundings. A convenient Full Bath with tile/glass shower if off Foyer. Three nicely sized bedrooms with new carpet and an updated Full Bath with large tile/glass shower complete the main level. The partially finished lower level provides additional living space with a spacious recreation room with laundry closet including washer and dryer, and plenty of unfinished storage space. Step outside to enjoy the private treed yard, screened porch with composite deck, and patio with grill—perfect for quiet mornings, summer cookouts, and gatherings with friends and family. Residents of Cambridge Village enjoy access to a pool, playground, tennis courts, and pickleball courts. Conveniently located just minutes from Brecksville Reservation, Valor Acres, top-rated schools, local shopping and dining, and major highways.
Contingent
$374,900
6705 Hawthorne Dr, Brecksville, OH 44141
3beds
1,681sqft
Single Family Residence
Built in 1957
0.49 Acres Lot
$-- Zestimate®
$223/sqft
$38/mo HOA
What's special
Surrounded by mature treesBright and inviting floorplanGreat curb appealWelcoming covered front porchLarge front yardWood beamed vaulted ceilingsRelaxing stone-surround gas fireplace
- 20 days
- 2,189
- 139
Zillow last checked:
Listing updated:
Listed by:
Suzanne Lambert 440-364-4545 suzannelambert@howardhanna.com,
Howard Hanna,
John E Lambert 440-539-5981,
Howard Hanna
Source: MLS Now,MLS#: 5234265Originating MLS: Akron Cleveland Association of REALTORS
Facts & features
Interior
Bedrooms & bathrooms
- Bedrooms: 3
- Bathrooms: 2
- Full bathrooms: 2
- Main level bathrooms: 2
- Main level bedrooms: 3
Bedroom
- Description: Flooring: Carpet
- Level: First
- Dimensions: 10 x 14
Bedroom
- Description: Flooring: Carpet
- Level: First
- Dimensions: 12 x 11
Bedroom
- Description: Flooring: Carpet
- Level: First
- Dimensions: 10 x 11
Bathroom
- Level: First
- Dimensions: ND x ND
Bathroom
- Level: First
- Dimensions: ND x ND
Dining room
- Description: Flooring: Wood
- Features: Beamed Ceilings, Vaulted Ceiling(s)
- Level: First
- Dimensions: 9 x 9
Family room
- Description: Flooring: Carpet
- Features: Beamed Ceilings, Vaulted Ceiling(s)
- Level: First
- Dimensions: 10 x 19
Kitchen
- Description: Flooring: Wood
- Features: Beamed Ceilings, Vaulted Ceiling(s)
- Level: First
- Dimensions: 10 x 9
Living room
- Description: Flooring: Wood
- Features: Beamed Ceilings, Fireplace, Vaulted Ceiling(s)
- Level: First
- Dimensions: 21 x 13
Recreation
- Description: Flooring: Tile
- Level: Lower
- Dimensions: 16 x 23
Heating
- Forced Air, Fireplace(s)
Cooling
- Central Air
Appliances
- Included: Built-In Oven, Dishwasher, Microwave, Refrigerator
- Laundry: Lower Level
Features
- Breakfast Bar, Vaulted Ceiling(s)
- Basement: Full,Partially Finished
- Number of fireplaces: 1
- Fireplace features: Gas Log, Living Room, Gas
Interior area
- Total structure area: 1,681
- Total interior livable area: 1,681 sqft
- Finished area above ground: 1,313
- Finished area below ground: 368
Video & virtual tour
Property
Parking
- Parking features: Attached, Garage
- Attached garage spaces: 2
Features
- Levels: One
- Stories: 1
- Patio & porch: Enclosed, Patio, Porch
- Exterior features: Sprinkler/Irrigation, Private Yard
- Pool features: Community
- Has view: Yes
- View description: Trees/Woods
Lot
- Size: 0.49 Acres
- Features: Wooded
Details
- Parcel number: 60101001
Construction
Type & style
- Home type: SingleFamily
- Architectural style: Ranch
- Property subtype: Single Family Residence
Materials
- Vinyl Siding
- Roof: Asphalt,Fiberglass
Condition
- Updated/Remodeled
- Year built: 1957
Utilities & green energy
- Sewer: Public Sewer
- Water: Public
Community & HOA
Community
- Features: Playground, Tennis Court(s), Pool
- Subdivision: Cambridge Village 05
HOA
- Has HOA: Yes
- Services included: Common Area Maintenance, Pool(s), Recreation Facilities
- HOA fee: $460 annually
- HOA name: Cambridge Village Hoa
Location
- Region: Brecksville
Financial & listing details
- Price per square foot: $223/sqft
- Tax assessed value: $289,800
- Annual tax amount: $5,974
- Date on market: 8/7/2026
- Cumulative days on market: 21 days
- Listing agreement: Exclusive Right To Sell
- Listing terms: Cash,Conventional,FHA,VA Loan
Estimated market value
Not available
Estimated sales range
Not available
Not available
Price history
| Date | Event | Price |
|---|---|---|
| 8/11/2026 | Contingent | $374,900$223/sqft |
Source: MLS Now #5234265 Report a problem | ||
| 8/7/2026 | Listed for sale | $374,900$223/sqft |
Source: MLS Now #5234265 Report a problem | ||
Public tax history
| Year | Property taxes | Tax assessment |
|---|---|---|
| 2025 | $5,399 +0% | $101,430 |
| 2024 | $5,399 +10.5% | $101,430 +30.5% |
| 2023 | $4,884 +0.6% | $77,740 |
| 2022 | $4,855 +1% | $77,740 |
| 2021 | $4,809 +8.3% | $77,740 +20% |
| 2020 | $4,439 +1.3% | $64,790 +0% |
| 2019 | $4,380 -9.2% | $64,780 0% |
| 2018 | $4,825 +1.2% | $64,790 +4.2% |
| 2017 | $4,766 +9.2% | $62,200 |
| 2016 | $4,365 | $62,200 |
| 2015 | $4,365 -0.7% | $62,200 +1% |
| 2014 | $4,396 +1.1% | $61,570 |
| 2013 | $4,349 +3.2% | $61,570 |
| 2012 | $4,216 +7.5% | $61,570 -1.9% |
| 2011 | $3,920 +0% | $62,760 |
| 2010 | $3,919 +925.9% | $62,760 |
| 2009 | $382 -90% | $62,760 -4% |
| 2008 | $3,837 -5.2% | $65,390 +2.6% |
| 2007 | $4,047 -0.1% | $63,740 |
| 2006 | $4,051 +6.3% | $63,740 +10.3% |
| 2005 | $3,812 -11.8% | $57,790 |
| 2004 | $4,324 +41.3% | $57,790 |
| 2003 | $3,059 +4.7% | $57,790 +7% |
| 2002 | $2,922 -45.8% | $54,010 |
| 2001 | $5,390 +7.2% | $54,010 |
| 2000 | $5,028 | $54,010 |
Find assessor info on the county website
Monthly payment
Est. payment
Payment breakdown
Explore the cost of this home by adjusting the details. Changes won't be saved.Climate risks
Neighborhood: 44141
Nearby schools
Schools provided by the listing agent
- District: Brecksville-Broadview - 1806
Source: MLS Now. This data may not be complete. We recommend contacting the local school district to confirm school assignments for this home.
- $313,6003 bd2 ba1.5k sqft6643 Hawthorne Dr, Brecksville, OH 44141Off Market
- $338,9003 bd2 ba1.7k sqft6717 Hawthorne Dr, Brecksville, OH 44141Off Market
- $343,7003 bd2 ba1.9k sqft6631 Hawthorne Dr, Brecksville, OH 44141Off Market
- $411,7004 bd2 ba2.3k sqft6729 Hawthorne Dr, Brecksville, OH 44141Off Market
Similar homes
- $379,0003 bd2 ba2.2k sqft8160 Joyce Rd, Broadview Heights, OH 44147For Sale
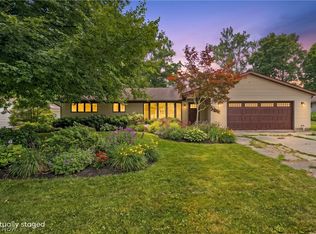 MLS ID #5239647, Carly M Sablotny, Keller Williams Living. MLS Now
 - $315,0003 bd2 ba1.9k sqft9371 Avery Rd, Broadview Heights, OH 44147For Sale
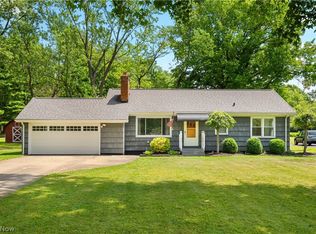 MLS ID #5239801, Randy S Hull, McDowell Homes Real Estate Services. MLS Now
 - $375,0004 bd3 ba1.9k sqft6832 Hillside Rd, Independence, OH 44131For Sale
 MLS ID #5222295, MaryJo Scott, Berkshire Hathaway HomeServices Professional Realty. MLS Now
 - $384,9003 bd2 ba2.4k sqft2675 W Ridgewood Dr, Parma, OH 44134For Sale
 MLS ID #5238769, Chase Westphal, RE/MAX Above & Beyond. MLS Now
