Really a good home! Updates include new flooring, appliances, fixtures, paint, and countertops, all designed to create a fresh and contemporary living space. Appliances, most flooring, and Paint are new. Roof and Water Heater are both less than five years old. Only steps away from the Clubhouse, Boat Dock, Tennis and Pickleball Courts, Playground, and Pool, all recreation and relaxation amenities are close by. The surrounding area is known for its quiet atmosphere, excellent schools, and welcoming neighbors, making it an ideal location for all. Step outside and enjoy a large, private backyard, providing ample space for outdoor activities or simply unwinding in your own peaceful retreat. A covered patio offers the perfect setting for al fresco dining, entertaining, or enjoying the tranquility of the area. With its ideal location, thoughtful updates, and extensive community amenities, 6706 Worth Avenue offers a lifestyle that balances comfort, convenience, and leisure.
Active
Price cut: $13.1K (6/30)
$419,900
6706 Worth Ave E, Benton, AR 72019
4beds
2,629sqft
:
Get pre-qualified$2,742/mo
Single Family Residence
Built in 2001
0.39 Acres Lot
$415,900 Zestimate®
$160/sqft
$60/mo HOA
What's special
New flooringCovered patioLarge private backyard
- 107 days |
- 423 |
- 36 |
Zillow last checked:
Listing updated:
Listed by:
Nathan Angel 501-351-6868,
Moore and Co., Realtors - Benton 501-794-6116
Source: CARMLS,MLS#: 26013804
Facts & features
Interior
Bedrooms & bathrooms
- Bedrooms: 4
- Bathrooms: 3
- Full bathrooms: 2
- 1/2 bathrooms: 1
Rooms
- Room types: Hearth Room
Dining room
- Features: Separate Dining Room, Eat-in Kitchen, Breakfast Bar, Other
Heating
- Natural Gas
Cooling
- Electric
Appliances
- Included: Built-In Range, Double Oven, Microwave, Electric Range, Surface Range, Dishwasher, Disposal, Gas Water Heater
- Laundry: Washer Hookup, Gas Dryer Hookup, Electric Dryer Hookup, Laundry Room
Features
- Walk-In Closet(s), Built-in Features, Ceiling Fan(s), Walk-in Shower, Breakfast Bar, Kit Counter-Quartz, Pantry, Sheet Rock, Sheet Rock Ceiling, Primary Bedroom Apart, 4 Bedrooms Same Level
- Flooring: Tile, Luxury Vinyl
- Doors: Insulated Doors
- Windows: Window Treatments, Insulated Windows
- Basement: None
- Has fireplace: No
- Fireplace features: None
Interior area
- Total structure area: 2,629
- Total interior livable area: 2,629 sqft
Property
Parking
- Total spaces: 2
- Parking features: Garage, Two Car, Garage Faces Side
- Has garage: Yes
Features
- Levels: One
- Stories: 1
- Patio & porch: Patio, Deck
- Exterior features: Rain Gutters
- Fencing: Partial
- Body of water: Lake: Hurricane Lake
Lot
- Size: 0.39 Acres
- Dimensions: 110 x 151 x 115 x 110
- Features: Level, Wooded, Cleared, Extra Landscaping, Subdivided, River/Lake Area, Other, Common to Lake
Details
- Parcel number: 80036950233
- Zoning: R1
Construction
Type & style
- Home type: SingleFamily
- Architectural style: Traditional
- Property subtype: Single Family Residence
Materials
- Brick
- Foundation: Slab
- Roof: Shingle
Condition
- New construction: No
- Year built: 2001
Utilities & green energy
- Electric: Electric-Co-op
- Gas: Gas-Natural
- Sewer: Public Sewer
- Water: Public
- Utilities for property: Natural Gas Connected
Green energy
- Energy efficient items: Doors, Insulation, Ridge Vents/Caps
Community & HOA
Community
- Features: Pool, Tennis Court(s), Playground, Clubhouse, Party Room, Picnic Area, Mandatory Fee, Marina, Fitness/Bike Trail, Manager Office
- Subdivision: HURRICANE LAKE EST
HOA
- Has HOA: Yes
- Services included: Other (see remarks)
- HOA fee: $60 monthly
Location
- Region: Benton
Financial & listing details
- Price per square foot: $160/sqft
- Tax assessed value: $351,305
- Annual tax amount: $3,801
- Date on market: 4/9/2026
- Listing terms: VA Loan,FHA,Conventional,Cash
- Road surface type: Paved
Estimated market value
$415,900
$395,000 - $437,000
$2,561/mo
Price history
| Date | Event | Price |
|---|---|---|
| 6/30/2026 | Price change | $419,900-3%$160/sqft |
Source:  CARMLS #26013804 Report a problem CARMLS #26013804 Report a problem | ||
| 4/9/2026 | Listed for sale | $433,000$165/sqft |
Source: CARMLS #26013804 Report a problem | ||
| 4/8/2026 | Listing removed | $433,000$165/sqft |
Source: CARMLS #25040291 Report a problem | ||
| 11/23/2025 | Price change | $433,000-2.3%$165/sqft |
Source: CARMLS #25040291 Report a problem | ||
| 10/7/2025 | Listed for sale | $443,000+23.7%$169/sqft |
Source: CARMLS #25040291 Report a problem | ||
| 4/11/2023 | Sold | $358,000-5.8%$136/sqft |
Source: CARMLS #23004339 Report a problem | ||
| 3/28/2023 | Contingent | $379,900$145/sqft |
Source: CARMLS #23004339 Report a problem | ||
| 3/1/2023 | Listed for sale | $379,900$145/sqft |
Source: CARMLS #23004339 Report a problem | ||
| 2/18/2023 | Contingent | $379,900$145/sqft |
Source: CARMLS #23004339 Report a problem | ||
| 2/13/2023 | Listed for sale | $379,900+43.4%$145/sqft |
Source: CARMLS #23004339 Report a problem | ||
| 6/15/2005 | Sold | $265,000$101/sqft |
Source: Public Record Report a problem | ||
Public tax history
| Year | Property taxes | Tax assessment |
|---|---|---|
| 2025 | $4,137 | $70,261 |
| 2024 | $4,137 +51.1% | $70,261 +34.5% |
| 2023 | $2,738 -1.8% | $52,250 |
| 2022 | $2,788 -0.4% | $52,250 |
| 2021 | $2,798 | $52,250 -8.8% |
| 2020 | $2,798 | $57,300 |
| 2019 | $2,798 -0.7% | $57,300 |
| 2018 | $2,818 | $57,300 |
| 2017 | $2,818 | $57,300 +4.5% |
| 2016 | $2,818 +4% | $54,810 |
| 2015 | $2,710 -0.8% | $54,810 +4.9% |
| 2014 | $2,731 +1.7% | $52,250 |
| 2013 | $2,686 | $52,250 -7.2% |
| 2012 | -- | $56,330 |
| 2011 | -- | $56,330 |
| 2010 | -- | $56,330 |
| 2009 | -- | $56,330 -2.1% |
| 2008 | -- | $57,520 |
| 2007 | -- | $57,520 |
| 2006 | $2,603 | $57,520 +10.1% |
| 2005 | -- | $52,250 |
| 2004 | -- | $52,250 -8% |
| 2003 | $2,594 | $56,790 |
Find assessor info on the county website
Monthly payment
Est. payment
Payment breakdown
Explore the cost of this home by adjusting the details. Changes won't be saved.Climate risks
Neighborhood: 72019
Nearby schools
GreatSchools rating
- 9/10Collegeville Elementary SchoolGrades: K-5Distance: 1.2 mi
- 8/10Bethel Middle SchoolGrades: 6-7Distance: 2.3 mi
- 5/10Bryant High SchoolGrades: 9-12Distance: 2.5 mi
Schools provided by the listing agent
- Elementary: Bryant
- Middle: Bryant
- High: Bryant
Source: CARMLS. This data may not be complete. We recommend contacting the local school district to confirm school assignments for this home.
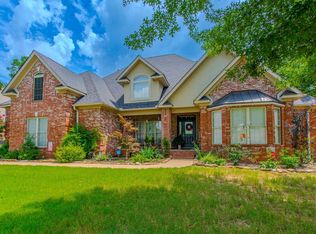
- $450,0004 bd3 ba2.9k sqft6712 Worth Ave E, Benton, AR 72019Sold
- $429,500-- bd3 ba2.7k sqft6620 Worth Ave E, Benton, AR 72019Off Market
- $342,8004 bd3 ba2.7k sqft6620 Worth Ave E, Bryant, AR 72019Off Market
- $58,990-- bd1 ba1.2k sqft3225 Birch St, Bryant, AR 72019Off Market
- $673,200-- bd2 ba4.4k sqft6709 Worth Ave E, Benton, AR 72019Off Market
- $431,5004 bd4 ba2.8k sqft6718 Worth Ave E, Benton, AR 72019Off Market
- $123,100-- bd1 ba1k sqft3224 Birch St, Bryant, AR 72019Off Market
- $657,7004 bd4 ba4.4k sqft6610 Worth Ave E, Benton, AR 72019Off Market
A local agent can set up tours, give advice and negotiate with sellers.
A local lender can help you make sure your offer is ready when you are.
Similar homes
- $425,0004 bd3 ba2.7k sqft6508 Worth Ave E, Benton, AR 72019For Sale

 MLS ID #26024791, Devan Hope, Century 21 Parker & Scroggins Realty - Bryant. CARMLS
 - $465,0004 bd4 ba3.6k sqft5014 Congressional Dr, Benton, AR 72019For Sale
 MLS ID #26030051, Jessica Champion, CBRPM Group. CARMLS
 - $364,9004 bd3 ba2.5k sqft2724 Crooked Stick Dr, Benton, AR 72019For Sale
 MLS ID #26026931, Robert Snider, Crye-Leike REALTORS. CARMLS
 - $395,0004 bd2 ba2k sqft10676 Hinds Rd, Benton, AR 72019For Sale
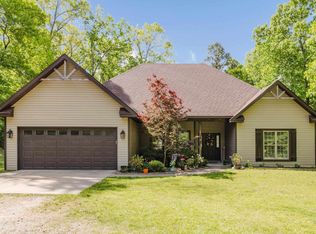 MLS ID #26016337, Jessica Parker, Century 21 Parker & Scroggins Realty - Benton. CARMLS
 - $542,5004 bd3 ba3.3k sqft5721 Riviera Dr, Benton, AR 72019For SaleMLS ID #26026922, Dawn Scott, Janet Jones Company. CARMLS
- $482,5004 bd3 ba2.9k sqft402 Demuth Ln, Benton, AR 72019For SaleMLS ID #26025894, Brandon L Bruning, LPT Realty. CARMLS
- $385,9004 bd3 ba2.9k sqft1602 Rodeo Dr, Bryant, AR 72022For SaleMLS ID #26028109, Dione Jessup, Halsey Real Estate - Benton. CARMLS
- $325,0004 bd2 ba1.8k sqft7426 Peach Blossom Ave, Benton, AR 72019For SaleMLS ID #26022312, Paul Lafleur, McGraw Realtors - Benton. CARMLS
- $390,0004 bd3 ba2.3k sqft907 Hunter Lee Dr, Bryant, AR 72022For SaleMLS ID #26027761, Kristen McCrary, Century 21 Parker & Scroggins Realty - Bryant. CARMLS
- $364,0004 bd3 ba2.3k sqft3018 Dapple Gray Rd, Benton, AR 72015For SaleMLS ID #26016749, Jennifer Carter, Baxley-Penfield-Moudy Realtors. CARMLS
- $375,0004 bd2 ba2.2k sqft3020 Olson Cir, Bryant, AR 72022For SaleMLS ID #26026486, Angela Mask, Century 21 Parker & Scroggins Realty - Bryant. CARMLS
- $374,9004 bd3 ba2.2k sqft5400 Glenn Cv, Bryant, AR 72022For SaleMLS ID #26027634, Elandry J Binns, CBRPM Group. CARMLS
- $399,9004 bd3 ba2.4k sqft9006 Mars Hill Rd, Bauxite, AR 72011For SaleMLS ID #26025838, Ashley M Porterfield, LPT Realty. CARMLS
- $473,0003 bd3 ba2.8k sqft9026 Diamond Ridge Dr, Benton, AR 72019For SaleMLS ID #26020464, Brandy Garner, Century 21 Parker & Scroggins Realty - Benton. CARMLS
- $500,0005 bd4 ba3.2k sqft9040 Naples Cv, Benton, AR 72019For SaleMLS ID #26008853, Beverly Palmer, Family Roots Realty. CARMLS
- $325,0004 bd3 ba2.2k sqft(Undisclosed Address), Bryant, AR 72022For SaleMLS ID #26021135, Nathan Angel, Moore and Co., Realtors - Benton. CARMLS
- $275,0004 bd2 ba1.8k sqft1202 Oxford Ave, Benton, AR 72019For SaleMLS ID #26016032, Stephanie Davis, Halsey Real Estate - Benton. CARMLS
- $385,0004 bd2 ba2.1k sqft1409 Lansing St, Little Rock, AR 72223For SaleMLS ID #26028447, Cydney Fullen, The Legacy Team. CARMLS
- $279,9004 bd3 ba2.4k sqft1021 Spring Creek Cv, Benton, AR 72015For SaleMLS ID #26026199, Laura C Osborne, Realty One Group - Pinnacle. CARMLS
- $450,0003 bd3 ba3.2k sqft27 Calumet Rd, Little Rock, AR 72223For SaleMLS ID #26030055, Corina H Jordan, Keller Williams Realty. CARMLS
