Corner-lot 1935 bungalow in the Village of Paddock Lake, about five blocks from the lake, with a detached 1-car garage and extra parking for vehicles and toys. The one-and-a-half-story layout offers two bedrooms, a separate office, and a full bath, plus a bright sunroom that serves as the dining space. The vinyl-sided home has some updated windows, a patio, and yard space for a garden, outdoor seating, or a little room to spread out. 248th Ave runs south to McAlonan Park, the village fishing pier, and the start of the 3.4-mile Lake Walk. Old Settlers Park's sandy beach and the village boat launch on 68th St are close by. Hwy 50 reaches I-94 about 8 miles east toward Kenosha, or runs west toward Lake Geneva. An established home ready for your personal touch. Schedule your showing today.
Active
$155,000
6709 248th AVENUE, Salem, WI 53168
2beds
1,228sqft
Single Family Residence
Built in 1935
6,098 Square Feet Lot
$204,400 Zestimate®
$126/sqft
$-- HOA
What's special
Vinyl-sided homeTwo bedroomsUpdated windowsOne-and-a-half-story layoutSeparate office
- 2 days
- 414
- 73
Zillow last checked:
Listing updated:
Listed by:
Garrin Horwitz 262-671-6952,
Hyperion Realty
Source: WIREX MLS,MLS#: 1988858 Originating MLS: Metro MLS
Facts & features
Interior
Bedrooms & bathrooms
- Bedrooms: 2
- Bathrooms: 1
- Full bathrooms: 1
Primary bedroom
- Level: Upper
- Area: 187
- Dimensions: 11 x 17
Bedroom 2
- Level: Upper
- Area: 119
- Dimensions: 17 x 7
Bathroom
- Features: Tub Only, Shower Over Tub
Kitchen
- Level: Main
- Area: 77
- Dimensions: 7 x 11
Living room
- Level: Main
- Area: 189
- Dimensions: 21 x 9
Heating
- Electric, Natural Gas, Forced Air
Cooling
- Central Air
Appliances
- Included: Dishwasher, Dryer, Oven, Range, Refrigerator, Washer
Features
- Basement: Crawl Space
Interior area
- Total structure area: 1,228
- Total interior livable area: 1,228 sqft
- Finished area above ground: 1,228
- Finished area below ground: 0
Video & virtual tour
Property
Parking
- Total spaces: 1
- Parking features: Garage Door Opener, Detached, 1 Car, 1 Space
- Garage spaces: 1
Features
- Levels: One and One Half
- Stories: 1
- Patio & porch: Patio
Lot
- Size: 6,098 Square Feet
Details
- Parcel number: 4041200232020
- Zoning: Res
Construction
Type & style
- Home type: SingleFamily
- Architectural style: Bungalow
- Property subtype: Single Family Residence
Materials
- Vinyl Siding
Condition
- 21+ Years
- New construction: No
- Year built: 1935
Utilities & green energy
- Sewer: Public Sewer
- Water: Well
Community & HOA
Location
- Region: Salem
- Municipality: Paddock Lake
Financial & listing details
- Price per square foot: $126/sqft
- Tax assessed value: $133,000
- Annual tax amount: $2,656
- Date on market: 11/19/2026
- Inclusions: Washer, Dryer, Water Softener, Boat, Refrigerator, Oven.
Estimated market value
$204,400
$170,000 - $233,000
$2,237/mo
Price history
| Date | Event | Price |
|---|---|---|
| 11/19/2026 | Listed for sale | $155,000+176.8%$126/sqft |
Source:  WIREX MLS #1988858 Report a problem | ||
| 6/6/2014 | Sold | $56,000-6.5%$46/sqft |
Source:  MRED as distributed by MLS GRID #08545519 Report a problem | ||
| 2/28/2014 | Price change | $59,900-7.7%$49/sqft |
Source: Bear Realty, Inc. #1350537 Report a problem | ||
| 1/22/2014 | Price change | $64,900-7.2%$53/sqft |
Source: RE/MAX Elite #1342894 Report a problem | ||
| 12/4/2013 | Price change | $69,900-6.7%$57/sqft |
Source: RE/MAX Elite #1336224 Report a problem | ||
| 10/22/2013 | Price change | $74,900-6.3%$61/sqft |
Source: RE/MAX Elite #1336224 Report a problem | ||
| 8/22/2013 | Listed for sale | $79,900+115.9%$65/sqft |
Source: RE/MAX Elite #1327399 Report a problem | ||
| 4/19/2011 | Sold | $37,000-80.4%$30/sqft |
Source: Public Record Report a problem | ||
| 10/29/2010 | Listing removed | -- |
Source: Williams & Williams Worldwide Real Estate Auction Report a problem | ||
| 9/18/2010 | Listed for sale | -- |
Source: Williams & Williams Worldwide Real Estate Auction Report a problem | ||
| 12/28/2009 | Sold | $189,100$154/sqft |
Source: Public Record Report a problem | ||
Public tax history
| Year | Property taxes | Tax assessment |
|---|---|---|
| 2025 | $1,405 +34.3% | $133,000 +48.6% |
| 2024 | $1,046 +26.7% | $89,500 |
| 2023 | $826 -20.1% | $89,500 +19.5% |
| 2022 | $1,034 +5.9% | $74,900 |
| 2021 | $976 -22.7% | $74,900 +4.3% |
| 2020 | $1,263 +3.1% | $71,800 |
| 2019 | $1,225 -1.2% | $71,800 |
| 2018 | $1,240 -14.8% | $71,800 +28.2% |
| 2017 | $1,455 -0.6% | $56,000 |
| 2016 | $1,464 +18.3% | $56,000 |
| 2015 | $1,238 -64.3% | $56,000 |
| 2014 | $3,471 | $56,000 -48.3% |
| 2013 | $3,471 -0.5% | $108,400 |
| 2012 | $3,488 +19.2% | $108,400 -15.2% |
| 2011 | $2,925 -20.7% | $127,900 |
| 2010 | $3,689 +10.8% | $127,900 |
| 2009 | $3,329 +34.4% | $127,900 |
| 2008 | $2,476 +5% | $127,900 |
| 2007 | $2,357 +5.1% | $127,900 |
| 2006 | $2,242 +1.7% | $127,900 |
| 2005 | $2,206 +30.5% | $127,900 +70.1% |
| 2004 | $1,690 -5% | $75,200 |
| 2003 | $1,779 +4.9% | $75,200 |
| 2002 | $1,697 +2.3% | $75,200 |
| 2001 | $1,659 +1.5% | $75,200 |
| 2000 | $1,635 | $75,200 |
Find assessor info on the county website
Monthly payment
Est. payment
Payment breakdown
Explore the cost of this home by adjusting the details. Changes won't be saved.Climate risks
Neighborhood: 53168
Nearby schools
Schools provided by the listing agent
- Elementary: Salem
- High: Central
- District: Salem
Source: WIREX MLS. This data may not be complete. We recommend contacting the local school district to confirm school assignments for this home.

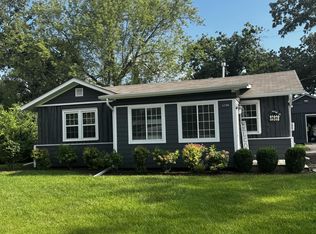
Similar homes
- $199,9002 bd1 ba910 sqft31525 71st St, Salem, WI 53168Active
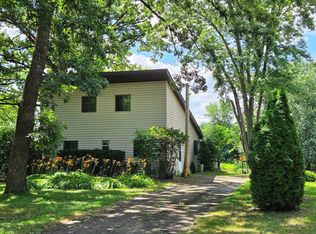 MLS ID #12786185, Scott Eberle, HomeSmart Connect LLC. MRED as distributed by MLS GRID
- $169,9002 bd1 ba1.2k sqft1809 Lotus Dr, Round Lake Heights, IL 60073Re-activated
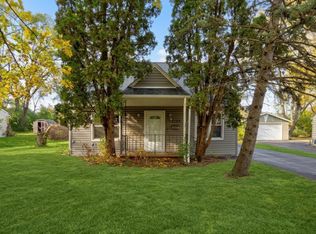 MLS ID #12690151, Benjamin Hickman, RE/MAX Plaza. MRED as distributed by MLS GRID
- $218,9002 bd1 ba760 sqft7910 305th AVENUE, Salem, WI 53168Active
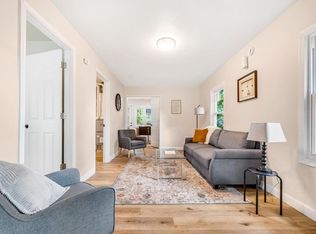 MLS ID #1979000, Holly Speranza. WIREX MLS
- $160,0002 bd1 ba800 sqftN2404 Loverture DRIVE, Burlington, WI 53105Active
 MLS ID #1965592, Yoo Realty Group*. WIREX MLS
