Private Western North Carolina mountain estate offering long-range views, exceptional privacy and a rare combination of acreage, outdoor living and flexible accommodations. Situated on approximately 19.32 acres across two parcels, this distinctive property features a spacious custom home, in-ground swimming pool, separate garage apartment and additional wooded acreage with creek frontage—all within convenient reach of Marion.
The main residence offers approximately 3,700 heated square feet and a thoughtfully designed floor plan with generous living and entertaining spaces. Large windows bring the surrounding mountain landscape indoors while providing abundant natural light. The spacious kitchen serves as the heart of the home, featuring two sinks, two dishwashers, two ovens and a gas cooktop, complemented by a comfortable primary suite and well-proportioned additional living areas. Accessibility-conscious features incorporated into the home's design add another level of versatility.
The finished basement provides valuable additional space for recreation, entertaining, hobbies or guests and includes a full bath, high ceilings and even an indoor putting area. Whether you're looking for a game room, exercise space, workshop or simply room to spread out, this lower level offers numerous possibilities.
Outdoor living is equally impressive. An expansive deck overlooks the in-ground swimming pool and surrounding mountain setting, creating a wonderful space for entertaining, relaxing or enjoying quiet evenings at home. The combination of elevation, privacy and long-range views gives the property the atmosphere of a secluded mountain retreat.
Adding considerably to the property's versatility is a separate garage apartment. Ideal for extended family, guests, a private home office or other permitted uses, this additional living space creates opportunities rarely found with a traditional single-family residence.
The approximately 19.32 acres provide room to explore and enjoy, with the improved homesite complemented by an additional wooded tract featuring creek frontage. The acreage creates an exceptional privacy buffer and preserves the peaceful, natural setting surrounding the residence. Underground utilities and available high-speed internet further enhance the practicality of this mountain property.
Whether envisioned as a full-time residence, multigenerational property or private mountain retreat, this estate offers a compelling combination of space, scenery and flexibility. Long-range mountain views, nearly 20 acres, a custom residence, pool, separate apartment, creek and abundant privacy make this a truly distinctive Western North Carolina offering.
Active
$1,319,000
671 Mud Cut Loop, Marion, NC 28752
4beds
4,531sqft
Single Family Residence
Built in 2009
19.32 Acres Lot
$1,216,000 Zestimate®
$291/sqft
$-- HOA
What's special
Abundant natural lightLong-range viewsIndoor putting areaSpacious custom homeIn-ground swimming poolComfortable primary suiteThoughtfully designed floor plan
- 32 days
- 546
- 42
Likely to sell faster than
Zillow last checked:
Listing updated:
Listed by:
Randy Reavis randyreavis@remax.net,
RE/MAX Journey,
Sherry Reavis,
RE/MAX Journey
Source: Canopy MLS as distributed by MLS GRID,MLS#: 4426296
Facts & features
Interior
Bedrooms & bathrooms
- Bedrooms: 4
- Bathrooms: 6
- Full bathrooms: 5
- 1/2 bathrooms: 1
- Main level bedrooms: 2
Primary bedroom
- Level: Main
Heating
- Heat Pump
Cooling
- Central Air
Appliances
- Included: Bar Fridge, Dishwasher, Gas Oven, Gas Range, Ice Maker, Microwave, Oven, Wall Oven, Washer/Dryer
- Laundry: Electric Dryer Hookup, Laundry Room, Main Level, Multiple Locations
Features
- Kitchen Island, Open Floorplan, Walk-In Closet(s), Walk-In Pantry, Total Primary Heated Living Area: 3716
- Flooring: Tile, Wood
- Doors: French Doors, Insulated Door(s)
- Windows: Insulated Windows
- Basement: Exterior Entry,Full,Interior Entry,Partially Finished,Storage Space,Walk-Out Access,Walk-Up Access
- Fireplace features: Great Room, Wood Burning
Interior area
- Total structure area: 3,716
- Total interior livable area: 4,531 sqft
- Finished area above ground: 3,716
- Finished area below ground: 0
Property
Parking
- Total spaces: 4
- Parking features: Detached Garage, Garage Door Opener, Garage Faces Front, Garage Shop, Shared Driveway, Garage on Main Level
- Garage spaces: 4
- Has uncovered spaces: Yes
Features
- Levels: Two
- Stories: 2
- Patio & porch: Covered, Deck
- Has private pool: Yes
- Pool features: Fenced, In Ground, Outdoor Pool
- Has view: Yes
- View description: Long Range, Mountain(s), Year Round
- Waterfront features: None, Creek, Creek/Stream
Lot
- Size: 19.32 Acres
- Features: Cleared, Private, Rolling Slope, Wooded, Views
Living quarters
- Secondary living space: 815 sqft
- Secondary features: Exterior Not Connected,Separate Entrance,Separate Kitchen Facilities,Separate Living Quarters
Details
- Additional parcels included: 1618-00-76-2753
- Parcel number: 161800669337
- Zoning: No Zoning
- Special conditions: Standard
Construction
Type & style
- Home type: SingleFamily
- Architectural style: Traditional
- Property subtype: Single Family Residence
Materials
- Brick Full
Condition
- New construction: No
- Year built: 2009
Utilities & green energy
- Sewer: Septic Installed
- Water: Well
- Utilities for property: Electricity Connected, Phone Connected, Underground Power Lines, Underground Utilities, Wired Internet Available
Community & HOA
Community
- Subdivision: None
Location
- Region: Marion
Financial & listing details
- Price per square foot: $291/sqft
- Tax assessed value: $885,870
- Annual tax amount: $4,528
- Date on market: 9/28/2026
- Cumulative days on market: 32 days
- Listing terms: Cash,Conventional,VA Loan
- Electric utility on property: Yes
- Road surface type: Gravel, Paved
Estimated market value
$1,216,000
$1.16M - $1.28M
$5,659/mo
Price history
| Date | Event | Price |
|---|---|---|
| 9/28/2026 | Listed for sale | $1,319,000$291/sqft |
Source:  Canopy MLS as distributed by MLS GRID #4426296 Report a problem | ||
Public tax history
| Year | Property taxes | Tax assessment |
|---|---|---|
| 2025 | $4,528 | $662,950 |
| 2024 | $4,528 -26.6% | $662,950 -26.6% |
| 2023 | $6,168 +19.8% | $903,120 +21.6% |
| 2022 | $5,148 +39.7% | $742,850 +39.7% |
| 2021 | $3,684 -1.4% | $531,670 |
| 2020 | $3,738 -98.6% | $531,670 +29.7% |
| 2017 | $264,526 +9900% | $409,800 +12.2% |
| 2016 | $2,645 | $365,350 -10.8% |
| 2014 | $2,645 +1.7% | $409,800 +12.2% |
| 2013 | $2,601 | $365,350 +1212.3% |
| 2012 | -- | $27,840 |
Find assessor info on the county website
Monthly payment
Est. payment
Payment breakdown
Explore the cost of this home by adjusting the details. Changes won't be saved.Climate risks
Neighborhood: 28752

Similar homes
- $1,299,9003 bd3 ba2.6k sqft6521 Lake James Rd, Marion, NC 28752For Sale
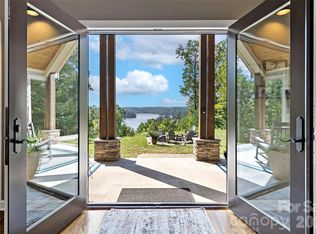
 MLS ID #4414522, Ameliah Davidson, GreyBeard Realty. Canopy MLS as distributed by MLS GRID
- $1,345,0003 bd4 ba3.3k sqft573 & 577 Randolph Rd, Marion, NC 28752For Sale
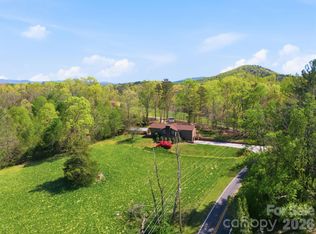 MLS ID #4368362, Ann Clark, Preferred Properties. Canopy MLS as distributed by MLS GRID
- $779,9005 bd3 ba3.7k sqft2752 Old Highway 221 S, Marion, NC 28752For Sale
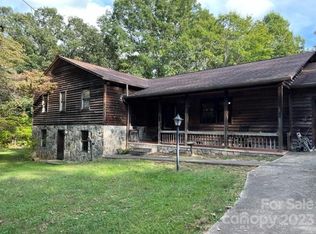 MLS ID #4074622, Cindy Ledbetter, The Marion Agency LLC. Canopy MLS as distributed by MLS GRID
- $1,050,0003 bd4 ba3.8k sqft84 Mountain Top Dr, Marion, NC 28752For Sale
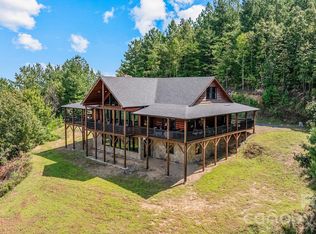 MLS ID #4423201, Payton Koone, Koone Realty. Canopy MLS as distributed by MLS GRID
- $945,0003 bd3 ba2.9k sqft1829 Grants Mountain Rd, Marion, NC 28752For SaleMLS ID #4437453, Tami Newman, Carolina Mountain Sales. Canopy MLS as distributed by MLS GRID
- $799,9003 bd3 ba2.5k sqft846 Old Us Highway 221 S, Marion, NC 28752For SaleMLS ID #4417570, Dennis Whitson, Whitson Realty. Canopy MLS as distributed by MLS GRID
- $1,395,0005 bd6 ba4.1k sqft334 Scenic Vista Dr, Nebo, NC 28761For SaleMLS ID #4435856, Vlad Feldman, Real Broker, LLC. Canopy MLS as distributed by MLS GRID
- $1,595,0004 bd7 ba4k sqft261 Little Buck Creek Rd, Marion, NC 28752For SaleMLS ID #4434201, Alice Griffin, Howard Hanna Beverly-Hanks Asheville-Downtown. Canopy MLS as distributed by MLS GRID
- $1,299,0004 bd6 ba3.7k sqft1914 Catawba Falls Pkwy, Black Mountain, NC 28711For SaleMLS ID #4423489, Eddie Colley, Keller Williams Professionals. Canopy MLS as distributed by MLS GRID
- $1,950,0003 bd3 ba2.4k sqft415 Reel Hollow Rd, Marion, NC 28752For SaleMLS ID #4380297, Chris St Clair, St. Clair Home and Land Compan. Canopy MLS as distributed by MLS GRID
- $695,0004 bd4 ba3.8k sqft273 Cross Creek Dr, Marion, NC 28752For SaleMLS ID #4426202, Hope Burk, Howard Hanna Beverly-Hanks Freestone Properties. Canopy MLS as distributed by MLS GRID
- $1,199,9003 bd3 ba2.9k sqft1240 Gaddy Rd S, Nebo, NC 28761For SaleMLS ID #4179163, Cindy Ledbetter, The Marion Agency LLC. Canopy MLS as distributed by MLS GRID
- $1,199,9003 bd4 ba3.3k sqft5230 Roy McGalliard Ave, Morganton, NC 28655For SaleMLS ID #4371595, David Berry, True North Realty. Canopy MLS as distributed by MLS GRID
- $1,750,0003 bd4 ba4.1k sqft89 Cammies Way, Old Fort, NC 28762For SaleMLS ID #4436849, Jeannie Conner, Greybeard Realty Old Fort Office. Canopy MLS as distributed by MLS GRID
- $949,0002 bd3 ba2.6k sqft163 Gypsy Mountain Rd, Marion, NC 28752For SaleMLS ID #4287037, Emilie Burgin, Carolina Mountain Sales. Canopy MLS as distributed by MLS GRID
- $1,089,0004 bd5 ba2.8k sqft651 Cemetery Rd, Nebo, NC 28761For SaleMLS ID #4427165, Jamie Adams, Rhonda Silver Real Estate Group LLC. Canopy MLS as distributed by MLS GRID
- $1,229,0003 bd6 ba4.2k sqft1767 Catawba Falls Pkwy #238, Black Mountain, NC 28711For SaleMLS ID #4408804, Matt Lutz, GreyBeard Realty. Canopy MLS as distributed by MLS GRID
- $1,050,0003 bd4 ba4.2k sqft745 Mossy Oak Trl, Nebo, NC 28761For SaleMLS ID #4396090, Marie Reed, Keller Williams Professionals. Canopy MLS as distributed by MLS GRID
- $749,0004 bd3 ba3.8k sqft483 Cross Creek Dr #26, Marion, NC 28752For SaleMLS ID #4384240, Rhonda Silver, Rhonda Silver Real Estate Group LLC. Canopy MLS as distributed by MLS GRID
- $1,299,0004 bd4 ba3.1k sqft94 Osprey Roost Dr, Nebo, NC 28761For SaleMLS ID #4296023, Polly Leadbetter, Engel & Volkers Foothills Lake James. Canopy MLS as distributed by MLS GRID
