Elegant lakeside mountain log home surrounded by YOUR OWN ( shared with only 50 other neighbor Stockholders) 3000+ acres of beautiful mountain vistas with many amenities, and a 180-acre lake for swimming, boating and especially fishing - rated as a top fishing lake in NC !! The stock ownership portion of your purchase is generally valued at approximately $450,000. This high-end craftsman constructed house of nearly 5000 square feet has endless designer touches and is immaculately appointed with much of the furnishings available. Many special features like two ovens, two dishwashers, two Big Green Eggs and propane griddle, Jacuzzi, generator, golf cart for easy Lake access and many more! ( Please ask your Agent for a complete set of attachments) . The community is blessed with miles of hiking trails and stocked trout streams, picnic and camping areas along with room for hunting turkey, deer and a skeet shooting range. All highlighted by " The Casino" -the unique community center some 100 yards offshore used for Annual gatherings, weddings and receptions. For a true "Sportsman’s Paradise" and serene ( maximum boat motor horsepower is 9.9) enjoyment of Nature and Lakeside living there is no comparison. PLEASE copy and paste this link to see a Charming Video to help you more fully appreciate the beauty and lure of magical Lake Tahoma - https://my.timelesssong.com/Stockholders2026. See all attachments.
Active
$1,595,000
261 Little Buck Creek Rd, Marion, NC 28752
4beds
4,049sqft
Single Family Residence
Built in 2000
0.71 Acres Lot
$-- Zestimate®
$394/sqft
$750/mo HOA
What's special
Immaculately appointedTwo ovensTwo dishwashersEndless designer touches
- 16 days
- 400
- 23
Likely to sell faster than
Zillow last checked:
Listing updated:
Listed by:
Alice Griffin magnolia@allentate.com,
Howard Hanna Beverly-Hanks Asheville-Downtown
Source: Canopy MLS as distributed by MLS GRID,MLS#: 4434201
Facts & features
Interior
Bedrooms & bathrooms
- Bedrooms: 4
- Bathrooms: 7
- Full bathrooms: 6
- 1/2 bathrooms: 1
- Main level bedrooms: 1
Primary bedroom
- Level: Main
- Area: 156 Square Feet
- Dimensions: 12' 0" X 13' 0"
Bedroom s
- Level: Basement
Bedroom s
- Level: Basement
Bedroom s
- Level: Basement
Dining area
- Level: Main
Exercise room
- Level: Main
Kitchen
- Level: Main
Living room
- Level: Main
Loft
- Level: Main
Office
- Level: Main
Heating
- Central, Electric, Forced Air, Heat Pump, Propane, Zoned
Cooling
- Ceiling Fan(s), Central Air, Electric, Heat Pump, Zoned
Appliances
- Included: Dishwasher, Double Oven, Plumbed For Ice Maker, Washer/Dryer
- Laundry: Laundry Room
Features
- Hot Tub
- Flooring: Carpet, Tile, Wood
- Doors: Insulated Door(s)
- Windows: Insulated Windows
- Basement: Daylight,Exterior Entry,Finished,Interior Entry,Walk-Out Access
- Fireplace features: Living Room, Wood Burning
Interior area
- Total structure area: 2,240
- Total interior livable area: 4,049 sqft
- Finished area above ground: 2,240
- Finished area below ground: 1,809
Video & virtual tour
Property
Parking
- Total spaces: 4
- Parking features: Attached Carport, Driveway, Golf Cart Garage
- Has garage: Yes
- Carport spaces: 2
- Uncovered spaces: 2
Accessibility
- Accessibility features: Two or More Access Exits
Features
- Levels: Two
- Stories: 2
- Patio & porch: Awning(s), Covered, Rear Porch, Screened, Side Porch
- Has spa: Yes
- Spa features: Interior Hot Tub
- Has view: Yes
- View description: Long Range, Mountain(s), Water, Winter
- Has water view: Yes
- Water view: Water
- Waterfront features: Boat Ramp – Community, Waterfront
- Body of water: Lake Tahoma
Lot
- Size: 0.71 Acres
- Features: Private, Rolling Slope, Wooded, Views
Details
- Additional structures: Boat House, Other
- Parcel number: 078300343711
- Zoning: RES
- Special conditions: Standard
- Other equipment: Generator, Generator Hookup
Construction
Type & style
- Home type: SingleFamily
- Architectural style: Rustic,Other
- Property subtype: Single Family Residence
Materials
- Log, Wood
- Roof: Fiberglass
Condition
- New construction: No
- Year built: 2000
Utilities & green energy
- Sewer: Septic Installed
- Water: Well
- Utilities for property: Cable Available, Propane, Satellite Internet Available
Community & HOA
Community
- Features: Clubhouse, Gated, Lake Access, Picnic Area, Walking Trails
- Security: Security System, Smoke Detector(s)
- Subdivision: Lake Tahoma
HOA
- Has HOA: Yes
- HOA fee: $9,001 annually
- HOA name: Lake Tahoma, INC
- HOA phone: 828-778-1437
Location
- Region: Marion
- Elevation: 1000 Feet
Financial & listing details
- Price per square foot: $394/sqft
- Tax assessed value: $979,000
- Annual tax amount: $6,931
- Date on market: 10/14/2026
- Cumulative days on market: 16 days
- Listing terms: Cash,Conventional
- Exclusions: Living room chandelier and Valance over picture window in living room
- Road surface type: Asphalt, Gravel
Estimated market value
Not available
Estimated sales range
Not available
Not available
Price history
| Date | Event | Price |
|---|---|---|
| 10/14/2026 | Listed for sale | $1,595,000$394/sqft |
Source:  Canopy MLS as distributed by MLS GRID #4434201 Report a problem | ||
Public tax history
| Year | Property taxes | Tax assessment |
|---|---|---|
| 2025 | $6,931 | $979,000 |
| 2024 | $6,931 | $979,000 |
| 2023 | $6,931 +21.7% | $979,000 +23.4% |
| 2022 | $5,698 +4.4% | $793,550 |
| 2021 | $5,460 +13.2% | $793,550 +14.8% |
| 2020 | $4,823 -98.5% | $691,030 +41.9% |
| 2017 | $321,763 +10212.3% | $487,150 +2.8% |
| 2016 | $3,120 | $473,980 -2.7% |
| 2014 | $3,120 +1.7% | $487,150 |
| 2013 | $3,068 | $487,150 |
| 2012 | -- | $487,150 |
Find assessor info on the county website
Monthly payment
Est. payment
Payment breakdown
Explore the cost of this home by adjusting the details. Changes won't be saved.Climate risks
Neighborhood: 28752
Nearby schools
Schools provided by the listing agent
- Elementary: Pleasant Garden
- Middle: West McDowell
- High: McDowell
Source: Canopy MLS as distributed by MLS GRID. This data may not be complete. We recommend contacting the local school district to confirm school assignments for this home.
Similar homes
- $1,399,9994 bd4 ba4k sqft316 Grassy Mountain Rd, Marion, NC 28752For Sale
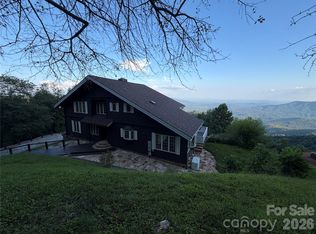
 MLS ID #4424171, David Roe, High Ridge Realty. Canopy MLS as distributed by MLS GRID
- $1,319,0004 bd6 ba4.5k sqft671 Mud Cut Loop, Marion, NC 28752For Sale
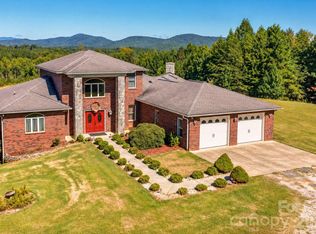 MLS ID #4426296, Randy Reavis, RE/MAX Journey. Canopy MLS as distributed by MLS GRID
- $945,0003 bd3 ba2.9k sqft1829 Grants Mountain Rd, Marion, NC 28752For Sale
 MLS ID #4437453, Tami Newman, Carolina Mountain Sales. Canopy MLS as distributed by MLS GRID
- $1,299,9003 bd3 ba2.6k sqft6521 Lake James Rd, Marion, NC 28752For Sale
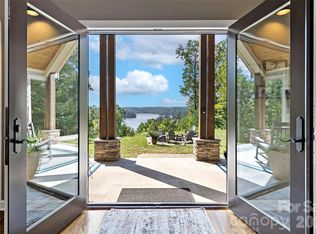 MLS ID #4414522, Ameliah Davidson, GreyBeard Realty. Canopy MLS as distributed by MLS GRID
- $1,550,0005 bd5 ba4.5k sqft729 Bearwallow Road, Little Switzerland, NC 28749For SaleMLS ID #4388369, Cherie Fox-Parker, Howard Hanna Beverly-Hanks Burnville. Canopy MLS as distributed by MLS GRID
- $1,350,0005 bd4 ba3.4k sqft15809 Us 221 N, Marion, NC 28752For SaleMLS ID #4418221, Marilyn Varnes, Berkshire Hathaway HomeServices Blue Ridge REALTORS®. Canopy MLS as distributed by MLS GRID
- $1,345,0003 bd4 ba3.3k sqft573 & 577 Randolph Rd, Marion, NC 28752For SaleMLS ID #4368362, Ann Clark, Preferred Properties. Canopy MLS as distributed by MLS GRID
- $1,750,0003 bd4 ba4.1k sqft89 Cammies Way, Old Fort, NC 28762For SaleMLS ID #4436849, Jeannie Conner, Greybeard Realty Old Fort Office. Canopy MLS as distributed by MLS GRID
- $2,390,0004 bd4 ba3.7k sqft143 Nature Walk Dr, Marion, NC 28752For SaleMLS ID #4334363, Polly Leadbetter, Engel & Volkers Foothills Lake James. Canopy MLS as distributed by MLS GRID
- $1,400,0003 bd2 ba2.1k sqft7795 Highway 226a, Little Switzerland, NC 28749For SaleMLS ID #4408034, David Roe, High Ridge Realty. Canopy MLS as distributed by MLS GRID
- $1,610,0003 bd3 ba2.6k sqft2250 Mallard Cove Dr, Nebo, NC 28761For SaleMLS ID #4426834, Christie Leonard, WNC Real Estate at Lake James. Canopy MLS as distributed by MLS GRID
- $998,0003 bd3 ba4.4k sqft765/764 Osborn Knob Rd, Marion, NC 28752For SaleMLS ID #4303194, Ginger Gregory, Coldwell Banker Advantage. Canopy MLS as distributed by MLS GRID
- $1,600,0003 bd5 ba3.9k sqft2514 Oakdale Rd, Old Fort, NC 28762For SaleMLS ID #4324870, Bonnie Cathey, Howard Hanna Beverly-Hanks Asheville-Downtown. Canopy MLS as distributed by MLS GRID
- $1,599,9993 bd3 ba2.4k sqft2231 N Point Dr, Nebo, NC 28761For SaleMLS ID #4428841, Jennifer Smith, Berkshire Hathaway HomeServices Blue Ridge REALTORS®. Canopy MLS as distributed by MLS GRID
- $1,285,0003 bd3 ba3.4k sqft2099 S Toe River Rd, Burnsville, NC 28714For SaleMLS ID #4431688, Joe Sasek III, JUNE JEROME REALTY. Canopy MLS as distributed by MLS GRID
- $1,700,0003 bd5 ba3.9k sqft501 Lake Club Dr, Nebo, NC 28761For SaleMLS ID #4418568, Rhonda Silver, Rhonda Silver Real Estate Group LLC. Canopy MLS as distributed by MLS GRID
- $1,050,0003 bd4 ba3.8k sqft84 Mountain Top Dr, Marion, NC 28752For SaleMLS ID #4423201, Payton Koone, Koone Realty. Canopy MLS as distributed by MLS GRID
- $999,0003 bd4 ba2.1k sqft968 Plantation Dr, Marion, NC 28752For SaleMLS ID #4322490, Kaitlyn Kelley, Rhonda Silver Real Estate Group LLC. Canopy MLS as distributed by MLS GRID
- $1,300,0004 bd4 ba3.9k sqft39 Williams Cove Rd, Black Mountain, NC 28711For SaleMLS ID #4435607, Mary Noble Braden, Noble & Company Realty. Canopy MLS as distributed by MLS GRID
- $850,0003 bd2 ba2k sqft798 Worley Rd, Marion, NC 28752For SaleMLS ID #4403363, Coker Metcalf, BHGRE Integrity Partners. Canopy MLS as distributed by MLS GRID
