Set against the breathtaking backdrop of the Blue Ridge Mountains, this extraordinary 15+ acre estate offers an unmatched blend of privacy, natural beauty, and limitless potential. Backing directly up to the pristine expanses of the Pisgah National Forest, this property serves as your private gateway to endless hiking, wildlife, and wilderness adventure. The crown jewel of the estate is a magnificent, large unfinished cement log cabin framed by towering peaks. Built with uncompromising standards using all high-quality appointments and materials, this residence awaits your final interior touches—offering a rare partially finished canvas to design your ultimate mountain sanctuary.
The main residence features a spacious floor plan with eight total rooms, including three well-proportioned bedrooms and a grand, open-concept large living room designed for effortless entertaining and cozy mountain evenings. Positioned to capture jaw-dropping vistas of the Black Mountain Range, large, strategically placed windows frame these iconic peaks from nearly every room in the house—even the bathroom windows. Additionally, an expansive unfinished basement runs the full length of the home with convenient exterior entries. This versatile space is primed to be transformed into additional luxurious living quarters, a dream workshop, a home gym, or a creative studio.
This rare offering goes far beyond a single home, featuring two exceptional outbuildings that add incredible versatility and value. There is a spacious, heavy-duty detached two-car garage featuring a partially finished studio apartment above it, which is ideal for a private guest suite, caretaker's quarters, or a rental income opportunity. Furthermore, the property includes an original "gate house," a charming two-bedroom, one-bath older home that once served as the main homestead on the property. Oozing with rustic character and quaint appeal, it is perfect for visiting family, artists, or as a rental cottage.
The estate highlights 15+ private acres directly bordering the protected Pisgah National Forest, premium cement log construction paired with top-tier building materials for exceptional durability, and unobstructed views of Mount Mitchell and the Black Mountain Range. It offers exceptional multi-generational living or income potential with the detached apartment and historic gate house, all while maintaining a secluded mountain atmosphere close to local amenities in Burnsville and Spruce Pine. Ideally positioned for the best of both worlds, this property places you just over an hour from the vibrant cultural, culinary, and entertainment hubs of Asheville, Boone, and Blowing Rock, while keeping you worlds away from the noise. Come home to ultimate privacy where evenings are defined by sweeping mountain silhouettes and completely unobstructed night skies glowing with a million brilliant stars.
Contact June Jerome Realty for your showing today!
Active
$1,285,000
2099 S Toe River Rd, Burnsville, NC 28714
3beds
3,448sqft
Single Family Residence
Built in 1970
15.35 Acres Lot
$-- Zestimate®
$373/sqft
$-- HOA
What's special
Three well-proportioned bedrooms
- 19 days
- 757
- 69
Likely to sell faster than
Zillow last checked:
Listing updated:
Listed by:
Joe Sasek III southtoejoe@gmail.com,
JUNE JEROME REALTY
Source: Canopy MLS as distributed by MLS GRID,MLS#: 4431688
Facts & features
Interior
Bedrooms & bathrooms
- Bedrooms: 3
- Bathrooms: 3
- Full bathrooms: 2
- 1/2 bathrooms: 1
- Main level bedrooms: 2
Primary bedroom
- Level: Main
Bedroom s
- Level: Main
Bedroom s
- Level: Upper
Great room
- Level: Main
Laundry
- Level: Main
Office
- Level: Main
Heating
- Central
Cooling
- Central Air
Appliances
- Included: Dishwasher, Gas Range, Refrigerator
- Laundry: Laundry Closet, Main Level
Features
- Open Floorplan
- Doors: Insulated Door(s)
- Windows: Insulated Windows
- Basement: Exterior Entry,Interior Entry,Unfinished
- Fireplace features: Living Room
Interior area
- Total structure area: 3,448
- Total interior livable area: 3,448 sqft
- Finished area above ground: 3,448
- Finished area below ground: 0
Property
Parking
- Total spaces: 2
- Parking features: Driveway, Detached Garage
- Garage spaces: 2
- Has uncovered spaces: Yes
Features
- Levels: One and One Half
- Stories: 1.5
- Patio & porch: Covered, Rear Porch
Lot
- Size: 15.35 Acres
- Features: Adjoins Forest, Wooded, Views
Details
- Parcel number: 074400721306000
- Zoning: None
- Special conditions: Standard
- Horse amenities: None
Construction
Type & style
- Home type: SingleFamily
- Property subtype: Single Family Residence
Materials
- Other
- Roof: Metal
Condition
- New construction: No
- Year built: 1970
Utilities & green energy
- Sewer: Septic Installed
- Water: Community Well
Community & HOA
Community
- Subdivision: None
Location
- Region: Burnsville
- Elevation: 3000 Feet
Financial & listing details
- Price per square foot: $373/sqft
- Tax assessed value: $417,000
- Annual tax amount: $2,439
- Date on market: 10/12/2026
- Cumulative days on market: 19 days
- Road surface type: Dirt, Gravel
Estimated market value
Not available
Estimated sales range
Not available
Not available
Price history
| Date | Event | Price |
|---|---|---|
| 10/12/2026 | Listed for sale | $1,285,000+446.8%$373/sqft |
Source:  Canopy MLS as distributed by MLS GRID #4431688 Report a problem | ||
| 1/11/2017 | Sold | $235,000$68/sqft |
Source: Canopy MLS as distributed by MLS GRID #3193091 Report a problem | ||
Public tax history
| Year | Property taxes | Tax assessment |
|---|---|---|
| 2025 | $2,439 | $417,000 |
| 2024 | $2,439 +50.1% | -- |
| 2023 | $1,625 | $244,400 |
| 2022 | $1,625 | $244,400 |
| 2021 | $1,625 | $244,400 |
| 2020 | $1,625 | $244,400 |
| 2019 | $1,625 | $244,400 |
| 2018 | $1,625 | $244,400 +11.4% |
| 2017 | $1,625 +11.4% | $219,400 |
| 2016 | $1,459 | $219,400 -7.1% |
| 2015 | $1,459 +9.3% | $236,200 |
| 2014 | $1,335 | $236,200 |
| 2013 | -- | $236,200 |
| 2010 | -- | $236,200 |
Find assessor info on the county website
Monthly payment
Est. payment
Payment breakdown
Explore the cost of this home by adjusting the details. Changes won't be saved.Climate risks
Neighborhood: 28714
Nearby schools
Schools provided by the listing agent
- Elementary: South Toe
- Middle: East Yancey
- High: Mountain Heritage
Source: Canopy MLS as distributed by MLS GRID. This data may not be complete. We recommend contacting the local school district to confirm school assignments for this home.
- $389,4002 bd2 ba1.2k sqft2099 Toe River Road, Burnsville, NC 28714Off Market
- $183,7002 bd1 ba948 sqft2070 S Toe River Rd, Burnsville, NC 28714Off Market
- $295,9002 bd1 ba1k sqft2026 S Toe River Rd, Burnsville, NC 28714Off Market
- $271,5002 bd1 ba988 sqft2024 S Toe River Rd, Burnsville, NC 28714Off Market
Similar homes
- $1,250,0005 bd5 ba3.9k sqft191 N Fork Rd, Burnsville, NC 28714For Sale
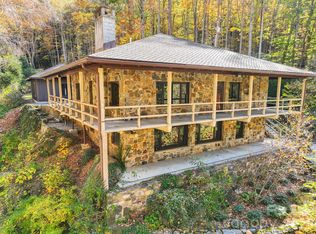
 MLS ID #4355086, Diane Vander Linden, WNC Mountain Realty Group LLC. Canopy MLS as distributed by MLS GRID
- $1,300,0004 bd4 ba3.9k sqft39 Williams Cove Rd, Black Mountain, NC 28711For Sale
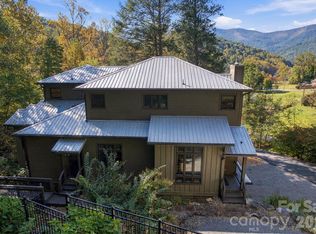 MLS ID #4435607, Mary Noble Braden, Noble & Company Realty. Canopy MLS as distributed by MLS GRID
- $798,0004 bd5 ba2.8k sqft1055 Winterstar Loop, Burnsville, NC 28714For Sale
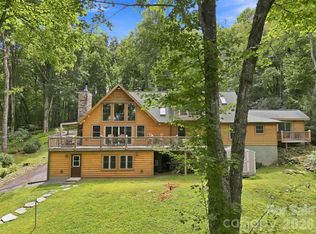 MLS ID #4424169, JoAnna Kullmann, LPT Realty, LLC. Canopy MLS as distributed by MLS GRID
- $1,050,0005 bd5 ba4.2k sqft350 Celo Cove Dr, Burnsville, NC 28714For Sale
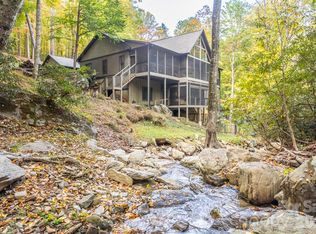 MLS ID #4435866, Ryan Phillips, Carolina Living Associates LLC. Canopy MLS as distributed by MLS GRID
- $705,0003 bd4 ba2.5k sqft335 Mount Mitchell Dr, Burnsville, NC 28714For SaleMLS ID #4431209, Rachel Toms, Realty of America. Canopy MLS as distributed by MLS GRID
- $655,0004 bd5 ba3.4k sqft156 Winterstar Loop, Burnsville, NC 28714For SaleMLS ID #4416856, Cherie Fox-Parker, Howard Hanna Beverly-Hanks Burnville. Canopy MLS as distributed by MLS GRID
- $1,275,0003 bd4 ba2.8k sqft30 Wedgewood Ter, Black Mountain, NC 28711For SaleMLS ID #4421257, Rosie Johnson, GreyBeard Realty. Canopy MLS as distributed by MLS GRID
- $691,8183 bd3 ba2.2k sqft357 Rosewood Ln, Burnsville, NC 28714For SaleMLS ID #4427212, Crystal Garland, RE/MAX RESULTS. Canopy MLS as distributed by MLS GRID
- $1,299,0004 bd6 ba3.7k sqft1914 Catawba Falls Pkwy, Black Mountain, NC 28711For SaleMLS ID #4423489, Eddie Colley, Keller Williams Professionals. Canopy MLS as distributed by MLS GRID
- $1,400,0003 bd2 ba2.1k sqft7795 Highway 226a, Little Switzerland, NC 28749For SaleMLS ID #4408034, David Roe, High Ridge Realty. Canopy MLS as distributed by MLS GRID
- $699,0004 bd4 ba3.8k sqft201 S Face Ln, Burnsville, NC 28714For SaleMLS ID #4426092, CC Dunn, Queens Properties of the Carolinas. Canopy MLS as distributed by MLS GRID
- $1,229,0003 bd6 ba4.2k sqft1767 Catawba Falls Pkwy #238, Black Mountain, NC 28711For SaleMLS ID #4408804, Matt Lutz, GreyBeard Realty. Canopy MLS as distributed by MLS GRID
- $1,300,0004 bd4 ba2.8k sqft1659 High Rock Acres Rd, Black Mountain, NC 28711For SaleMLS ID #4380378, Jackie Dirscherl, Mosaic Community Lifestyle Realty. Canopy MLS as distributed by MLS GRID
- $1,460,0003 bd4 ba4.2k sqft324 Austin Mountain Dr, Burnsville, NC 28714For SaleMLS ID #4382357, Debbie Phillips, Mountain Air Realty. Canopy MLS as distributed by MLS GRID
- $1,119,0003 bd3 ba2.3k sqft3815 Bat Cave Rd, Old Fort, NC 28762For SaleMLS ID #4404571, Pete Anderson, Engel & Völkers Foothills Longtown. Canopy MLS as distributed by MLS GRID
- $1,320,0003 bd4 ba4.2k sqft71 Chestnut Hill Rd, Spruce Pine, NC 28777For SaleMLS ID #4380652, Zarina Herdrick, Howard Hanna Beverly-Hanks Burnville. Canopy MLS as distributed by MLS GRID
- $1,399,9994 bd4 ba4k sqft316 Grassy Mountain Rd, Marion, NC 28752For SaleMLS ID #4424171, David Roe, High Ridge Realty. Canopy MLS as distributed by MLS GRID
- $1,650,0004 bd4 ba3.4k sqft30 Apple Brandy Way, Burnsville, NC 28714For SaleMLS ID #4416623, Debbie Phillips, Mountain Air Realty. Canopy MLS as distributed by MLS GRID
- $739,9994 bd4 ba3.1k sqft311 Pisgah Mine Rd, Burnsville, NC 28714For SaleMLS ID #4355546, Angelia Peterson, Asheworth Group WNC Real Estate LLC. Canopy MLS as distributed by MLS GRID
- $1,397,0003 bd2 ba1.8k sqft528 Padgettown Rd, Black Mountain, NC 28711For SaleMLS ID #4380747, Rayne Whisler, Asheville Sky Real Estate LLC. Canopy MLS as distributed by MLS GRID
