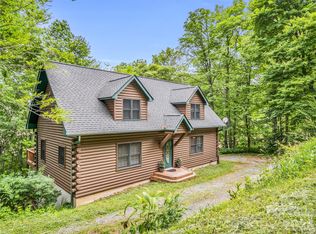
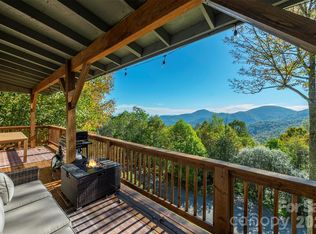
Spacious contemporary mountain home that has been updated throughout located on corner lot with Big Bald and some mtn views. Updated kitchen with tons of granite counter space, under cabinet lighting, newer windows, lots of cabinets, lighted display cabinet. Kitchen island w/gas range top, double oven, breakfast bar, stainless appliances. Dining room space, great room w/built in shelves, fireplace, family room w/fireplace and T&G ceilings. Both access patio, covered deck area. Foyer, primary on main level w/wood floors, attached bathroom w/tiled shower, granite counters and tiled floors. Guest bedroom and bath with granite counter, tiled shower on main level. Two bedrooms, guest bath upstairs with shower only and skylight. Full unfinished basement for storage or additional elbow room. Furnishings are negotiable (some items are not available), newer oil furnace, central AC, hot water on demand, double garage w/workshop area. Flat driveway with plenty of parking. Tons of closets and storage area. This home offers so much for a part- or full-time home. Nicely landscaped, fire pit area, year-round access and high elevation. Seller is a non-equity Village Club member; buyers are not required to be members; buyers have the option to join the Village Club and/or POA. Country Club/golf course and fitness center require a separate membership to use facility.
Under contract-show
$639,000
671 Trillium Ln, Mars Hill, NC 28754
4beds
2,315sqft
:
Get pre-qualified$3,828/mo
Single Family Residence
Built in 1973
1.01 Acres Lot
$597,100 Zestimate®
$276/sqft
$115/mo HOA
What's special
Breakfast barCovered deck areaNicely landscapedDining room spaceCorner lotDouble ovenNewer windows
- 22 days |
- 813 |
- 54 |
Zillow last checked:
Listing updated:
Listed by:
Connie Carver wolfgirl1360@aol.com,
Wolf Mountain Realty, Inc.
Source: Canopy MLS as distributed by MLS GRID,MLS#: 4398850
Facts & features
Interior
Bedrooms & bathrooms
- Bedrooms: 4
- Bathrooms: 4
- Full bathrooms: 3
- 1/2 bathrooms: 1
- Main level bedrooms: 2
Primary bedroom
- Level: Main
Bedroom s
- Level: Main
Bathroom half
- Level: Main
Family room
- Level: Main
Great room
- Level: Main
Laundry
- Level: Main
Heating
- Forced Air, Oil
Cooling
- Central Air
Appliances
- Included: Dishwasher, Disposal, Double Oven, Dryer, Exhaust Hood, Gas Cooktop, Microwave, Refrigerator, Tankless Water Heater, Wall Oven, Washer, Washer/Dryer
- Laundry: Electric Dryer Hookup, Inside, Laundry Room, Main Level, Washer Hookup
Features
- Breakfast Bar, Built-in Features, Kitchen Island, Open Floorplan, Storage, Walk-In Closet(s)
- Flooring: Tile, Wood
- Doors: French Doors, Insulated Door(s)
- Windows: Insulated Windows, Window Treatments
- Basement: Exterior Entry,Interior Entry,Storage Space,Unfinished,Walk-Out Access,Walk-Up Access
- Fireplace features: Family Room, Gas Log, Great Room, Propane
Interior area
- Total structure area: 2,315
- Total interior livable area: 2,315 sqft
- Finished area above ground: 2,315
- Finished area below ground: 0
Video & virtual tour
Property
Parking
- Total spaces: 2
- Parking features: Driveway, Attached Garage, Garage Door Opener, Garage Faces Side, Garage on Main Level
- Attached garage spaces: 2
- Has uncovered spaces: Yes
Accessibility
- Accessibility features: Two or More Access Exits
Features
- Levels: One and One Half
- Stories: 1.5
- Patio & porch: Covered, Front Porch, Patio, Rear Porch
- Pool features: Community
- Has view: Yes
- View description: Mountain(s)
Lot
- Size: 1.01 Acres
- Features: Corner Lot, Rolling Slope, Sloped, Views
Details
- Parcel number: 986202590210.000
- Zoning: Res
- Special conditions: Standard
Construction
Type & style
- Home type: SingleFamily
- Architectural style: Contemporary
- Property subtype: Single Family Residence
Materials
- Wood
Condition
- New construction: No
- Year built: 1973
Utilities & green energy
- Sewer: Septic Installed
- Water: Community Well
- Utilities for property: Cable Available, Electricity Connected, Fiber Optics, Propane
Community & HOA
Community
- Features: Clubhouse, Fitness Center, Game Court, Gated, Golf, Picnic Area, Playground, Pond, Recreation Area, Ski Slopes, Sport Court, Tennis Court(s), Walking Trails
- Security: Security Service
- Subdivision: Wolf Laurel
HOA
- Has HOA: Yes
- HOA fee: $1,383 annually
- HOA name: Wolf Laurel RMS
- HOA phone: 828-680-9162
Location
- Region: Mars Hill
- Elevation: 4500 Feet
Financial & listing details
- Price per square foot: $276/sqft
- Tax assessed value: $402,600
- Annual tax amount: $2,295
- Date on market: 7/3/2026
- Cumulative days on market: 22 days
- Listing terms: Cash,Conventional
- Electric utility on property: Yes
- Road surface type: Gravel
Estimated market value
$597,100
$567,000 - $627,000
$2,615/mo
Price history
| Date | Event | Price |
|---|---|---|
| 7/3/2026 | Listed for sale | $639,000+59.8%$276/sqft |
Source:  Canopy MLS as distributed by MLS GRID #4398850 Report a problem Canopy MLS as distributed by MLS GRID #4398850 Report a problem | ||
| 10/22/2020 | Listing removed | $399,900$173/sqft |
Source: Wolf Mountain Realty, Inc. #3656590 Report a problem | ||
| 9/29/2020 | Pending sale | $399,900$173/sqft |
Source: Wolf Mountain Realty, Inc. #3656590 Report a problem | ||
| 8/31/2020 | Price change | $399,900+6.6%$173/sqft |
Source: Wolf Mountain Realty, Inc. #3656590 Report a problem | ||
| 8/28/2020 | Listed for sale | $375,000+177.8%$162/sqft |
Source: Wolf Mountain Realty, Inc. #3656590 Report a problem | ||
| 8/18/2011 | Sold | $135,000$58/sqft |
Source: Public Record Report a problem | ||
Public tax history
| Year | Property taxes | Tax assessment |
|---|---|---|
| 2025 | $2,295 | $402,600 |
| 2024 | $2,295 +51.1% | -- |
| 2023 | $1,518 | $233,590 |
| 2022 | $1,518 | $233,590 |
| 2021 | $1,518 | $233,590 |
| 2020 | $1,518 | $233,590 |
| 2019 | $1,518 | $233,590 |
| 2018 | $1,518 | $233,590 |
| 2017 | $1,518 | $233,590 |
| 2016 | $1,518 | $233,590 -3.1% |
| 2015 | $1,518 +14.5% | $241,100 |
| 2014 | $1,326 | $241,100 |
| 2013 | -- | $241,100 |
| 2012 | -- | $241,100 |
| 2011 | -- | $241,100 |
| 2010 | -- | $241,100 |
Find assessor info on the county website
Monthly payment
Est. payment
Payment breakdown
Explore the cost of this home by adjusting the details. Changes won't be saved.Climate risks
Neighborhood: 28754
Getting around
0 / 100
Car-DependentNearby schools
GreatSchools rating
- 5/10Blue Ridge ElementaryGrades: PK-5Distance: 8.3 mi
- 8/10Cane River MiddleGrades: 6-8Distance: 8.2 mi
- 5/10Mountain Heritage HighGrades: PK,9-12Distance: 10.4 mi
Schools provided by the listing agent
- Elementary: Burnsville
- Middle: East Yancey
- High: Mountain Heritage
Source: Canopy MLS as distributed by MLS GRID. This data may not be complete. We recommend contacting the local school district to confirm school assignments for this home.
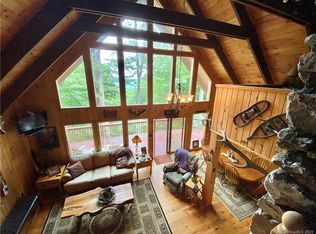
- $590,0004 bd3 ba2.8k sqft622 Trillium Ln, Mars Hill, NC 28754Off Market
- $397,6003 bd2 ba2.3k sqft582 Trillium Ln, Mars Hill, NC 28754Off Market
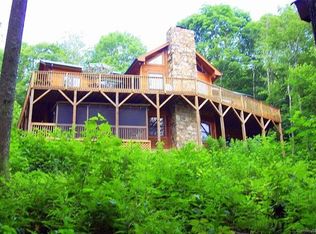
- $579,6003 bd3 ba2.6k sqft660 Trillium Ln, Mars Hill, NC 28754Off Market
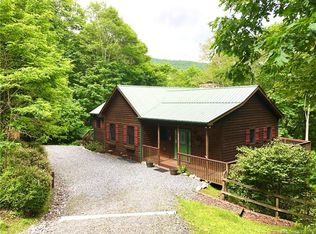
- $583,5003 bd3 ba2.6k sqft660 Trillium Ln #15&54, Mars Hill, NC 28754Off Market
- $237,0002 bd2 ba960 sqft811 May Apple Ln, Mars Hill, NC 28754Off Market
- $--4 bd3 ba-- sqft344 Buckeye Rd #ID1344159P, Mars Hill, NC 28754Off Market
- $855,3003 bd4 ba2.9k sqft130 Unakite Ln, Mars Hill, NC 28754Off Market
- $355,0002 bd2 ba1.5k sqft871 May Apple Ln, Mars Hill, NC 28754Sold
A local agent can set up tours, give advice and negotiate with sellers.
Similar homes
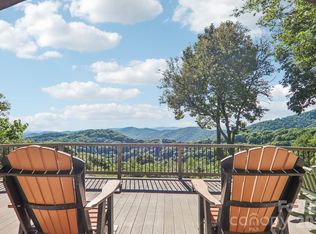
- $750,0004 bd4 ba2.1k sqft156 Cottage Ln #13, Mars Hill, NC 28754For Sale
 MLS ID #4406570, Carrie Lee Hoffman, RE/MAX Executive. Canopy MLS as distributed by MLS GRID
 - $647,0003 bd3 ba1.8k sqft145 Lucas Ln, Mars Hill, NC 28754For Sale
 MLS ID #4394270, Hope Burk, Howard Hanna Beverly-Hanks Freestone Properties. Canopy MLS as distributed by MLS GRID
 - $635,0002 bd3 ba2.8k sqft322 Goldenleaf Rd, Mars Hill, NC 28754For Sale
 MLS ID #4317363, Kenneth Yates, Realty One Group Revolution. Canopy MLS as distributed by MLS GRID
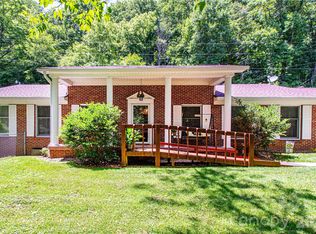
 - $599,0003 bd3 ba2.2k sqft7835 Us Highway 23, Mars Hill, NC 28754For Sale
 MLS ID #4395357, Tina Jones, Hollifield & Company Properties Inc.. Canopy MLS as distributed by MLS GRID
 - $660,0003 bd3 ba1.8k sqftOverlook Village, Mars Hill, NC 28754For SaleMLS ID #4313425, Cori Ash, Paddle Real Estate. Canopy MLS as distributed by MLS GRID
- $675,0004 bd3 ba2.5k sqft1617 California Creek Rd, Mars Hill, NC 28754For SaleMLS ID #4401902, Shandra Ramsey, Teresa B Brown. Canopy MLS as distributed by MLS GRID
- $499,5003 bd2 ba2.3k sqft101 Oak Ridge Ct, Mars Hill, NC 28754For SaleMLS ID #4381785, Carrie Lee Hoffman, RE/MAX Executive. Canopy MLS as distributed by MLS GRID
- $725,0003 bd3 ba2.4k sqft32 Zebulon Ln, Mars Hill, NC 28754For SaleMLS ID #4336470, Chloe Lunsford, Howard Hanna Beverly-Hanks Freestone Properties. Canopy MLS as distributed by MLS GRID
- $899,0004 bd3 ba3k sqft34 Wolfs Head Ct, Mars Hill, NC 28754For SaleMLS ID #4359563, Connie Carver, Wolf Mountain Realty, Inc.. Canopy MLS as distributed by MLS GRID
- $635,0003 bd3 ba2.1k sqft95 Breakaway Trl S, Mars Hill, NC 28754For SaleMLS ID #4385267, Joanna Beck, Howard Hanna Beverly-Hanks Asheville-North. Canopy MLS as distributed by MLS GRID
- $659,0003 bd3 ba2.5k sqft300 Green Meadow Ln, Mars Hill, NC 28754For SaleMLS ID #4390435, Tracy Hanrahan, EXP Realty LLC. Canopy MLS as distributed by MLS GRID
- $475,0003 bd3 ba2k sqft343 Chestnut Village Vlg #11 & 12, Mars Hill, NC 28754For SaleMLS ID #4366184, Todd Smith, Open Skies Realty, LLC. Canopy MLS as distributed by MLS GRID
- $915,0003 bd3 ba2.6k sqft3182 El Miner Dr, Mars Hill, NC 28754For SaleMLS ID #4399109, Jordan Fitzpatrick, The Main Brokerage, LLC. Canopy MLS as distributed by MLS GRID
- $649,0002 bd3 ba2.1k sqft446 Amanda Dr, Mars Hill, NC 28754For SaleMLS ID #4368422, Jessica Jackson, Town and Mountain Realty. Canopy MLS as distributed by MLS GRID
- $399,0002 bd4 ba2.1k sqft210 Spring Valley Dr #624 & 625, Mars Hill, NC 28754For SaleMLS ID #4337752, Carrie Lee Hoffman, RE/MAX Executive. Canopy MLS as distributed by MLS GRID
- $950,8633 bd3 ba2.7k sqft721 McKinney Gap Dr, Mars Hill, NC 28754For SaleMLS ID #4363465, Bobby Hicks, Hicks Real Estate Group LLP. Canopy MLS as distributed by MLS GRID
- $745,0003 bd4 ba2.5k sqft737 Traditions Way, Mars Hill, NC 28754For SaleMLS ID #4382962, D'Ann Ford, Premier Sotheby’s International Realty. Canopy MLS as distributed by MLS GRID
- $790,0003 bd4 ba1.7k sqft519 Susanna Cove Rd #8, Mars Hill, NC 28754For SaleMLS ID #4368251, Dinah Carver, Wolf Mountain Realty, Inc.. Canopy MLS as distributed by MLS GRID
- $425,0002 bd2 ba1.4k sqft73 Oak Ridge Ct #698 & 699, Mars Hill, NC 28754For SaleMLS ID #4166537, Carrie Lee Hoffman, RE/MAX Executive. Canopy MLS as distributed by MLS GRID
- $599,0004 bd2 ba2.5k sqft77 Paradise Rdg, Marshall, NC 28753For SaleMLS ID #4381435, Marie Reed, Keller Williams Professionals. Canopy MLS as distributed by MLS GRID
