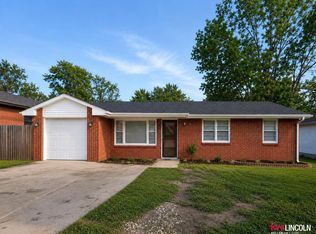
Contract Pending. Nice all brick 2 plus 1 bedroom, 1 3/4 bath ranch with oak floors on main except kitchen and bathroom. Dry basement with poured concrete walls has family room, non-conforming bedroom, storage room, 3/4 bath with tiled shower, and laundry with washer/dryer included. Upstairs has large eat-in kitchen with ample cabinets, stove, dishwasher, disposal. Two bedrooms one with dual built-ins and large walk-in tub with seat. Oak floors in main floor living, hall, and bedrooms. Nice, detached single stall garage with opener and covered patio on west side, spacious fenced backyard with storage shed for mower & tools, etc. AHS home warranty offered by seller that would cover appliances, mechanicals and more. New roofs on home and garage 6/4/2026. Hurry, they don't last long in this price range.
Pending
$190,000
6711 Vine St, Lincoln, NE 68505
2beds
1,650sqft
:
Get pre-qualified$1,315/mo
Single Family Residence
Built in 1958
7,405 Square Feet Lot
$-- Zestimate®
$115/sqft
$-- HOA
What's special
Spacious fenced backyardOak floors on main
- 47 days |
- 685 |
- 19 |
Likely to sell faster than
Zillow last checked:
Listing updated:
Listed by:
Brad Carter 402-430-6223,
Woods Bros Realty
Source: GPRMLS,MLS#: 22615187
Facts & features
Interior
Bedrooms & bathrooms
- Bedrooms: 2
- Bathrooms: 2
- Full bathrooms: 1
- 3/4 bathrooms: 1
- Main level bathrooms: 1
Primary bedroom
- Features: Wood Floor
- Level: Main
- Area: 110
- Dimensions: 10 x 11
Bedroom 2
- Features: Wood Floor
- Level: Main
- Area: 110
- Dimensions: 10 x 11
Family room
- Features: Vinyl Floor
- Level: Basement
- Area: 198
- Dimensions: 18 x 11
Kitchen
- Features: Vinyl Floor
- Level: Main
- Area: 126.5
- Dimensions: 11.5 x 11
Living room
- Features: Wood Floor
- Level: Main
- Area: 198
- Dimensions: 18 x 11
Basement
- Area: 825
Heating
- Natural Gas, Forced Air
Cooling
- Central Air
Appliances
- Included: Range, Washer, Dishwasher, Dryer, Disposal
- Laundry: Vinyl Floor
Features
- Ceiling Fan(s)
- Basement: Full
- Has fireplace: No
Interior area
- Total structure area: 1,650
- Total interior livable area: 1,650 sqft
- Finished area above ground: 825
- Finished area below ground: 825
Property
Parking
- Total spaces: 1
- Parking features: Garage Door Opener
- Garage spaces: 1
Features
- Patio & porch: Deck, Covered Patio
- Fencing: Chain Link
Lot
- Size: 7,405 Square Feet
- Dimensions: 56 x 130
- Features: Up to 1/4 Acre., City Lot, Level
Details
- Additional structures: Outbuilding
- Parcel number: 1721401002000
Construction
Type & style
- Home type: SingleFamily
- Architectural style: Ranch,Traditional
- Property subtype: Single Family Residence
Materials
- Brick, Aluminum Siding
- Foundation: Concrete Perimeter
- Roof: Composition
Condition
- Not New and NOT a Model
- New construction: No
- Year built: 1958
Utilities & green energy
- Sewer: Public Sewer
- Water: Public
- Utilities for property: Electricity Available, Natural Gas Available, Water Available, Sewer Available, Phone Available
Community & HOA
HOA
- Has HOA: No
Location
- Region: Lincoln
Financial & listing details
- Price per square foot: $115/sqft
- Tax assessed value: $174,100
- Annual tax amount: $2,901
- Date on market: 6/8/2026
- Listing terms: VA Loan,FHA,Conventional,Cash
- Ownership: Fee Simple
- Electric utility on property: Yes
Estimated market value
Not available
Estimated sales range
Not available
Not available
Price history
| Date | Event | Price |
|---|---|---|
| 7/10/2026 | Pending sale | $190,000$115/sqft |
Source:  GPRMLS #22615187 Report a problem GPRMLS #22615187 Report a problem | ||
| 6/8/2026 | Listed for sale | $190,000+153.3%$115/sqft |
Source: GPRMLS #22615187 Report a problem | ||
| 2/26/1997 | Sold | $75,000$45/sqft |
Source: Agent Provided Report a problem | ||
Public tax history
| Year | Property taxes | Tax assessment |
|---|---|---|
| 2025 | -- | $174,100 +6.6% |
| 2024 | -- | $163,300 +6.9% |
| 2023 | -- | $152,700 +19.1% |
| 2022 | $2,549 -0.2% | $128,200 |
| 2021 | $2,555 | $128,200 +3.1% |
| 2020 | -- | $124,300 |
| 2019 | $2,505 +12.8% | $124,300 +12.3% |
| 2018 | $2,221 | $110,700 |
| 2017 | -- | $110,700 +4.9% |
| 2016 | -- | $105,500 |
| 2015 | -- | $105,500 +8.1% |
| 2014 | $1,898 | $97,600 |
| 2013 | $1,898 | $97,600 |
| 2012 | -- | $97,600 +1.3% |
| 2011 | -- | $96,300 |
| 2010 | -- | $96,300 |
| 2009 | -- | $96,300 +0.5% |
| 2008 | -- | $95,802 |
| 2007 | -- | $95,802 |
| 2006 | -- | $95,802 |
| 2005 | $1,836 +1.3% | -- |
| 2004 | $1,812 | -- |
| 2003 | $1,812 +10.4% | -- |
| 2002 | $1,641 +1% | -- |
| 2001 | $1,626 +7.3% | -- |
| 2000 | $1,514 | -- |
Find assessor info on the county website
Monthly payment
Est. payment
Payment breakdown
Explore the cost of this home by adjusting the details. Changes won't be saved.Climate risks
Neighborhood: Meadowlane
Nearby schools
GreatSchools rating
- 5/10Meadow Lane Elementary SchoolGrades: PK-5Distance: 0.5 mi
- 3/10C Culler Middle SchoolGrades: 6-8Distance: 1 mi
- 8/10Lincoln East High SchoolGrades: 9-12Distance: 1.2 mi
Schools provided by the listing agent
- Elementary: Meadow Lane
- Middle: Culler
- High: Lincoln East
- District: Lincoln Public Schools
Source: GPRMLS. This data may not be complete. We recommend contacting the local school district to confirm school assignments for this home.
- $246,0003 bd2 ba1.8k sqft6721 Vine St, Lincoln, NE 68505Sold

- $190,0003 bd1 ba1.2k sqft6701 Vine St, Lincoln, NE 68505For Sale
- $229,7003 bd1 ba988 sqft6710 Marcia Ln, Lincoln, NE 68505Off Market
- $194,9002 bd1 ba800 sqft6631 Vine St, Lincoln, NE 68505Off Market
- $235,0003 bd1 ba1k sqft6720 Marcia Ln, Lincoln, NE 68505Sold
- $223,6002 bd1 ba808 sqft6700 Marcia Ln, Lincoln, NE 68505Off Market
- $216,6002 bd1 ba888 sqft721 N 68th St, Lincoln, NE 68505Off Market
- $252,8003 bd2 ba1.5k sqft6745 Vine St, Lincoln, NE 68505Off Market
A local agent can set up tours, give advice and negotiate with sellers.
A local lender can help you make sure your offer is ready when you are.
Similar homes
- $185,0002 bd1 ba1.3k sqft1440 N 70th St, Lincoln, NE 68505For Sale

 MLS ID #22619726, Charli Hartshorn, REMAX Concepts. GPRMLS
 - $189,0002 bd1 ba945 sqft3934 Saint Paul Ave, Lincoln, NE 68504For Sale
 MLS ID #22620810, Carol Morrow, NP Dodge RE Sales Inc Lincoln. GPRMLS
 - $254,9004 bd2 ba1.7k sqft7011 Orchard St, Lincoln, NE 68505For Sale
 MLS ID #22617162, Randy Ralston, Nebraska Realty. GPRMLS
 - $189,9005 bd2 ba1.8k sqft1319 Claremont St, Lincoln, NE 68508For Sale
 MLS ID #22620156, Lois Kohmetscher, Woods Bros Realty. GPRMLS
 - $239,9003 bd1 ba1.1k sqft5925 Tangeman Ter, Lincoln, NE 68505For SaleMLS ID #22620333, Meagan Geis, BHHS Ambassador Real Estate. GPRMLS
- $199,9003 bd3 ba1.1k sqft705 S 21st St, Lincoln, NE 68510For SaleMLS ID #22620726, Clayton Weddle, CENTURY 21 Home & Farm Realty. GPRMLS
- $160,0003 bd1 ba1.6k sqft4108 N 58th St, Lincoln, NE 68507For SaleMLS ID #22620898, Trevor Clifton, Keller Williams Lincoln. GPRMLS
- $229,5003 bd2 ba1.1k sqft5140 Judson St, Lincoln, NE 68504For SaleMLS ID #22620891, Alysha Dupsky, Woods Bros Realty. GPRMLS
- $237,5002 bd2 ba1.9k sqft6234 Leighton Ave, Lincoln, NE 68507For SaleMLS ID #22618931, Austin Yurth, Woods Bros Realty. GPRMLS
- $214,0003 bd2 ba1.3k sqft3100 Q St, Lincoln, NE 68503For SaleMLS ID #22617667, Chase Collier, BHHS Ambassador Real Estate. GPRMLS
- $179,0005 bd2 ba2.3k sqft2932 Q St, Lincoln, NE 68503For SaleMLS ID #22618282, Ani Alfaro, Nebraska Realty. GPRMLS
- $190,0003 bd1 ba1k sqft2264 Dudley St, Lincoln, NE 68503For SaleMLS ID #22615174, Thuy An, OmniHome Realty. GPRMLS
- $185,0003 bd2 ba1.4k sqft629 S 27th St, Lincoln, NE 68510For SaleMLS ID #22616236, Keaton Kraft, Nebraska Realty. GPRMLS
- $200,0002 bd1 ba1.4k sqft2000 N 32nd St, Lincoln, NE 68503For SaleMLS ID #22616373, Scott Oehm, Nebraska Realty. GPRMLS
- $224,9002 bd1 ba1.2k sqft4025 Everett St, Lincoln, NE 68506For SaleMLS ID #22619771, Katie Pocras, Location Real Estate. GPRMLS
- $284,9993 bd2 ba1.8k sqft1900 N 64th St, Lincoln, NE 68505For SaleMLS ID #22611501, Talli Kratochvil, Nebraska Realty. GPRMLS
- $210,0004 bd2 ba1.1k sqft5443 Pioneers Blvd, Lincoln, NE 68506For SaleMLS ID #22615893, Karen Mayo, BancWise Realty. GPRMLS
- $280,0003 bd2 ba1.9k sqft1021 Driftwood Dr, Lincoln, NE 68510For SaleMLS ID #22621184, Meranda Wente, HOME Real Estate. GPRMLS
- $229,0003 bd2 ba1.8k sqft2645 S 53rd St, Lincoln, NE 68506For SaleMLS ID #22616883, Alicia Chrastil, Nebraska Realty. GPRMLS
- $225,0003 bd1 ba1.6k sqft1316 S 23rd St, Lincoln, NE 68502For SaleMLS ID #22620601, Ashley Rockemann, HOME Real Estate. GPRMLS
