Welcome to this spacious 3-bedroom, 2-bath home in the heart of Oklahoma City, offering generous living spaces, sizable bedrooms, and a backyard brimming with potential to become your own private oasis. Step inside to a welcoming entry that opens to one of two expansive living areas, where soaring ceilings, exposed wood beams, and a stunning double-sided fireplace create warmth, character, and an inviting atmosphere. The fireplace seamlessly connects the main living room to the sunken secondary living area, which is filled with natural light from sliding glass doors and offers direct access to the backyard—making it the perfect space for entertaining or relaxing. A formal dining room sits just off the living areas, providing an ideal setting for hosting family gatherings and dinner parties while offering convenient access to the spacious kitchen. Designed with functionality in mind, the kitchen features abundant cabinetry, built-in appliances including a dishwasher and microwave, an oversized peninsula with additional seating, expansive countertops for meal prep, and a sunny breakfast area for everyday dining. Privately situated on the opposite side of the home, you'll find three generously sized bedrooms, including a spacious primary suite filled with natural light. The suite offers exceptional storage with three closets and an en-suite bathroom complete with a large vanity, walk-in shower, and ample cabinet space. The secondary bedrooms are equally spacious and share a well-appointed hall bath featuring an oversized vanity and abundant storage. Outside, the terraced backyard offers multiple patios and endless opportunities to create the outdoor retreat of your dreams. Whether you envision lush landscaping, play areas, or additional entertaining spaces, this backyard provides the perfect canvas. With its versatile floor plan, timeless architectural details, and incredible potential, this one-of-a-kind home is ready for its next owners to make it their own.
Pending
$235,000
6712 Bayberry Dr, Oklahoma City, OK 73162
3beds
1,992sqft
Single Family Residence
Built in 1980
0.26 Acres Lot
$230,700 Zestimate®
$118/sqft
$-- HOA
What's special
- 34 days |
- 215 |
- 25 |
Likely to sell faster than
Zillow last checked:
Listing updated:
Listed by:
Andrew Foshee 405-330-2777,
Keller Williams Central OK
Source: MLSOK/OKCMAR as distributed by MLS GRID,MLS#: 1239583
Facts & features
Interior
Bedrooms & bathrooms
- Bedrooms: 3
- Bathrooms: 2
- Full bathrooms: 2
Heating
- Has Heating (Unspecified Type)
Cooling
- Has cooling: Yes
Appliances
- Included: Dishwasher, Microwave, Free-Standing Electric Oven, Free-Standing Electric Range
- Laundry: Laundry Room
Features
- Combo Woodwork
- Flooring: Carpet, Tile
- Number of fireplaces: 1
- Fireplace features: Gas Log
Interior area
- Total structure area: 1,992
- Total interior livable area: 1,992 sqft
Property
Parking
- Total spaces: 2
- Parking features: Garage
- Garage spaces: 2
Features
- Levels: One
- Stories: 1
- Patio & porch: Porch, Patio
- Exterior features: Rain Gutters
- Fencing: Wood
Lot
- Size: 0.26 Acres
- Features: Interior Lot
Details
- Additional structures: Outbuilding
- Parcel number: 6712NONEBayberry73162
- Special conditions: None
Construction
Type & style
- Home type: SingleFamily
- Property subtype: Single Family Residence
Materials
- Brick & Frame
- Foundation: Slab
- Roof: Composition
Condition
- Year built: 1980
Utilities & green energy
- Utilities for property: Cable Available, High Speed Internet
Community & HOA
Location
- Region: Oklahoma City
Financial & listing details
- Price per square foot: $118/sqft
- Tax assessed value: $206,635
- Annual tax amount: $2,799
- Date on market: 7/17/2026
- Electric utility on property: Yes
Estimated market value
$230,700
$219,000 - $242,000
$1,773/mo
Price history
| Date | Event | Price |
|---|---|---|
| 7/28/2026 | Pending sale | $235,000$118/sqft |
Source:  MLSOK/OKCMAR as distributed by MLS GRID #1239583 Report a problem MLSOK/OKCMAR as distributed by MLS GRID #1239583 Report a problem | ||
| 7/17/2026 | Listed for sale | $235,000+48.7%$118/sqft |
Source: MLSOK/OKCMAR as distributed by MLS GRID #1239583 Report a problem | ||
| 8/24/2018 | Sold | $158,000$79/sqft |
Source: MLSOK/OKCMAR as distributed by MLS GRID #823494 Report a problem | ||
| 7/18/2018 | Pending sale | $158,000$79/sqft |
Source: Keller Williams Central OK ED #823494 Report a problem | ||
| 6/26/2018 | Price change | $158,000-1.3%$79/sqft |
Source: Keller Williams Central OK ED #823494 Report a problem | ||
| 6/18/2018 | Listed for sale | $160,000+13.5%$80/sqft |
Source: Keller Williams Central OK ED #823494 Report a problem | ||
| 7/8/2014 | Sold | $141,000-2.7%$71/sqft |
Source: MLSOK/OKCMAR as distributed by MLS GRID #554018 Report a problem | ||
| 5/27/2014 | Listed for sale | $144,900$73/sqft |
Source: Coldwell Banker Select #554018 Report a problem | ||
Public tax history
| Year | Property taxes | Tax assessment |
|---|---|---|
| 2025 | $2,800 +5.7% | $22,729 +5% |
| 2024 | $2,647 +5.3% | $21,646 +5% |
| 2023 | $2,513 +3.7% | $20,616 +5% |
| 2022 | $2,423 +6% | $19,635 +5% |
| 2021 | $2,286 +4.8% | $18,700 +4.3% |
| 2020 | $2,182 +32.5% | $17,930 +2.2% |
| 2019 | $1,646 +13.2% | $17,545 +6.3% |
| 2018 | $1,454 -20.9% | $16,500 +1.4% |
| 2017 | $1,837 | $16,279 +2.4% |
| 2016 | $1,837 +2.8% | $15,894 +1.8% |
| 2015 | $1,788 +7.9% | $15,612 +2.8% |
| 2014 | $1,657 | $15,184 +2.3% |
| 2013 | -- | $14,840 -0.2% |
| 2012 | -- | $14,865 -1.2% |
| 2011 | -- | $15,042 -1.1% |
| 2010 | -- | $15,202 +0.6% |
| 2009 | -- | $15,116 +5% |
| 2008 | -- | $14,396 +5% |
| 2007 | -- | $13,711 +5% |
| 2006 | -- | $13,058 +5% |
| 2005 | -- | $12,436 -88.5% |
| 2004 | $1,183 | $107,681 +809.2% |
| 2003 | -- | $11,844 +10.2% |
| 2002 | -- | $10,744 |
| 2001 | -- | $10,744 +6.1% |
| 2000 | -- | $10,131 -0.1% |
| 1999 | -- | $10,140 |
Find assessor info on the county website
Monthly payment
Est. payment
Payment breakdown
Explore the cost of this home by adjusting the details. Changes won't be saved.Climate risks
Neighborhood: Briarcreek
Nearby schools
GreatSchools rating
- 3/10Wiley Post Elementary SchoolGrades: PK-5Distance: 1 mi
- 6/10Hefner Middle SchoolGrades: 6-8Distance: 1.7 mi
- 6/10Putnam City North High SchoolGrades: 9-12Distance: 0.7 mi
Schools provided by the listing agent
- Elementary: Wiley Post ES
- Middle: Hefner MS
- High: Putnam City North HS
Source: MLSOK/OKCMAR as distributed by MLS GRID. This data may not be complete. We recommend contacting the local school district to confirm school assignments for this home.
- $234,4003 bd2 ba1.8k sqft6716 Bayberry Dr, Oklahoma City, OK 73162Off Market
- $203,4003 bd2 ba1.4k sqft10713 Basswood Canyon Rd, Oklahoma City, OK 73162Off Market

- $207,3003 bd2 ba1.6k sqft10709 Basswood Canyon Rd, Oklahoma City, OK 73162Off Market
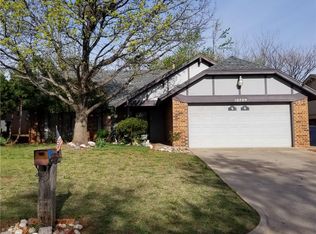
- $251,6003 bd2 ba2k sqft6700 Bayberry Dr, Oklahoma City, OK 73162Off Market
- $268,3004 bd3 ba1.9k sqft6800 Bayberry Dr, Oklahoma City, OK 73162Off Market
- $195,5003 bd1 ba1.6k sqft10705 Basswood Canyon Rd, Oklahoma City, OK 73162Off Market
- $227,7003 bd2 ba1.6k sqft6705 Laurel Rd, Oklahoma City, OK 73162Off Market
- $228,1003 bd2 ba1.8k sqft6709 Laurel Rd, Oklahoma City, OK 73162Off Market
A local agent can set up tours, give advice and negotiate with sellers.
Similar homes
- $239,9003 bd2 ba1.6k sqft7232 NW 102nd St, Oklahoma City, OK 73162For Sale
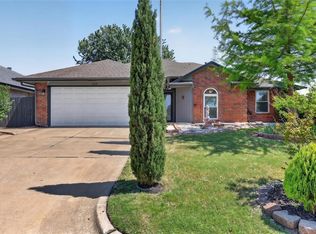 MLS ID #1228315, Kaci Kaiser, Solas Real Estate LLC. MLSOK/OKCMAR as distributed by MLS GRID
 - $199,9993 bd2 ba1.5k sqft6641 Laurel Rd, Oklahoma City, OK 73162For Sale
 MLS ID #1242536, Lynne Hamilton, Copper Creek Real Estate. MLSOK/OKCMAR as distributed by MLS GRID
 - $259,9003 bd2 ba2k sqft8321 NW 109th Ter, Oklahoma City, OK 73162For Sale
 MLS ID #1237857, David Jones, Metro First Realty. MLSOK/OKCMAR as distributed by MLS GRID
 - $229,0003 bd2 ba1.7k sqft6444 N Harvard Ave, Oklahoma City, OK 73132For Sale
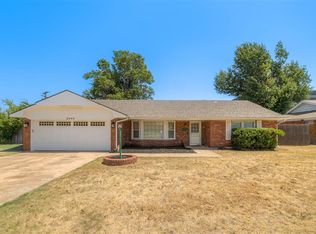 MLS ID #1244483, Courtney Robinson, Cherrywood. MLSOK/OKCMAR as distributed by MLS GRID
 - $300,0003 bd3 ba2.3k sqft7409 NW 116th St, Oklahoma City, OK 73162For SaleMLS ID #1240749, Melisa Schuster, Ogle Real Estate Group LLC. MLSOK/OKCMAR as distributed by MLS GRID
- $234,9003 bd2 ba1.6k sqft6912 NW 133rd Ter, Oklahoma City, OK 73142For SaleMLS ID #1237335, Robert Kyle, B & L Enterprises, Inc.. MLSOK/OKCMAR as distributed by MLS GRID
- $235,0003 bd2 ba1.6k sqft4212 NW 54th St, Oklahoma City, OK 73112For SaleMLS ID #1242146, Melissa Fryar, Keller Williams Realty Elite. MLSOK/OKCMAR as distributed by MLS GRID
- $254,8003 bd2 ba1.8k sqft2317 NW 113th St, Oklahoma City, OK 73120For SaleMLS ID #1243321, Xavier Morales, LRE Realty, LLC. MLSOK/OKCMAR as distributed by MLS GRID
- $254,9004 bd2 ba1.8k sqft2615 NW 115th Pl, Oklahoma City, OK 73120For SaleMLS ID #1242439, Barbara Sander, Collection 7 Realty. MLSOK/OKCMAR as distributed by MLS GRID
- $224,9903 bd2 ba1.4k sqft2624 NW 115th St, Oklahoma City, OK 73120For SaleMLS ID #1236812, Anya Mashaney, Spaces Real Estate. MLSOK/OKCMAR as distributed by MLS GRID
- $249,9995 bd4 ba2.7k sqft6404 Brentford Ter, Oklahoma City, OK 73132For SaleMLS ID #1214715, Diana Tripp, McGraw REALTORS (BO). MLSOK/OKCMAR as distributed by MLS GRID
- $212,5003 bd2 ba1.4k sqft8005 Wilshire Hills Dr, Oklahoma City, OK 73132For SaleMLS ID #1241466, Maleah Finucane, Keller Williams Summit. MLSOK/OKCMAR as distributed by MLS GRID
- $265,0003 bd2 ba1.6k sqft4431 Alturas Ct, Oklahoma City, OK 73120For SaleMLS ID #1238789, Nicole Woodson, Keller Williams Realty Elite. MLSOK/OKCMAR as distributed by MLS GRID
- $325,0002 bd2 ba1.8k sqft9409 Silver Lake Dr, Oklahoma City, OK 73162For SaleMLS ID #1240982, Stephen Thompson, Metro First Realty. MLSOK/OKCMAR as distributed by MLS GRID
- $289,9003 bd2 ba2.5k sqft8113 NW 118th St, Oklahoma City, OK 73162For SaleMLS ID #1232693, Thomas Hall, Keller Williams Realty Elite. MLSOK/OKCMAR as distributed by MLS GRID
- $260,5003 bd3 ba2.1k sqft2201 NW 118th Ter, Oklahoma City, OK 73120For SaleMLS ID #1233801, Allison Bales, Heather & Company Realty Group. MLSOK/OKCMAR as distributed by MLS GRID
- $241,5003 bd3 ba2.3k sqft5205 N Brunson St, Oklahoma City, OK 73112For SaleMLS ID #1231088, Nehira Campos, Black Label Realty. MLSOK/OKCMAR as distributed by MLS GRID
- $339,0004 bd3 ba2.6k sqft6625 NW 115th St, Oklahoma City, OK 73162For SaleMLS ID #1232670, Darryl Rawlins, Moore Homes LLC. MLSOK/OKCMAR as distributed by MLS GRID
- $243,9003 bd2 ba1.5k sqft4300 NW 48th St, Oklahoma City, OK 73112For SaleMLS ID #1231468, Kody Khodabakhsh, Ariston Realty. MLSOK/OKCMAR as distributed by MLS GRID
- $259,5004 bd2 ba1.8k sqft5737 NW 47th St, Warr Acres, OK 73122For SaleMLS ID #1241855, Randa Alvarado, Heather & Company Realty Group. MLSOK/OKCMAR as distributed by MLS GRID
