SOLD AS IS FHAIE, CHECK OUT ADDENDA, TERMS ON WWW.HUDHOMESTORE.COM, CONTACT LISTING AGENT FOR SHOWING CONTRACT OR QUESTIONS, MTORRENCE@NPDODGE.COM
Pre-foreclosure
Street View
Est. $273,400
6712 S 147th St, Omaha, NE 68137
3beds
2baths
1,552sqft
SingleFamily
Built in 1973
8,400 Square Feet Lot
$273,400 Zestimate®
$176/sqft
$-- HOA
Overview
- 169 days
- 13
- 0
Facts & features
Interior
Bedrooms & bathrooms
- Bedrooms: 3
- Bathrooms: 2.5
Heating
- Other
Cooling
- Central
Features
- Basement: Finished
- Has fireplace: Yes
Interior area
- Total interior livable area: 1,552 sqft
Property
Parking
- Parking features: Garage - Attached
Features
- Exterior features: Wood
Lot
- Size: 8,400 Square Feet
Details
- Parcel number: 2247051678
Construction
Type & style
- Home type: SingleFamily
Materials
- Frame
- Foundation: Concrete Block
- Roof: Shake / Shingle
Condition
- Year built: 1973
Community & HOA
Location
- Region: Omaha
Financial & listing details
- Price per square foot: $176/sqft
- Tax assessed value: $246,900
- Annual tax amount: $4,026
Foreclosure details
Estimated market value
$273,400
$254,000 - $290,000
$2,207/mo
Price history
| Date | Event | Price |
|---|---|---|
| 9/17/2012 | Sold | $116,000+3.6%$75/sqft |
Source:  GPRMLS #21213146 Report a problem GPRMLS #21213146 Report a problem | ||
| 7/18/2012 | Listed for sale | $112,000-13.3%$72/sqft |
Source: NP Dodge Real Estate Sales, Inc #21213146 Report a problem | ||
| 6/25/2012 | Sold | $129,236-5.7%$83/sqft |
Source: Public Record Report a problem | ||
| 4/28/2000 | Sold | $137,000$88/sqft |
Source: GPRMLS #2023 Report a problem | ||
Public tax history
| Year | Property taxes | Tax assessment |
|---|---|---|
| 2025 | $4,026 +12.3% | $246,900 +13.4% |
| 2024 | $3,585 -17.3% | $217,700 |
| 2023 | $4,334 +8.6% | $217,700 +15.2% |
| 2022 | $3,992 +0.5% | $188,900 |
| 2021 | $3,972 +12.2% | $188,900 +13.2% |
| 2020 | $3,539 +8.6% | $166,900 +8.9% |
| 2019 | $3,258 -1.4% | $153,200 |
| 2018 | $3,303 +16.8% | $153,200 +11.1% |
| 2017 | $2,828 | $137,900 +3.6% |
| 2016 | $2,828 +30.9% | $133,100 +33.6% |
| 2015 | $2,160 | $99,600 |
| 2014 | -- | $99,600 -22.4% |
| 2013 | -- | $128,300 -4.3% |
| 2012 | -- | $134,100 |
| 2011 | -- | $134,100 |
| 2009 | $2,746 | $134,100 |
| 2008 | -- | $134,100 +10.2% |
| 2005 | -- | $121,700 |
| 2004 | -- | $121,700 |
Find assessor info on the county website
Monthly payment
Climate risks
Neighborhood: Stonybrook
Nearby schools
Schools provided by the listing agent
- Elementary: Neihardt
- Middle: Millard Central
- High: Millard South
- District: Millard
Source: The MLS. This data may not be complete. We recommend contacting the local school district to confirm school assignments for this home.
Similar homes
- $275,0003 bd2 ba1.7k sqft6711 S 139th Avenue Cir, Omaha, NE 68137For Sale
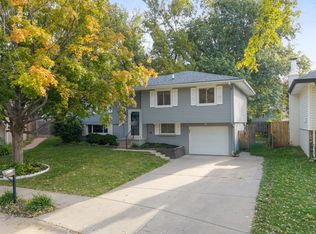
 MLS ID #22629539, Dajour Willis, Better Homes and Gardens R.E.. GPRMLS
 - $245,0003 bd2 ba1.3k sqft6311 S 143rd St, Omaha, NE 68137For Sale
 MLS ID #22629335, Tyler Bundy, eXp Realty LLC. GPRMLS
 - $299,5003 bd3 ba2k sqft14623 Jefferson St, Omaha, NE 68137For Sale
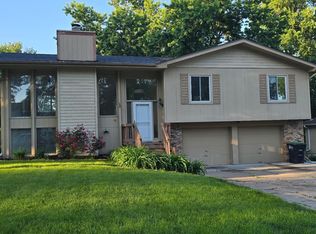 MLS ID #22627987, Jeffrey Hagel, Jeff Hagel Broker. GPRMLS
 - $330,0003 bd3 ba2k sqft14961 Drexel St, Omaha, NE 68137For Sale
 MLS ID #22629412, Mandy Visty, BHHS Ambassador Real Estate. GPRMLS
 - $290,0003 bd3 ba1.5k sqft15117 Adams St, Omaha, NE 68137For SaleMLS ID #22627936, Derek Colwell, Nebraska Realty. GPRMLS
- $291,5003 bd2 ba1.3k sqft6312 S 142nd St, Omaha, NE 68137For SaleMLS ID #22628203, Pete Prevenas, BHHS Ambassador Real Estate. GPRMLS
- $300,0003 bd2 ba1.9k sqft6708 S 139th Avenue Cir, Omaha, NE 68137For SaleMLS ID #22626874, Kathy Welch, Nebraska Realty. GPRMLS
- $289,9003 bd3 ba1.6k sqft5935 S 140th Ave, Omaha, NE 68137For SaleMLS ID #22626901, Mary McKenna, Meraki Realty Group. GPRMLS
- $245,0003 bd2 ba1.3k sqft15224 Madison St, Omaha, NE 68137For SaleMLS ID #22624667, Jeffrey Baumeister, BHHS Ambassador Real Estate. GPRMLS
- $290,0003 bd3 ba1.7k sqft14953 M St, Omaha, NE 68137For SaleMLS ID #22627390, Dana Butler, Dream Realty. GPRMLS
- $259,0003 bd3 ba1.5k sqft15361 U St, Omaha, NE 68137For SaleMLS ID #22625890, Michael Burke, BHHS Ambassador Real Estate. GPRMLS
- $287,5003 bd2 ba1.5k sqft5803 S 136th St, Omaha, NE 68137For SaleMLS ID #22626433, Clay Warren, BHHS Ambassador Real Estate. GPRMLS
- $300,0003 bd2 ba1.7k sqft13420 Josephine St, Omaha, NE 68138For SaleMLS ID #22629369, Kristen Wehner Jacobsen, Better Homes and Gardens R.E.. GPRMLS
- $279,9003 bd2 ba1.3k sqft5806 S 113th St, Omaha, NE 68137For SaleMLS ID #22627997, Ryan Potter, Real Broker NE, LLC. GPRMLS
- $305,0003 bd3 ba1.6k sqft5613 S 139th St, Omaha, NE 68137For SaleMLS ID #22627568, Jeff Henrichs, Keller Williams Lincoln. GPRMLS
- $275,0003 bd2 ba1.9k sqft12129 N St, Omaha, NE 68137For SaleMLS ID #22628152, Michelle Gustafson, BHHS Ambassador Real Estate. GPRMLS
- $325,0003 bd3 ba1.9k sqft14517 R St, Omaha, NE 68137For SaleMLS ID #22628252, Sonia Lawrence, Nebraska Realty. GPRMLS
- $325,0003 bd3 ba2.1k sqft5927 S 136th Cir, Omaha, NE 68137For SaleMLS ID #22628806, April Williams, BHHS Ambassador Real Estate. GPRMLS
