Introducing one of Nima Homes' flagship residences in South Union, a rare true two-story four bedroom single-family home in an area known for vertical construction. Set on an oversized 6,600 square foot lot, this modern farmhouse features a huge fenced backyard, covered patio and attached two-car garage. Enjoy convenient access to the Texas Medical Center, Hermann Park, Houston Zoo, Museum District and Downtown Houston. Inside, approximately 2,500 square feet offers four full bathrooms, light-filled open living and dining spaces, and a kitchen with contrasting cabinetry and a waterfall island. The primary suite features vaulted ceilings, a custom walk-in closet and a European-inspired bath with dual vanities, a freestanding soaking tub and glass-enclosed shower. An upstairs secondary living area adds flexibility for a media room or private retreat. A distinctive opportunity to enjoy the space and outdoor living of a traditional home near Houston's urban core.
New construction
Price cut: $25K (10/27)
$499,900
6714 Tierwester St, Houston, TX 77021
4beds
2,492sqft
Single Family Residence
Built in 2026
6,534 Square Feet Lot
$496,700 Zestimate®
$201/sqft
$-- HOA
What's special
- 16 days
- 432
- 79
Likely to sell faster than
Zillow last checked:
Listing updated:
Listed by:
Christopher Phan TREC #0620099 832-640-7900,
Truss Real Estate | SERHANT.,
Olevia Johnson
Source: HAR,MLS#: 51607733
Facts & features
Interior
Bedrooms & bathrooms
- Bedrooms: 4
- Bathrooms: 4
- Full bathrooms: 4
Primary bedroom
- Level: First
- Area: 224
- Dimensions: 16x14
Bedroom
- Level: First
- Area: 121
- Dimensions: 11x11
Bedroom
- Level: Second
- Area: 110
- Dimensions: 10x11
Bedroom
- Level: First
- Area: 120
- Dimensions: 12x10
Dining room
- Level: First
- Area: 130
- Dimensions: 13x10
Kitchen
- Level: First
- Area: 195
- Dimensions: 13x15
Living room
- Level: First
- Area: 315
- Dimensions: 21x15
Media room
- Level: Second
- Area: 228
- Dimensions: 12x19
Heating
- Natural Gas
Cooling
- Ceiling Fan(s), Electric
Appliances
- Included: ENERGY STAR Qualified Appliances, Disposal, Gas Oven, Microwave, Gas Cooktop, Dishwasher
- Laundry: Electric Dryer Hookup, Gas Dryer Hookup, Washer Hookup
Features
- High Ceilings, 2 Bedrooms Down, 2 Bedrooms Up, En-Suite Bath, Primary Bed - 1st Floor, Walk-In Closet(s)
- Flooring: Vinyl
- Doors: Insulated Doors
- Windows: Insulated/Low-E windows
Interior area
- Total structure area: 2,492
- Total interior livable area: 2,492 sqft
Property
Parking
- Total spaces: 2
- Parking features: Attached
- Attached garage spaces: 2
Features
- Stories: 2
- Fencing: Back Yard
Lot
- Size: 6,534 Square Feet
- Dimensions: 60 x 110
- Features: Back Yard, Patio Lot, 0 Up To 1/4 Acre
Details
- Parcel number: 0770900080004
Construction
Type & style
- Home type: SingleFamily
- Architectural style: Traditional
- Property subtype: Single Family Residence
Materials
- Batts Insulation, Blown-In Insulation, Cement Siding
- Foundation: Slab
- Roof: Composition,Energy Star/Reflective Roof
Condition
- New construction: Yes
- Year built: 2026
Details
- Builder name: Nima Homes
Utilities & green energy
- Sewer: Public Sewer
- Water: Public
Green energy
- Energy efficient items: Attic Vents, Thermostat, Lighting, HVAC, HVAC>13 SEER, HVAC>15 SEER
Community & HOA
Community
- Subdivision: La Salette Place Sec 2
Location
- Region: Houston
Financial & listing details
- Price per square foot: $201/sqft
- Tax assessed value: $147,400
- Annual tax amount: $1,842
- Date on market: 10/27/2026
- Listing terms: Cash,Conventional,FHA,VA Loan
Estimated market value
$496,700
$472,000 - $522,000
$3,465/mo
Price history
| Date | Event | Price |
|---|---|---|
| 10/27/2026 | Price change | $499,900-4.8%$201/sqft |
Source:  HAR #51607733 Report a problem | ||
| 10/16/2026 | Listed for sale | $524,900$211/sqft |
Source: HAR #80922453 Report a problem | ||
Public tax history
| Year | Property taxes | Tax assessment |
|---|---|---|
| 2025 | $1,842 +8.2% | $147,400 +4.8% |
| 2024 | $1,702 +15.2% | $140,588 -9.8% |
| 2023 | $1,478 -2.5% | $155,895 +24.2% |
| 2022 | $1,517 | $125,515 +36.2% |
| 2021 | -- | $92,166 +11.1% |
| 2020 | $1,373 -3.5% | $82,930 +3% |
| 2019 | $1,423 +13.9% | $80,530 +5.1% |
| 2018 | $1,249 | $76,597 |
| 2017 | $1,249 +24.3% | $76,597 +20.3% |
| 2016 | $1,005 -0.3% | $63,677 +7.6% |
| 2015 | $1,009 | $59,184 +9.3% |
| 2014 | $1,009 | $54,153 |
| 2013 | -- | $54,153 |
| 2012 | -- | $54,153 |
| 2011 | -- | $54,153 |
| 2010 | -- | $54,153 |
| 2009 | -- | $54,153 -3.5% |
| 2007 | -- | $56,091 +15% |
| 2006 | -- | $48,763 +10% |
| 2005 | -- | $44,330 +10% |
| 2004 | -- | $40,300 +9.8% |
| 2003 | -- | $36,700 +9.9% |
| 2002 | -- | $33,400 +9.9% |
| 2001 | -- | $30,400 +19.7% |
| 2000 | -- | $25,400 |
Find assessor info on the county website
Monthly payment
Est. payment
Payment breakdown
Explore the cost of this home by adjusting the details. Changes won't be saved.Climate risks
Neighborhood: Ost - South Union
Nearby schools
Schools provided by the listing agent
- Elementary: Thompson Elementary School (Houston)
- Middle: Cullen Middle School (Houston)
- High: Yates High School
Source: HAR. This data may not be complete. We recommend contacting the local school district to confirm school assignments for this home.
Similar homes
- $459,0004 bd4 ba2.2k sqft3624 Corder St, Houston, TX 77021New Construction
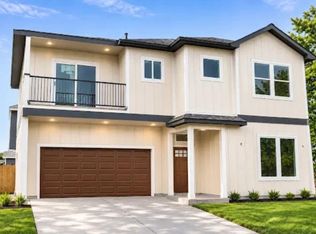 MLS ID #28415080, Rashad Ajalov, Trailview Realty. HAR
- $360,0003 bd4 ba2.8k sqft3335 Kilgore St, Houston, TX 77021For Sale
 MLS ID #79293530, Miriam Buitrago, LSI Real Estate Services. HAR
- $499,9903 bd3 ba2.5k sqft6818 Burkett St #A/b, Houston, TX 77021New Construction
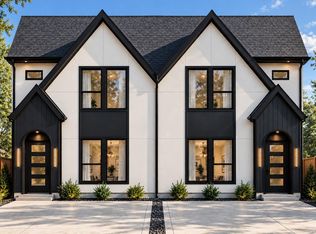 MLS ID #42061117, Ashwin Kewalramani, New Age. HAR
- $440,0003 bd3 ba2.2k sqft6822 Sidney St #B, Houston, TX 77021New Construction
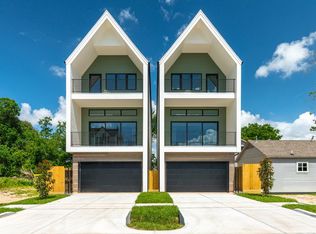 MLS ID #89622490, Sonia Galvan Torres, Keller Williams Realty Southwest. HAR
