Skip main navigation
Off market
  • Price Unknown

    6725 Hayward Dr, London, ON N6P 0H7

    3beds
    1,745sqft
    Townhouse
    Built in 2023
    -- sqft lot
    $-- Zestimate®
    C$--/sqft
    C$2,558 Estimated rent

    Home value

    Not available

    Estimated sales range

    Not available

    Not available

    Loading
    Loading...

    Owner options

    List your home for rent

    C$2,558/mo

    Rent Zestimate®

    Find your next renter with Zillow Rental Manager. Plus, with online applications, you can quickly screen prospective tenants – for free.

    Learn more

    C$2,558/mo

    Rent Zestimate®

    Refinance and save

    Refinancing to a lower rate could help reduce your monthly payments and save thousands over the life of the loan.

    See today's rates

    Explore your selling options

    Work with a Zillow partner agent

    Leverage their expertise and Zillow's premium Showcase listings to get your home seen by more buyers.

    Get started

    List with your own agent

    Get your home in front of millions of buyers by listing it on Zillow.

    Learn how to do it

    Sell it yourself

    Take full control of how buyers see your home on Zillow by listing For Sale by Owner (FSBO).

    List your home

    What's special

    Numerous golf coursesSlow-close cabinetryEngineered hardwood floorsNew freehold townhome developmentLarge walk-in closetTiled upstairs laundry roomDual vanities


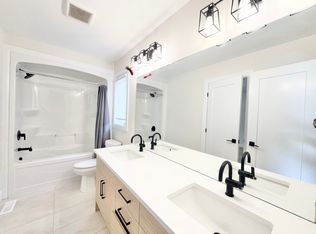
    NEW FREEHOLD TOWNHOME DEVELOPMENT NOW FOR SALE IN LAMBETH, SOUTH LONDON! This highly desired Lure Two-Storey model will be move-in ready for November 2023. No Condo or Maintenance Fees! This sizeable townhome has 1,745 square feet of living space between the main floor, featuring 9 ceilings, and the second level, including three generously sized bedrooms, two full baths and a tiled upstairs laundry room. Gorgeously oversized windows along the front and back of the home bring in lots of natural light, reflecting off the engineered hardwood floors and 12x24 ceramic tile throughout the living areas on the main level. The kitchen is fitted with slow-close cabinetry and quartz countertops as standard, with more options to upgrade. The Primary Suite features a large walk-in closet & luxurious ensuite, complete with a glass enclosed tiled shower & dual vanities. Select your interior finishes with our local vendors to customize your home to your style. Abundant light illuminates the basement through oversized egress windows. The backyard is ideal for entertaining or simply relaxing with family & friends, featuring an exceptionally deep lot of 50 from the rear of the townhome to the property line. This area is located in the lively and expanding community of Lambeth with very close access to the 401 & 402 highways, a local community centre, local sports parks, numerous golf courses, and Boler Mountain ski hill. Act fast to reserve a lot in Block 1 before prices increase!

    This property is off market, which means it's not currently listed for sale or rent on Zillow. This may be different from what's available on other websites or public sources.

    Zillow last checked:

    Source: Century 21 Canada,MLS®#: 40432976MLS Logo

    Facts & features

    Interior

    Bedrooms & bathrooms
    • Bedrooms: 3
    • Bathrooms: 3
    • Full bathrooms: 2
    • 1/2 bathrooms: 1
    Heating
    • Has Heating (Unspecified Type)
    Cooling
    • Has cooling: Yes
    Features
    • Basement: yes
    Interior area
    • Total structure area: 1,745
    • Total interior livable area: 1,745 sqft

    Property

    Parking
    • Parking features: ATTACHED GARAGE
    • Has attached garage: Yes

    Construction

    Type & style
    • Home type: Townhouse
    • Property subtype: Townhouse
    Condition
    • Year built: 2023

    Community & HOA

    Location
    • Region: London

    Financial & listing details

    • Date on market: 9/20/2023
    • Lease term: Contact For Details

    Price history

    Price history is unavailable.

    Public tax history

    Tax history is unavailable.

    Neighborhood: Lambeth

    Nearby schools

    GreatSchools rating

    No schools nearby

    We couldn't find any schools near this home.