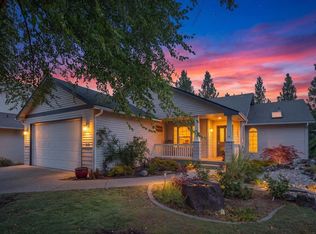
Welcome to this stunning 4-bedroom, 3.5-bath home in sought-after Eagle Ridge! Designed for both comfort and entertaining, this home features soaring ceilings, abundant natural light, and a spacious living room with fireplace and wall of windows. The kitchen opens to the main living area, creating an inviting gathering space. Upstairs, you'll find three bedrooms, a full bath, and a private balcony overlooking the backyard. The luxurious primary suite offers a spa-inspired bath with soaking tub, walk-in shower, dual vanities, and a large walk-in closet. The lower level adds versatility with a second living area, fireplace, generous storage, fourth bedroom, and full bath. Outside you will find a covered patio, mature landscaping, tranquil pond, fruit trees, and oversized side yard. Recent improvements include a new AC and furnace (2025), Trex balcony flooring, and brand-new carpet. Complete with a 3-car garage!
Active
$765,000
6726 S Shelby Rdg, Spokane, WA 99224
4beds
4baths
3,754sqft
Single Family Residence
Built in 2003
0.38 Acres Lot
$742,500 Zestimate®
$204/sqft
$50/mo HOA
What's special
Covered patioFruit treesOversized side yardMature landscapingAbundant natural lightSoaring ceilingsLuxurious primary suite
- 5 days
- 802
- 59
Zillow last checked:
Listing updated:
Listed by:
Nicole Webley 253-380-8767,
Windermere Valley
Source: SMLS as distributed by MLS GRID,MLS#: 202623058
Facts & features
Interior
Bedrooms & bathrooms
- Bedrooms: 4
- Bathrooms: 4
Basement
- Level: Basement
First floor
- Level: First
- Area: 1269 Square Feet
Other
- Level: Second
- Area: 1216 Square Feet
Heating
- Natural Gas, Forced Air, Humidity Control
Cooling
- Central Air
Appliances
- Included: Water Softener, Gas Range, Dishwasher, Refrigerator, Microwave
Features
- Basement: Full,RI Bdrm,RI Bath,Rec/Family Area
- Number of fireplaces: 2
- Fireplace features: Zero Clearance, Wood Burning
Interior area
- Total structure area: 3,754
- Total interior livable area: 3,754 sqft
Property
Parking
- Total spaces: 3
- Parking features: Attached, Oversized
- Garage spaces: 3
Features
- Levels: Two
- Has view: Yes
- View description: City, Territorial
Lot
- Size: 0.38 Acres
- Features: Sprinkler - Automatic, Level, Open Lot, Hillside
Details
- Parcel number: 34071.1613
Construction
Type & style
- Home type: SingleFamily
- Architectural style: Contemporary,Craftsman
- Property subtype: Single Family Residence
Materials
- Stone, Vinyl Siding
- Roof: Composition
Condition
- New construction: No
- Year built: 2003
Community & HOA
Community
- Subdivision: Eagle Ridge
HOA
- HOA fee: $150 quarterly
Location
- Region: Spokane
Financial & listing details
- Price per square foot: $204/sqft
- Date on market: 8/24/2026
- Listing terms: FHA,VA Loan,Conventional,Cash
Estimated market value
$742,500
$705,000 - $780,000
$2,684/mo
Price history
| Date | Event | Price |
|---|---|---|
| 8/24/2026 | Listed for sale | $765,000$204/sqft |
Source:  SMLS as distributed by MLS GRID #202623058 Report a problem SMLS as distributed by MLS GRID #202623058 Report a problem | ||
Public tax history
Tax history is unavailable.
Monthly payment
Est. payment
Payment breakdown
Explore the cost of this home by adjusting the details. Changes won't be saved.Climate risks
Neighborhood: Latah Valley
Nearby schools
Schools provided by the listing agent
- Elementary: Mullan
- Middle: Lewis and Clark
- District: Spokane Dist 81
Source: SMLS as distributed by MLS GRID. This data may not be complete. We recommend contacting the local school district to confirm school assignments for this home.
- $749,6004 bd3 ba3.6k sqft6726 S Shelby Ridge St, Spokane, WA 99224Off Market
- $574,1004 bd-- ba3.6k sqft6724 S Shelby Ridge Rd, Spokane, WA 99224Off Market
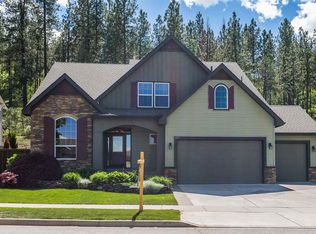
- $671,8004 bd4 ba3.6k sqft6724 S Shelby Ridge St, Spokane, WA 99224Off Market
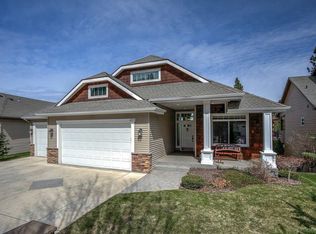
- $750,1004 bd3 ba3.5k sqft6725 S Shelby Ridge St, Spokane, WA 99224Off Market
Similar homes
- $770,0003 bd3 ba3.5k sqft401 W Trailridge Ct, Spokane, WA 99224For Sale
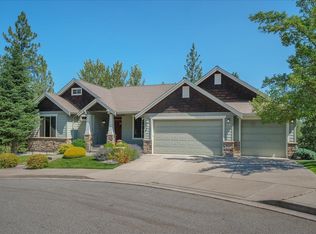 MLS ID #202621904, Don Hay, Windermere City Group. SMLS as distributed by MLS GRID
 - $--5 bd4 ba3.8k sqft2LIEN-7107 S Shelby Ridge St, Spokane, WA 99224Auction
 Auction.com 2
 - $699,0003 bd2 ba2k sqft5512 S Blueridge Dr, Spokane, WA 99224For Sale
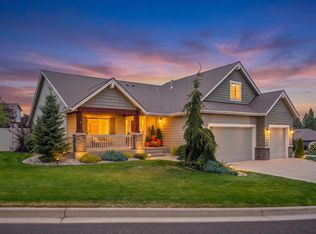 MLS ID #202623346, Seth Maefsky, Keller Williams Realty Coeur d. SMLS as distributed by MLS GRID
 - $625,0003 bd3 ba3.2k sqft310 W Auburn Crest Ct, Spokane, WA 99224For Sale
 MLS ID #202622233, Patricia O'callaghan, CENTURY 21 Beutler & Associates. SMLS as distributed by MLS GRID
