True townhome ownership! Unlike a two-story condominium, this home includes ownership of both the land and the exterior walls. One of only three units in the building, this private end unit offers significantly more windows, abundant natural light, and added privacy compared to interior units. This townhome has the best location: Rear of the subdivision, end unit with no homes behind it!
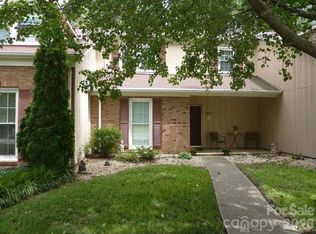
Ideally located in South Charlotte near the Ballantyne area, you'll enjoy easy access to I-485, shopping, dining, and everyday conveniences. The inviting front porch provides a warm welcome, while the spacious brick patio overlooks a peaceful wooded area, creating the perfect retreat for relaxing or entertaining. An open green space beside the home adds even more privacy and tranquility.
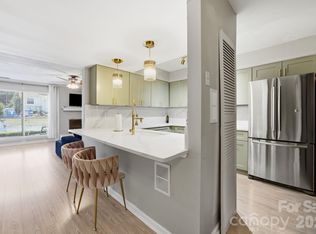
Inside, you'll find beautiful Brazilian-style hardwood flooring throughout the entry, hallway, living room, and dining area, with ceramic tile in the kitchen and powder room. Thoughtful custom built-ins in the hall closet include file drawers, a convenient desk area, and cubbies—ideal for a home office or organization.
The open-concept family room features a cozy gas fireplace and flows seamlessly into the dining area, making it perfect for everyday living and entertaining. The adjacent kitchen offers direct access to the private patio, and the refrigerator, washer, and dryer all convey to the new owner.
Upstairs, the spacious primary suite includes a sitting area or office niche, a large walk-in closet, and an en-suite bath with dual vanities, a garden tub, and a separate shower. The secondary bedroom overlooks the private patio and includes its own full bath, providing excellent privacy for guests or family members. The upstairs laundry closet is conveniently located between the two bedrooms.
Additional features include an attached garage with an automatic door opener and built-in storage cabinets, plus convenient guest parking located directly across from the home.
This beautifully maintained end-unit townhome combines low-maintenance living, true ownership, privacy, and an exceptional South Charlotte location. Monthly dues include water/sewer.
Active
Price cut: $100 (8/20)
$274,900
6726 Vlosi Dr, Charlotte, NC 28226
2beds
1,370sqft
Townhouse
Built in 2000
0.04 Acres Lot
$273,900 Zestimate®
$201/sqft
$400/mo HOA
What's special
Private end unitCozy gas fireplaceAbundant natural lightInviting front porchSignificantly more windowsLarge walk-in closetOpen-concept family room
- 37 days |
- 488 |
- 23 |
Likely to sell faster than
Zillow last checked:
Listing updated:
Listed by:
Geoff Campbell geoffcampbellrealty@gmail.com,
Geoff Campbell Realty Inc
Source: Canopy MLS as distributed by MLS GRID,MLS#: 4404952
Facts & features
Interior
Bedrooms & bathrooms
- Bedrooms: 2
- Bathrooms: 3
- Full bathrooms: 2
- 1/2 bathrooms: 1
Primary bedroom
- Features: Computer Niche
- Level: Upper
Bedroom s
- Level: Upper
Bathroom full
- Level: Upper
Bathroom full
- Level: Upper
Bathroom half
- Level: Main
Dining area
- Level: Main
Family room
- Level: Main
Kitchen
- Level: Main
Heating
- Forced Air, Natural Gas
Cooling
- Ceiling Fan(s), Central Air, Electric
Appliances
- Included: Dishwasher, Disposal, Dryer, Electric Oven, Electric Range, Gas Water Heater, Ice Maker, Refrigerator with Ice Maker
- Laundry: Laundry Closet
Features
- Flooring: Carpet, Hardwood, Tile
- Windows: Insulated Windows, Window Treatments
- Has basement: No
- Attic: Permanent Stairs
- Fireplace features: Family Room
Interior area
- Total structure area: 1,370
- Total interior livable area: 1,370 sqft
- Finished area above ground: 1,370
- Finished area below ground: 0
Property
Parking
- Total spaces: 2
- Parking features: Attached Garage, Garage Door Opener, Garage on Main Level
- Attached garage spaces: 1
- Uncovered spaces: 1
- Details: Garage, driveway plus guest parking lot for 3-4 cars in front
Features
- Levels: Two
- Stories: 2
- Entry location: Main
- Patio & porch: Front Porch, Patio
- Fencing: Cross Fenced
Lot
- Size: 0.04 Acres
- Features: End Unit, Wooded
Details
- Parcel number: 22126314
- Zoning: R-12MF(CD)
- Special conditions: Standard
Construction
Type & style
- Home type: Townhouse
- Property subtype: Townhouse
Materials
- Vinyl
- Foundation: Slab
- Roof: Fiberglass
Condition
- New construction: No
- Year built: 2000
Utilities & green energy
- Sewer: Public Sewer
- Water: City
- Utilities for property: Cable Connected
Community & HOA
Community
- Security: Carbon Monoxide Detector(s), Security System, Smoke Detector(s)
- Subdivision: Carmel Heights
HOA
- Has HOA: Yes
- HOA fee: $400 monthly
- HOA name: Red Rock
Location
- Region: Charlotte
Financial & listing details
- Price per square foot: $201/sqft
- Tax assessed value: $287,900
- Annual tax amount: $2,372
- Date on market: 7/18/2026
- Cumulative days on market: 38 days
- Listing terms: Cash,Conventional,FHA
- Road surface type: Concrete, Paved
Estimated market value
$273,900
$260,000 - $288,000
$1,937/mo
Price history
| Date | Event | Price |
|---|---|---|
| 8/20/2026 | Price change | $274,9000%$201/sqft |
Source:  Canopy MLS as distributed by MLS GRID #4404952 Report a problem Canopy MLS as distributed by MLS GRID #4404952 Report a problem | ||
| 8/10/2026 | Price change | $275,000-1.4%$201/sqft |
Source: Canopy MLS as distributed by MLS GRID #4404952 Report a problem | ||
| 7/30/2026 | Price change | $279,000-1.1%$204/sqft |
Source: Canopy MLS as distributed by MLS GRID #4404952 Report a problem | ||
| 7/18/2026 | Listed for sale | $282,000+12.8%$206/sqft |
Source: Canopy MLS as distributed by MLS GRID #4404952 Report a problem | ||
| 9/20/2021 | Sold | $250,000+4.2%$182/sqft |
Source: Canopy MLS as distributed by MLS GRID #3779037 Report a problem | ||
| 8/31/2021 | Pending sale | $240,000$175/sqft |
Source: Canopy MLS as distributed by MLS GRID #3779037 Report a problem | ||
| 8/28/2021 | Contingent | $240,000$175/sqft |
Source: Canopy MLS as distributed by MLS GRID #3779037 Report a problem | ||
| 8/27/2021 | Listed for sale | $240,000+24%$175/sqft |
Source: Canopy MLS as distributed by MLS GRID #3779037 Report a problem | ||
| 7/19/2018 | Sold | $193,500-0.8%$141/sqft |
Source: Canopy MLS as distributed by MLS GRID #3403016 Report a problem | ||
| 6/23/2018 | Pending sale | $195,000$142/sqft |
Source: Allen Tate Matthews/Mint Hill #3403016 Report a problem | ||
| 6/14/2018 | Listed for sale | $195,000+36.8%$142/sqft |
Source: Allen Tate Matthews/Mint Hill #3403016 Report a problem | ||
| 12/11/2016 | Listing removed | $1,295+12.6%$1/sqft |
Source: Foresight Property Solutions LLC Report a problem | ||
| 4/8/2014 | Listing removed | $1,150$1/sqft |
Source: Foresight Property Solutions LLC Report a problem | ||
| 2/11/2014 | Price change | $1,150-2.1%$1/sqft |
Source: Allen Tate Company #2198041 Report a problem | ||
| 2/5/2014 | Listed for rent | $1,175+2.2%$1/sqft |
Source: Allen Tate Company #2198041 Report a problem | ||
| 11/15/2012 | Listing removed | $1,150$1/sqft |
Source: Allen Tate Company #2113770 Report a problem | ||
| 10/19/2012 | Listed for rent | $1,150+4.5%$1/sqft |
Source: Allen Tate Company #2113770 Report a problem | ||
| 3/20/2012 | Listing removed | $1,100$1/sqft |
Source: Allen Tate Company #2066043 Report a problem | ||
| 2/16/2012 | Listed for rent | $1,100$1/sqft |
Source: Allen Tate Company #2066043 Report a problem | ||
| 5/23/2008 | Sold | $142,500+25%$104/sqft |
Source: Public Record Report a problem | ||
| 9/22/2000 | Sold | $114,000$83/sqft |
Source: Public Record Report a problem | ||
Public tax history
| Year | Property taxes | Tax assessment |
|---|---|---|
| 2025 | $2,372 +1.6% | $287,900 |
| 2024 | $2,334 +3.7% | $287,900 |
| 2023 | $2,251 +18.2% | $287,900 +56.2% |
| 2022 | $1,904 +0.6% | $184,300 |
| 2021 | $1,893 +0.4% | $184,300 |
| 2020 | $1,886 +0.8% | $184,300 |
| 2019 | $1,870 +5.4% | $184,300 +42.2% |
| 2018 | $1,774 +2.5% | $129,600 |
| 2017 | $1,731 | $129,600 |
| 2016 | $1,731 | $129,600 |
| 2015 | $1,731 +1.6% | $129,600 |
| 2014 | $1,704 | $129,600 |
| 2013 | -- | $129,600 |
| 2012 | -- | $129,600 |
| 2011 | -- | $129,600 +14.7% |
| 2010 | -- | $113,000 |
| 2009 | -- | $113,000 |
| 2008 | -- | $113,000 |
| 2007 | -- | $113,000 |
| 2006 | -- | $113,000 |
| 2005 | -- | $113,000 |
| 2004 | -- | $113,000 |
| 2003 | -- | $113,000 +10.9% |
| 2002 | -- | $101,900 |
| 2001 | -- | $101,900 |
Find assessor info on the county website
Monthly payment
Est. payment
Payment breakdown
Explore the cost of this home by adjusting the details. Changes won't be saved.Climate risks
Neighborhood: Johnston Rd.-McAlpine
Nearby schools
GreatSchools rating
- 9/10Endhaven ElementaryGrades: PK-5Distance: 1.1 mi
- 7/10Quail Hollow MiddleGrades: 6-8Distance: 2.3 mi
- 7/10Ballantyne Ridge High SchoolGrades: 9-12Distance: 0.7 mi
Schools provided by the listing agent
- Elementary: Endhaven
- Middle: Quail Hollow
- High: Ballantyne Ridge
Source: Canopy MLS as distributed by MLS GRID. This data may not be complete. We recommend contacting the local school district to confirm school assignments for this home.
- $292,5002 bd2 ba1.3k sqft6722 Vlosi Dr, Charlotte, NC 28226Off Market
- $285,8002 bd2 ba1.3k sqft6718 Vlosi Dr, Charlotte, NC 28226Off Market
- $290,5002 bd2 ba1.3k sqft6732 Vlosi Dr, Charlotte, NC 28226Off Market
- $283,9002 bd2 ba1.3k sqft6736 Vlosi Dr, Charlotte, NC 28226Off Market
- $281,6002 bd2 ba1.3k sqft6712 Vlosi Dr, Charlotte, NC 28226Off Market
- $291,6002 bd2 ba1.3k sqft6740 Vlosi Dr, Charlotte, NC 28226Off Market
- $270,0002 bd3 ba1.3k sqft6708 Vlosi Dr, Charlotte, NC 28226Sold
- $300,5002 bd3 ba1.3k sqft6708 Vlosi Dr #6708, Charlotte, NC 28226Off Market
A local agent can set up tours, give advice and negotiate with sellers.
Similar homes
- $263,5002 bd3 ba1.2k sqft11002 Carmel Crossing Rd, Charlotte, NC 28226For Sale
 MLS ID #4404819, Tisha Macuga, Simply Brokerage. Canopy MLS as distributed by MLS GRID
 - $252,0002 bd3 ba1.2k sqft6805 Cabot Cir, Charlotte, NC 28226For Sale
 MLS ID #4411106, Sasha Serna, David Hoffman Realty Charlotte. Canopy MLS as distributed by MLS GRID
 - $264,0002 bd3 ba1.2k sqft11009 Carmel Crossing Rd, Charlotte, NC 28226For Sale
 MLS ID #4408434, Bridget Graves, Corcoran HM Properties. Canopy MLS as distributed by MLS GRID
 - $289,9002 bd2 ba1.3k sqft11128 Sevilla Ct, Charlotte, NC 28226For Sale
 MLS ID #4405077, Paul Le, Realty One Group Revolution. Canopy MLS as distributed by MLS GRID
 - $260,0002 bd2 ba1.1k sqft7407 Ashfield Ct, Charlotte, NC 28226For SaleMLS ID #4416399, Chrystal Roy, The Safari Group. Canopy MLS as distributed by MLS GRID
- $234,9002 bd3 ba1.2k sqft10969 Carmel Crossing Rd, Charlotte, NC 28226For SaleMLS ID #4378876, Lynn Murray, Lynn Murray Properties. Canopy MLS as distributed by MLS GRID
- $269,9003 bd3 ba1.4k sqft1801 Pewsbury Rd, Charlotte, NC 28210For SaleMLS ID #4404085, Joseph McMurry, EXP Realty LLC Ballantyne. Canopy MLS as distributed by MLS GRID
- $288,0003 bd3 ba1.5k sqft8069 Regent Park Ln, Charlotte, NC 28210For SaleMLS ID #4415481, Diego Guevara, Keller Williams Ballantyne Area. Canopy MLS as distributed by MLS GRID
- $219,0002 bd2 ba1k sqft11020 Carmel Crossing Rd, Charlotte, NC 28226For SaleMLS ID #4355122, Stacey Sauls, Keller Williams Ballantyne Area. Canopy MLS as distributed by MLS GRID
- $275,0002 bd2 ba1.2k sqft8093 Regent Park Ln, Charlotte, NC 28210For SaleMLS ID #4413935, Alissa McDonald, EXP Realty LLC Ballantyne. Canopy MLS as distributed by MLS GRID
- $289,0004 bd3 ba1.9k sqft6610 Point Comfort Ln, Charlotte, NC 28226For SaleMLS ID #4359736, Matt Norman, Yancey Realty, LLC. Canopy MLS as distributed by MLS GRID
- $299,0003 bd2 ba1.4k sqft11513 Vista Haven Dr, Charlotte, NC 28226For SaleMLS ID #4378232, Tammy Reghay, EXP Realty LLC Ballantyne. Canopy MLS as distributed by MLS GRID
- $245,0003 bd3 ba1.3k sqft8254 Knights Bridge Rd, Charlotte, NC 28210For SaleMLS ID #4411000, Grace Walser, The Agency - Charlotte. Canopy MLS as distributed by MLS GRID
- $275,0002 bd3 ba1k sqft8117 Circle Tree Ln, Charlotte, NC 28277For SaleMLS ID #4383359, Mary Webster, Keller Williams Ballantyne Area. Canopy MLS as distributed by MLS GRID
- $278,0002 bd3 ba1k sqftRaintree, Charlotte, NC 28277For SaleMLS ID #4403664, Catherine Macias, Carolina Premier Real Estate Group LLC. Canopy MLS as distributed by MLS GRID
- $242,0003 bd2 ba1.4k sqft8042 Regent Park Ln, Charlotte, NC 28210For SaleMLS ID #4416558, Lisa Belk, Mark Spain Real Estate. Canopy MLS as distributed by MLS GRID
- $250,0002 bd2 ba932 sqftCarmel Village, Charlotte, NC 28226For SaleMLS ID #4359680, Lauren Dayton, Helen Adams Realty. Canopy MLS as distributed by MLS GRID
- $270,0003 bd3 ba1.3k sqft247 Water Oak Dr, Pineville, NC 28134For SaleMLS ID #4401849, Matt Stone, Stone Realty Group. Canopy MLS as distributed by MLS GRID
- $325,0002 bd3 ba1.2k sqftThuringer Court, Charlotte, NC 28210For SaleMLS ID #4416507, Adria Britt, Howard Hanna Allen Tate SouthPark. Canopy MLS as distributed by MLS GRID
- $375,0003 bd3 ba1.7k sqftCarmel Hollow, Charlotte, NC 28226For SaleMLS ID #4416389, Laina Kafiti, COMPASS. Canopy MLS as distributed by MLS GRID
