This charming 4-bedroom, 2.5-bath home is located in the desirable Carmel Chase community of South Charlotte, offering the perfect blend of comfort, convenience, and privacy with easy access to I-485, Ballantyne, SouthPark, and Uptown. Step inside to a bright and inviting main level featuring a spacious family room, a formal dining area for hosting gatherings, and a cozy breakfast nook off the kitchen—perfect for everyday meals. One bedroom is located on the main floor, ideal for guests or a home office. Upstairs, you’ll find three additional bedrooms, including a generous primary suite with a walk-in closet and private en suite bath. The remaining bedrooms offer versatility for family, guests, or work-from-home needs. Out back, a large deck provides a private setting for relaxing or entertaining, with plenty of space to enjoy outdoor living. New pool and clubhouse coming soon!
Active
Price cut: $11K (7/14)
$299,000
6610 Point Comfort Ln, Charlotte, NC 28226
4beds
1,924sqft
:
Get pre-qualified$1,778/mo
Condominium
Built in 1974
-- sqft lot
$294,800 Zestimate®
$155/sqft
$-- HOA
What's special
Spacious family room
- 126 days |
- 334 |
- 22 |
Zillow last checked:
Listing updated:
Listed by:
Matt Norman matt.norman@yanceyrealty.com,
Yancey Realty, LLC,
Irdi Sejdia,
Yancey Realty, LLC
Source: Canopy MLS as distributed by MLS GRID,MLS#: 4359736
Facts & features
Interior
Bedrooms & bathrooms
- Bedrooms: 4
- Bathrooms: 3
- Full bathrooms: 2
- 1/2 bathrooms: 1
- Main level bedrooms: 1
Primary bedroom
- Level: Upper
Bedroom s
- Level: Upper
Bedroom s
- Level: Main
Bathroom full
- Level: Upper
Bathroom half
- Level: Main
Dining room
- Level: Main
Kitchen
- Level: Main
Laundry
- Level: Main
Living room
- Level: Main
Sunroom
- Level: Upper
Heating
- Heat Pump
Cooling
- Central Air
Appliances
- Included: Dishwasher, Electric Range, Exhaust Hood
- Laundry: Laundry Closet, Main Level
Features
- Open Floorplan, Pantry, Storage
- Flooring: Tile, Vinyl
- Has basement: No
- Fireplace features: Gas, Living Room
Interior area
- Total structure area: 1,924
- Total interior livable area: 1,924 sqft
- Finished area above ground: 1,924
- Finished area below ground: 0
Property
Parking
- Parking features: Assigned
- Details: 2 assigned parking spaces located directly in front of the unit's walkway to front door. additional guest parking spaces located directly next to them.
Features
- Levels: Two
- Stories: 2
- Entry location: Main
- Patio & porch: Deck, Rear Porch
Lot
- Features: Wooded
Details
- Parcel number: 22126128
- Zoning: RES
- Special conditions: Standard
Construction
Type & style
- Home type: Condo
- Property subtype: Condominium
Materials
- Vinyl
- Foundation: Slab
Condition
- New construction: No
- Year built: 1974
Utilities & green energy
- Sewer: Public Sewer
- Water: City
Community & HOA
Community
- Subdivision: Carmel Chace
HOA
- Has HOA: Yes
Location
- Region: Charlotte
Financial & listing details
- Price per square foot: $155/sqft
- Tax assessed value: $263,985
- Annual tax amount: $2,199
- Date on market: 3/20/2026
- Cumulative days on market: 299 days
- Listing terms: Cash,Conventional,FHA,VA Loan
- Road surface type: None, Paved
Estimated market value
$294,800
$280,000 - $310,000
$2,734/mo
Price history
| Date | Event | Price |
|---|---|---|
| 7/14/2026 | Price change | $299,000-3.5%$155/sqft |
Source:  Canopy MLS as distributed by MLS GRID #4359736 Report a problem Canopy MLS as distributed by MLS GRID #4359736 Report a problem | ||
| 4/15/2026 | Price change | $310,000-2.8%$161/sqft |
Source: Canopy MLS as distributed by MLS GRID #4359736 Report a problem | ||
| 3/20/2026 | Listed for sale | $319,000$166/sqft |
Source: Canopy MLS as distributed by MLS GRID #4359736 Report a problem | ||
| 3/17/2026 | Listing removed | $319,000$166/sqft |
Source: Canopy MLS as distributed by MLS GRID #4298567 Report a problem | ||
| 12/3/2025 | Price change | $319,000-3%$166/sqft |
Source: Canopy MLS as distributed by MLS GRID #4298567 Report a problem | ||
| 11/20/2025 | Price change | $329,000-3.2%$171/sqft |
Source: Canopy MLS as distributed by MLS GRID #4298567 Report a problem | ||
| 9/25/2025 | Listed for sale | $339,900+338.6%$177/sqft |
Source: Canopy MLS as distributed by MLS GRID #4298567 Report a problem | ||
| 10/31/2003 | Sold | $77,500$40/sqft |
Source: Public Record Report a problem | ||
Public tax history
| Year | Property taxes | Tax assessment |
|---|---|---|
| 2025 | $2,199 +2.2% | $263,985 |
| 2024 | $2,152 +3.7% | $263,985 |
| 2023 | $2,075 +40.8% | $263,985 +89% |
| 2022 | $1,474 +0.8% | $139,700 |
| 2021 | $1,463 +0.5% | $139,700 |
| 2020 | $1,455 +1.1% | $139,700 |
| 2019 | $1,440 -12.7% | $139,700 +16.3% |
| 2018 | $1,649 +2.6% | $120,100 |
| 2017 | $1,608 | $120,100 |
| 2016 | $1,608 | $120,100 |
| 2015 | $1,608 +1.7% | $120,100 |
| 2014 | $1,582 | $120,100 |
| 2013 | -- | $120,100 |
| 2012 | -- | $120,100 |
| 2011 | -- | $120,100 +3.5% |
| 2010 | -- | $116,000 |
| 2009 | -- | $116,000 |
| 2008 | -- | $116,000 |
| 2007 | -- | $116,000 |
| 2006 | -- | $116,000 |
| 2005 | -- | $116,000 |
| 2004 | -- | $116,000 |
| 2003 | -- | $116,000 +25.6% |
| 2002 | -- | $92,390 |
| 2001 | -- | $92,390 |
| 2000 | -- | $92,390 |
Find assessor info on the county website
Monthly payment
Est. payment
Payment breakdown
Explore the cost of this home by adjusting the details. Changes won't be saved.Climate risks
Neighborhood: Johnston Rd.-McAlpine
Nearby schools
GreatSchools rating
- 9/10Endhaven ElementaryGrades: PK-5Distance: 1.2 mi
- 7/10Quail Hollow MiddleGrades: 6-8Distance: 2.3 mi
- 7/10Ballantyne Ridge High SchoolGrades: 9-12Distance: 0.8 mi
Schools provided by the listing agent
- Elementary: Endhaven
- Middle: Quail Hollow
- High: Ballantyne Ridge
Source: Canopy MLS as distributed by MLS GRID. This data may not be complete. We recommend contacting the local school district to confirm school assignments for this home.
- $227,2003 bd2 ba1.5k sqft6624 Point Comfort Ln, Charlotte, NC 28226Off Market
- $228,9002 bd2 ba1.3k sqft6622 Point Comfort Ln, Charlotte, NC 28226Off Market
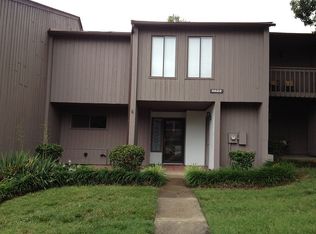
- $229,4002 bd3 ba1.2k sqft6620 Point Comfort Ln, Charlotte, NC 28226Off Market
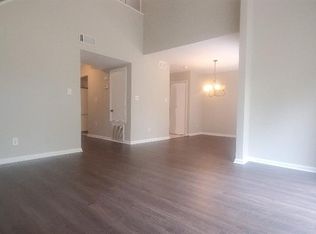
- $310,0003 bd2 ba1.6k sqft6618 Point Comfort Ln, Charlotte, NC 28226Sold
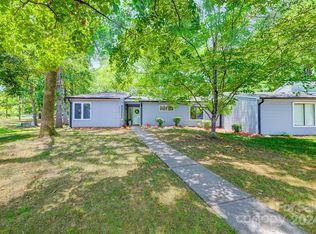
- $293,9004 bd2 ba1.8k sqft6616 Point Comfort Ln, Charlotte, NC 28226Off Market
- $275,0002 bd3 ba1.5k sqft6614 Point Comfort Ln, Charlotte, NC 28226Pending
- $274,6003 bd3 ba1.4k sqft6612 Point Comfort Ln, Charlotte, NC 28226Off Market
- $265,0003 bd3 ba1.4k sqft6608 Point Comfort Ln, Charlotte, NC 28226For Sale
A local agent can set up tours, give advice and negotiate with sellers.
Similar homes
- $299,9004 bd3 ba1.8k sqftCarmel Chace, Charlotte, NC 28226For Sale

 MLS ID #4400953, Brian Richards, Howard Hanna Allen Tate Charlotte South. Canopy MLS as distributed by MLS GRID
 - $265,0003 bd3 ba1.4k sqftCarmel Chace, Charlotte, NC 28226For Sale
 MLS ID #4368661, Cindy Stetsky, Howard Hanna Allen Tate Concord. Canopy MLS as distributed by MLS GRID
 - $379,9003 bd3 ba1.5k sqft11117 Kingfisher Dr, Charlotte, NC 28226For Sale
 MLS ID #4397295, Terri Patton, Keller Williams Ballantyne Area. Canopy MLS as distributed by MLS GRID
 - $299,9992 bd2 ba1.1k sqft7026 Quail Hill Rd, Charlotte, NC 28210For Sale
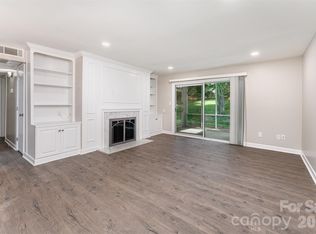 MLS ID #4394887, EC Cantrell, BRNC Property Partners LLC. Canopy MLS as distributed by MLS GRID
 - $285,0002 bd2 ba1k sqft9126 N Vicksburg Park Ct, Charlotte, NC 28210For SaleMLS ID #4400721, Rachel Reardon, RE/MAX Executive. Canopy MLS as distributed by MLS GRID
- $218,0003 bd3 ba1.2k sqftLexington Commons, Charlotte, NC 28226For SaleMLS ID #4388307, Steven Lorimer, Howard Hanna Allen Tate Charlotte South. Canopy MLS as distributed by MLS GRID
- $295,0003 bd2 ba1.4k sqft9005 Four Mile Creek Rd, Charlotte, NC 28277For SaleMLS ID #4387047, Jay White, Keller Williams Ballantyne Area. Canopy MLS as distributed by MLS GRID
- $180,0002 bd2 ba985 sqft1608 Sharon Rd W APT 47, Charlotte, NC 28210For SaleMLS ID #4396461, Shawnica Gaines, RE/MAX Results. Canopy MLS as distributed by MLS GRID
- $335,0003 bd3 ba1.5k sqft5226 Rockwood Rd, Charlotte, NC 28216For SaleMLS ID #4403218, Cassady Caven, EXP Realty LLC Ballantyne. Canopy MLS as distributed by MLS GRID
- $280,0003 bd2 ba1.5k sqft14718 Lions Pride Ct, Charlotte, NC 28273For SaleMLS ID #4405359, Raghu Vemuri, Coldwell Banker Realty. Canopy MLS as distributed by MLS GRID
- $247,5002 bd2 ba1k sqft9319 S Vicksburg Park Ct, Charlotte, NC 28210For SaleMLS ID #4395512, Matt Stone, Stone Realty Group. Canopy MLS as distributed by MLS GRID
- $324,9002 bd2 ba1.1k sqft5009 Sharon Rd Unit C, Charlotte, NC 28210For SaleMLS ID #4350689, Tracy Honeycutt, Costello Real Estate and Investments LLC. Canopy MLS as distributed by MLS GRID
- $329,0003 bd2 ba1k sqft2521 Alleghany St, Charlotte, NC 28208For SaleMLS ID #4406241, Mel Roy, EXP Realty LLC Ballantyne. Canopy MLS as distributed by MLS GRID
- $345,0002 bd3 ba1.2k sqftThe Gates at Quail Hollow, Charlotte, NC 28210For SaleMLS ID #4385888, Guy Ward, RE/MAX Executive. Canopy MLS as distributed by MLS GRID
- $249,9002 bd2 ba1k sqft9232 Kings Canyon Dr, Charlotte, NC 28210For SaleMLS ID #4380985, Tracy Honeycutt, Costello Real Estate and Investments LLC. Canopy MLS as distributed by MLS GRID
- $290,0002 bd3 ba1k sqft8117 Circle Tree Ln, Charlotte, NC 28277For SaleMLS ID #4383359, Mary Webster, Keller Williams Ballantyne Area. Canopy MLS as distributed by MLS GRID
- $275,0002 bd3 ba1k sqft8237 Circle Tree Ln, Charlotte, NC 28277For SaleMLS ID #4399035, PJ Kennedy, Keller Williams Ballantyne Area. Canopy MLS as distributed by MLS GRID
- $314,9003 bd3 ba1.4k sqft10563 Stoneacre Ct, Pineville, NC 28134For SaleMLS ID #4388810, Tiffany Davis, Realty One Group Revolution. Canopy MLS as distributed by MLS GRID
- $285,0002 bd2 ba1.1k sqft9020 Nolley Ct Unit D, Charlotte, NC 28270For SaleMLS ID #4405247, Claudia Ogrizek, Ivester Jackson Christie's. Canopy MLS as distributed by MLS GRID
- $367,0003 bd3 ba1.8k sqftCricket Lake, Charlotte, NC 28277For SaleMLS ID #4399995, Karen Van Dyne, NorthGroup Real Estate LLC. Canopy MLS as distributed by MLS GRID
