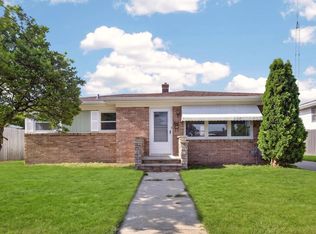
Welcome home to this spacious 4 bedroom ranch. You are greeted by a large living room with picture window. Hardwood floors throughout. Kitchen has newer appliances and a large eat in space for family dinners or entertaining. There is a full bath and a convenient half bath off the back door. Basement is large with great opportunity to finish and have more space for entertaining. Enjoy your detached 2.5 car garage with large back yard. This cozy neighborhood is always buzzing and just blocks from the lake.
Active
$289,900
6727 Lone Elm DRIVE, Racine, WI 53402
4beds
1,200sqft
:
Get pre-qualified$1,994/mo
Single Family Residence
Built in 1972
7,840 Square Feet Lot
$308,800 Zestimate®
$242/sqft
$-- HOA
What's special
Hardwood floors throughout
- 3 days |
- 491 |
- 24 |
Likely to sell faster than
Zillow last checked:
Listing updated:
Listed by:
Nicole Lasocki 262-599-8980,
Keller Williams Realty-Milwaukee Southwest
Source: WIREX MLS,MLS#: 1975442 Originating MLS: Metro MLS
Originating MLS: Metro MLSFacts & features
Interior
Bedrooms & bathrooms
- Bedrooms: 4
- Bathrooms: 2
- Full bathrooms: 1
- 1/2 bathrooms: 1
- Main level bedrooms: 4
Primary bedroom
- Level: Main
- Area: 150
- Dimensions: 10 x 15
Bedroom 2
- Level: Main
- Area: 104
- Dimensions: 8 x 13
Bedroom 3
- Level: Main
- Area: 110
- Dimensions: 11 x 10
Bedroom 4
- Level: Main
- Area: 90
- Dimensions: 9 x 10
Bathroom
- Features: Tub Only, Shower Over Tub
Kitchen
- Level: Main
- Area: 176
- Dimensions: 11 x 16
Living room
- Level: Main
- Area: 234
- Dimensions: 13 x 18
Heating
- Natural Gas, Forced Air
Cooling
- Central Air
Appliances
- Included: Dishwasher, Dryer, Microwave, Oven, Range, Refrigerator, Washer
Features
- High Speed Internet
- Flooring: Wood
- Basement: 8'+ Ceiling,Block,Full
Interior area
- Total structure area: 1,200
- Total interior livable area: 1,200 sqft
- Finished area above ground: 1,200
Property
Parking
- Total spaces: 2.5
- Parking features: Garage Door Opener, Detached, 2 Car
- Garage spaces: 2.5
Features
- Levels: One
- Stories: 1
Lot
- Size: 7,840 Square Feet
Details
- Parcel number: 104042317606000
- Zoning: Single Family
Construction
Type & style
- Home type: SingleFamily
- Architectural style: Ranch
- Property subtype: Single Family Residence
Materials
- Aluminum Siding, Aluminum/Steel, Brick, Brick/Stone
Condition
- 21+ Years
- New construction: No
- Year built: 1972
Utilities & green energy
- Sewer: Public Sewer
- Water: Public
- Utilities for property: Cable Available
Community & HOA
Community
- Subdivision: Plainview Acres
Location
- Region: Racine
- Municipality: Caledonia
Financial & listing details
- Price per square foot: $242/sqft
- Tax assessed value: $252,800
- Annual tax amount: $3,951
- Date on market: 8/9/2026
- Inclusions: Oven/Range, Dishwasher, Refrigerator, Microwave, Grill, Tv Mount, Climbing Wall In Basement, Dehumidifier, Washer/Dryer, Outdoor Play Set
- Exclusions: Seller's Personal Property
Estimated market value
$308,800
$269,000 - $355,000
$2,192/mo
Price history
| Date | Event | Price |
|---|---|---|
| 8/9/2026 | Listed for sale | $289,900+1.4%$242/sqft |
Source:  WIREX MLS #1975442 Report a problem WIREX MLS #1975442 Report a problem | ||
| 7/31/2025 | Sold | $285,800+36.1%$238/sqft |
Source: WIREX MLS #1929333 Report a problem | ||
| 9/6/2023 | Listing removed | -- |
Source: WIREX MLS #1765669 Report a problem | ||
| 12/3/2021 | Sold | $210,000-2.3%$175/sqft |
Source: WIREX MLS #1765669 Report a problem | ||
| 10/26/2021 | Price change | $215,000-2.3%$179/sqft |
Source: WIREX MLS #1765669 Report a problem | ||
| 10/13/2021 | Price change | $220,000-2.2%$183/sqft |
Source: WIREX MLS #1765669 Report a problem | ||
| 10/6/2021 | Price change | $225,000-2.2%$188/sqft |
Source: WIREX MLS #1765669 Report a problem | ||
| 9/30/2021 | Listed for sale | $230,000$192/sqft |
Source: WIREX MLS #1765669 Report a problem | ||
Public tax history
| Year | Property taxes | Tax assessment |
|---|---|---|
| 2025 | $3,951 +12.6% | $252,800 +9.3% |
| 2024 | $3,510 -30% | $231,300 +4.1% |
| 2023 | $5,012 +58.9% | $222,200 +9.1% |
| 2022 | $3,155 +2.9% | $203,700 +12.4% |
| 2021 | $3,066 +1.2% | $181,300 +18.1% |
| 2020 | $3,029 +7.6% | $153,500 |
| 2019 | $2,815 +22.1% | $153,500 +24.8% |
| 2018 | $2,305 -0.5% | $123,000 |
| 2017 | $2,317 -7.6% | $123,000 -5.7% |
| 2016 | $2,508 | $130,400 |
| 2015 | $2,508 +4.2% | $130,400 |
| 2014 | $2,407 -10.2% | $130,400 |
| 2013 | $2,680 -4.2% | $130,400 |
| 2012 | $2,798 -0.2% | $130,400 -16.1% |
| 2011 | $2,804 +3.2% | $155,500 |
| 2010 | $2,718 +1.6% | $155,500 |
| 2009 | $2,676 +3.2% | $155,500 |
| 2008 | $2,592 +2.9% | $155,500 |
| 2007 | $2,518 -3.5% | $155,500 |
| 2006 | $2,611 +0.4% | $155,500 +31.2% |
| 2005 | $2,601 +1% | $118,500 |
| 2004 | $2,575 +3.8% | $118,500 |
| 2003 | $2,479 +5.4% | $118,500 |
| 2002 | $2,352 +8.1% | $118,500 +34% |
| 2001 | $2,175 +4% | $88,400 |
| 2000 | $2,091 | $88,400 |
Find assessor info on the county website
Monthly payment
Est. payment
Payment breakdown
Explore the cost of this home by adjusting the details. Changes won't be saved.Climate risks
Neighborhood: 53402
Nearby schools
GreatSchools rating
- 6/10O Brown Elementary SchoolGrades: PK-5Distance: 0.4 mi
- 1/10Jerstad-Agerholm Elementary SchoolGrades: PK-8Distance: 3.3 mi
- 3/10Horlick High SchoolGrades: 9-12Distance: 4.4 mi
Schools provided by the listing agent
- Elementary: O Brown
- High: Horlick
- District: Racine
Source: WIREX MLS. This data may not be complete. We recommend contacting the local school district to confirm school assignments for this home.
- $291,4004 bd1 ba-- sqft6721 Lone Elm Dr, Racine, WI 53402Off Market
- $311,4004 bd1 ba-- sqft6733 Lone Elm Dr, Racine, WI 53402Off Market
- $301,7003 bd1 ba-- sqft6715 Lone Elm Dr, Racine, WI 53402Off Market
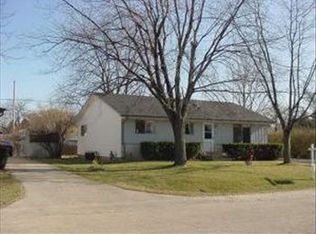
- $265,8002 bd1 ba-- sqft6739 Lone Elm Dr, Racine, WI 53402Off Market
- $277,6004 bd1 ba-- sqft6726 Brian Dr, Racine, WI 53402Off Market
- $309,4003 bd2 ba1.2k sqft6732 Brian Dr, Racine, WI 53402Off Market
- $320,0003 bd2 ba1.2k sqft6720 Brian Dr, Racine, WI 53402Sold
- $271,6004 bd1 ba-- sqft6738 Brian Dr, Racine, WI 53402Sold
A local agent can set up tours, give advice and negotiate with sellers.
A local lender can help you make sure your offer is ready when you are.
Similar homes
- $299,9003 bd2 ba1k sqft6720 Novak ROAD, Racine, WI 53402Active
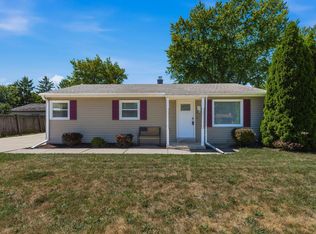 MLS ID #1974036, Janene Juul-Liska. WIREX MLS
 - $294,9003 bd2 ba1.1k sqft3627 Regency DRIVE, Racine, WI 53402Active
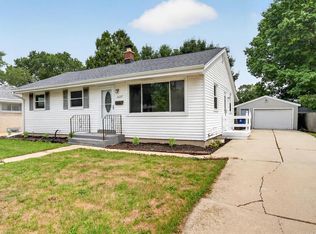 MLS ID #1974959, Melissa Marry. WIREX MLS
 - $354,9003 bd2 ba1.4k sqft2626 St Ritas ROAD, Racine, WI 53404Active
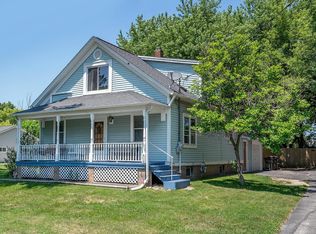 MLS ID #1975602, Suanne Riley. WIREX MLS
 - $264,9004 bd2 ba1.4k sqft1008 Saxony DRIVE, Racine, WI 53402Active
 MLS ID #1969720, Nick Sustache. WIREX MLS
 - $289,5003 bd2 ba1.2k sqft1017 N Chicago AVENUE, South Milwaukee, WI 53172ActiveMLS ID #1975491, Levi Madrid Hernandez. WIREX MLS
- $349,0004 bd2 ba1.7k sqft6248 County HWY V, Caledonia, WI 53108ActiveMLS ID #1975002, Jason Braun. WIREX MLS
- $250,0003 bd2 ba1.2k sqft2906 Green STREET, Racine, WI 53402ActiveMLS ID #1972520, Leslie Fellion. WIREX MLS
- $299,9002 bd2 ba1.3k sqft302 Graham STREET, Racine, WI 53405ActiveMLS ID #1974102, Lorie Spiewak. WIREX MLS
- $299,9003 bd2 ba1.2k sqft3724 E Ramsey AVENUE, Cudahy, WI 53110ActiveMLS ID #1974298, Mary Skanavis. WIREX MLS
- $309,9003 bd1 ba1.2k sqft159 W Armour AVENUE, Milwaukee, WI 53207ActiveMLS ID #1975170, Michael Schuch. WIREX MLS
- $249,9004 bd2 ba1.6k sqft1111 W Oakwood ROAD, Oak Creek, WI 53154ActiveMLS ID #1974181, Scott Zylka. WIREX MLS
- $234,9003 bd1 ba1.1k sqft1923 Arlington AVENUE, Racine, WI 53403ActiveMLS ID #1974921, Maria Bisceglia. WIREX MLS
- $319,9003 bd2 ba1.1k sqft7219 W Crawford AVENUE, Milwaukee, WI 53220ActiveMLS ID #1975212, Michael Fons. WIREX MLS
- $295,0003 bd1 ba1.5k sqft516 Marquette AVENUE, South Milwaukee, WI 53172ActiveMLS ID #1973861, Casey Murdoch. WIREX MLS
- $279,9003 bd1 ba1k sqft2861 S 55th STREET, Milwaukee, WI 53219ActiveMLS ID #1975292, Jeffrey Tekaver. WIREX MLS
- $274,9003 bd2 ba1.3k sqft1513 Cherry STREET, South Milwaukee, WI 53172ActiveMLS ID #1974913, Kristie Busch. WIREX MLS
- $295,0003 bd1 ba1k sqft2530 S 64th STREET, Milwaukee, WI 53219ActiveMLS ID #1975240, Luis Castillo. WIREX MLS
- $319,9003 bd2 ba1.3k sqft8113 W Ohio AVENUE, Milwaukee, WI 53219ActiveMLS ID #1975097, John Newland. WIREX MLS
- $224,9002 bd1 ba804 sqft1225 Lombard AVENUE, Racine, WI 53402ActiveMLS ID #1973317, Zequanda Cornelious. WIREX MLS
- $299,9004 bd2 ba1.3k sqft3744 S 48th STREET, Milwaukee, WI 53220ActiveMLS ID #1973359, Carly Stojsavljevic. WIREX MLS
