Spacious 5 bedroom, 2.5 bath newly renovated home nestled on a quiet cul-de-sac, offering comfort, efficiency, and peace of mind. Newer furnace,HWH,windows,bath and kitchen. This home is also equipped with solar energy panels to help reduce utility costs and support sustainable living, along with a backup generator that provides power, security and peace of mind during outages - keeping systems running when you need them most.
Pending
$340,000
6728 Sandalwood Ln, Cincinnati, OH 45224
5beds
2,012sqft
Single Family Residence
Built in 1955
0.27 Acres Lot
$-- Zestimate®
$169/sqft
$-- HOA
What's special
Newer furnaceQuiet cul-de-sacNewly renovated homeSolar energy panels
- 219 days |
- 25 |
- 2 |
Zillow last checked:
Listing updated:
Listed by:
Beth Willis 513-379-7708,
Comey & Shepherd 513-489-2100
Source: Cincy MLS,MLS#: 1862755 Originating MLS: Cincinnati Area Multiple Listing Service
Originating MLS: Cincinnati Area Multiple Listing Service
Facts & features
Interior
Bedrooms & bathrooms
- Bedrooms: 5
- Bathrooms: 3
- Full bathrooms: 2
- 1/2 bathrooms: 1
Primary bedroom
- Features: Wood Floor
- Level: First
- Area: 169
- Dimensions: 13 x 13
Bedroom 2
- Level: First
- Area: 169
- Dimensions: 13 x 13
Bedroom 3
- Level: First
- Area: 143
- Dimensions: 11 x 13
Bedroom 4
- Level: Second
- Area: 156
- Dimensions: 12 x 13
Bedroom 5
- Level: Second
- Area: 156
- Dimensions: 12 x 13
Primary bathroom
- Features: Shower, Tub, Marb/Gran/Slate, Other
Bathroom 1
- Features: Full
- Level: First
Bathroom 2
- Features: Full
- Level: Second
Bathroom 3
- Features: Partial
- Level: First
Dining room
- Features: Wood Floor
- Level: First
- Area: 156
- Dimensions: 12 x 13
Family room
- Area: 0
- Dimensions: 0 x 0
Kitchen
- Features: Eat-in Kitchen, Fireplace, Walkout, Wood Cabinets, Wood Floor
- Area: 231
- Dimensions: 21 x 11
Living room
- Features: Wood Floor
- Area: 345
- Dimensions: 23 x 15
Office
- Area: 0
- Dimensions: 0 x 0
Heating
- Forced Air, Solar, Gas, Heat Pump
Cooling
- Ceiling Fan(s), Central Air
Appliances
- Included: Dishwasher, Disposal, Oven/Range, Refrigerator, Gas Water Heater
Features
- Ceiling Fan(s)
- Doors: Multi Panel Doors
- Windows: Vinyl
- Basement: Full,Concrete,Unfinished,Glass Blk Wind
- Number of fireplaces: 1
- Fireplace features: Brick, Wood Burning, Kitchen
Interior area
- Total structure area: 2,012
- Total interior livable area: 2,012 sqft
Property
Parking
- Parking features: Garage Door Opener
- Has attached garage: Yes
Features
- Levels: Two
- Stories: 2
- Patio & porch: Enclosed Porch, Porch
- Exterior features: Other
Lot
- Size: 0.27 Acres
- Features: Cul-De-Sac, Wooded, Less than .5 Acre, Busline Near
Details
- Parcel number: 5900210018000
- Other equipment: Sump Pump
Construction
Type & style
- Home type: SingleFamily
- Architectural style: Cape Cod
- Property subtype: Single Family Residence
Materials
- Vinyl Siding, Wood Siding
- Foundation: Concrete Perimeter
- Roof: Asbestos Shingle
Condition
- New construction: No
- Year built: 1955
Utilities & green energy
- Electric: 220 Volts
- Gas: Natural
- Sewer: Public Sewer
- Water: Public
- Utilities for property: Cable Connected
Community & HOA
Community
- Security: Carbon Monoxide Detector(s)
HOA
- Has HOA: No
Location
- Region: Cincinnati
Financial & listing details
- Price per square foot: $169/sqft
- Tax assessed value: $265,000
- Annual tax amount: $6,312
- Date on market: 11/23/2025
- Listing terms: No Special Financing
Estimated market value
Not available
Estimated sales range
Not available
Not available
Price history
| Date | Event | Price |
|---|---|---|
| 4/28/2026 | Pending sale | $340,000$169/sqft |
Source:  Cincy MLS #1862755 Report a problem Cincy MLS #1862755 Report a problem | ||
| 2/9/2026 | Price change | $340,000-2.3%$169/sqft |
Source: Cincy MLS #1862755 Report a problem | ||
| 11/23/2025 | Listed for sale | $348,000+31.3%$173/sqft |
Source: Cincy MLS #1862755 Report a problem | ||
| 12/6/2021 | Sold | $265,000+0%$132/sqft |
Source: Cincy MLS #1720131 Report a problem | ||
| 10/28/2021 | Pending sale | $264,900$132/sqft |
Source: Cincy MLS #1720131 Report a problem | ||
| 10/28/2021 | Listed for sale | $264,900$132/sqft |
Source: Cincy MLS #1720131 Report a problem | ||
| 10/28/2021 | Pending sale | $264,900$132/sqft |
Source: Cincy MLS #1720131 Report a problem | ||
| 10/27/2021 | Listed for sale | $264,900+104.7%$132/sqft |
Source: Cincy MLS #1720131 Report a problem | ||
| 9/24/2018 | Sold | $129,412-2.1%$64/sqft |
Source: Public Record Report a problem | ||
| 10/5/2016 | Sold | $132,200$66/sqft |
Source: Public Record Report a problem | ||
Public tax history
| Year | Property taxes | Tax assessment |
|---|---|---|
| 2024 | $6,312 +1.7% | $92,750 |
| 2023 | $6,206 +48.5% | $92,750 +104.8% |
| 2022 | $4,180 +24.4% | $45,294 |
| 2021 | $3,359 | $45,294 |
| 2020 | $3,359 -2.3% | $45,294 -2% |
| 2019 | $3,440 +5.3% | $46,238 0% |
| 2018 | $3,266 | $46,239 |
| 2017 | $3,266 -2.5% | $46,239 |
| 2016 | $3,349 | $46,239 |
| 2015 | $3,349 -0.1% | $46,239 |
| 2014 | $3,353 -3% | $46,239 -5% |
| 2013 | $3,455 -0.2% | $48,671 |
| 2012 | $3,462 +5.5% | $48,671 |
| 2011 | $3,282 -1.2% | $48,671 -6.6% |
| 2010 | $3,323 +13.1% | $52,115 |
| 2009 | $2,939 +5.4% | $52,115 |
| 2008 | $2,788 +0.6% | $52,115 -1% |
| 2007 | $2,771 -16.7% | $52,640 |
| 2006 | $3,327 -0.2% | $52,640 |
| 2005 | $3,333 -2.3% | $52,640 |
| 2003 | $3,412 -0.9% | $52,640 |
| 2002 | $3,443 +2.8% | $52,640 +10.6% |
| 2001 | $3,348 +26.3% | $47,600 |
| 2000 | $2,650 | $47,600 |
Find assessor info on the county website
Monthly payment
Est. payment
Payment breakdown
Explore the cost of this home by adjusting the details. Changes won't be saved.Climate risks
Neighborhood: Finneytown
Nearby schools
GreatSchools rating
- 3/10Finneytown ElementaryGrades: K-6Distance: 1.7 mi
- 5/10Finneytown Secondary CampusGrades: 7-12Distance: 1.8 mi
- $261,1004 bd2 ba1k sqft6722 Sandalwood Ln, Cincinnati, OH 45224Off Market
- $308,2003 bd3 ba1.4k sqft6736 Sandalwood Ln, Cincinnati, OH 45224Off Market

- $272,5004 bd3 ba1.6k sqft6714 Sandalwood Ln, Cincinnati, OH 45224Off Market
- $280,1004 bd2 ba1.6k sqft6781 Greenfield Dr, Cincinnati, OH 45224Off Market
- $219,9003 bd1 ba924 sqft6761 Greenfield Dr, Cincinnati, OH 45224Off Market
- $272,5004 bd2 ba1.7k sqft6741 Greenfield Dr, Cincinnati, OH 45224Off Market
- $325,0004 bd3 ba2.4k sqft6801 Greenfield Dr, Cincinnati, OH 45224Pending
- $1,100-- bd-- ba-- sqft6801 Greenfield Dr, Cincinnati, OH 45224Off Market
A local agent can set up tours, give advice and negotiate with sellers.
Similar homes
- $272,9003 bd3 ba2.2k sqft6556 Montevista Dr, Cincinnati, OH 45224For Sale
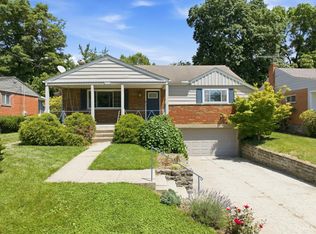
 MLS ID #1878910, Bradley Babiak, RE/MAX Preferred Group. Cincy MLS
 - $284,9004 bd3 ba1.9k sqft6586 S Oak Knoll Dr, Cincinnati, OH 45224For Sale
 MLS ID #1887354, Charles R Eads, Comey & Shepherd. Cincy MLS
 - $330,0004 bd4 ba2.4k sqft9062 Fontainebleau Ter, Cincinnati, OH 45231For Sale
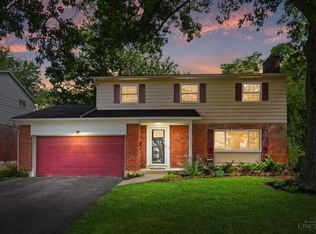 MLS ID #1888083, Laura A Kraemer, Comey & Shepherd. Cincy MLS
 - $225,0004 bd1 ba1.3k sqft6765 Richard Ave, Cincinnati, OH 45224For Sale
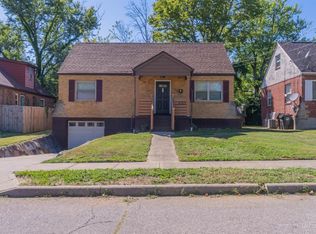 MLS ID #1890631, Jerry Isham, Movement Realty. Cincy MLS
 - $360,0004 bd3 ba2.4k sqft9133 Fontainebleau Ter, Cincinnati, OH 45231For SaleMLS ID #1887957, David Welch, Comey & Shepherd. Cincy MLS
- $179,9003 bd2 ba1.8k sqft5987 Sunridge Dr, Cincinnati, OH 45224For SaleMLS ID #1880511, Timothy Settles, Trelora Realty, Inc. Cincy MLS
- $280,0004 bd2 ba2k sqft2944 N Bend Rd, Cincinnati, OH 45239For SaleMLS ID #1889792, Joe Wright, Keller Williams Advisors. Cincy MLS
- $319,0003 bd2 ba1.6k sqft2086 Resor Rd, Fairfield, OH 45014For SaleMLS ID #1890585, Matthew Wielgos, Plum Tree Realty. Cincy MLS
- $224,9004 bd1 ba1.6k sqft6429 Aspen Way, Cincinnati, OH 45224For SaleMLS ID #1879555, Zachary Ferrell, Keller Williams Advisors. Cincy MLS
- $379,0003 bd2 ba1.3k sqft10650 Pippin Rd, Cincinnati, OH 45231For SaleMLS ID #1888636, Teresa A Valentino, Comey & Shepherd. Cincy MLS
- $208,0003 bd1 ba1.6k sqft5754 Argus Rd, Cincinnati, OH 45224For SaleMLS ID #1882293, Ellie Hammelrath, Sibcy Cline, Inc.. Cincy MLS
- $330,0004 bd4 ba2.2k sqft1819 Windhill Ter, Cincinnati, OH 45255For SaleMLS ID #1888133, Carol Niehaus, Comey & Shepherd. Cincy MLS
- $338,0003 bd2 ba1.4k sqft7833 Spirea Dr, Cincinnati, OH 45236For SaleMLS ID #1889214, Carl F Tuke, Sibcy Cline, Inc.. Cincy MLS
- $359,0005 bd4 ba1.5k sqft1998 Fairfax Ave, Cincinnati, OH 45207For SaleMLS ID #1848111, Gordon G Green, eXp Realty. Cincy MLS
- $279,0004 bd2 ba1.7k sqft3955 Ardmore Ave, Cincinnati, OH 45229For SaleMLS ID #1882555, Sylvia Nelson, Comey & Shepherd. Cincy MLS
- $269,9994 bd3 ba1.8k sqft2888 Mount Airy Ave, Cincinnati, OH 45239For SaleMLS ID #1875620, Robert R Smith, Coldwell Banker Realty. Cincy MLS
- $334,9004 bd2 ba2.6k sqft7149 Garden Rd, Cincinnati, OH 45236For SaleMLS ID #1883378, Evan Johnson, Cutler Real Estate. Cincy MLS
- $239,0004 bd2 ba1.6k sqft833 W Galbraith Rd, Cincinnati, OH 45231For SaleMLS ID #1860538, Adam G Marit, Real Link. Cincy MLS
- $274,9003 bd3 ba1.9k sqft3753 Washington Ave, Cincinnati, OH 45229For SaleMLS ID #11797528, Nicholas Rabin, Homeshake.com. My State MLS
- $260,0004 bd3 ba2.1k sqft818 Heavenly Ln, Cincinnati, OH 45238For SaleMLS ID #1890323, Tiffany A Lang, Hoeting, REALTORS. Cincy MLS
