COMING SOON!! Brand-new 2026 construction in the desirable Green Haven community! Offering approximately 2,148 square feet of beautifully designed finished living space, plus a spacious unfinished basement, this two-story single-family home delivers the modern layout, space, and flexibility today’s buyers are looking for. Step inside to a bright and inviting open-concept main level, thoughtfully designed for both everyday living and entertaining. The seamless flow between the main living spaces creates an airy, contemporary feel with plenty of room to gather with family and friends. A convenient main-level powder room completes the first floor. Upstairs, you’ll find four generously sized bedrooms, including a private primary suite featuring a walk-in closet and full ensuite bath. Three additional bedrooms provide plenty of space for family, guests, a home office, or whatever fits your lifestyle, while a second full hall bath conveniently serves the additional bedrooms. The possibilities continue downstairs with an approximately 1,225-square-foot unfinished basement, providing incredible potential to create even more living space. With a full bathroom rough-in already in place, the lower level is ready for your future vision—whether that includes a recreation room, home gym, office, guest space, additional bathroom, or a combination of them all. An attached two-car garage adds everyday convenience and additional storage. With approximately 3,425 square feet of total area, this newly built home offers the rare opportunity to enjoy everything that comes with new construction while still having plenty of room to grow. Four bedrooms, 2.5 baths, an open floor plan, full basement, two-car garage, and room to make it your own—this Green Haven home is ready for its very first owner! * Picture is a model from same builder *
Coming soon 01/01
$589,000
673 211th St, Pasadena, MD 21122
4beds
2,148sqft
Single Family Residence
Built in 2026
5,000 Square Feet Lot
$-- Zestimate®
$274/sqft
$-- HOA
What's special
- 3 days
- 145
- 8
Zillow last checked:
Listing updated:
Listed by:
R.J. Breeden 410-929-2491,
Berkshire Hathaway HomeServices Homesale Realty (800) 383-3535
Source: Bright MLS,MLS#: MDAA2157518
Facts & features
Interior
Bedrooms & bathrooms
- Bedrooms: 4
- Bathrooms: 3
- Full bathrooms: 2
- 1/2 bathrooms: 1
- Main level bathrooms: 1
Basement
- Area: 1225
Heating
- Central, Electric
Cooling
- Central Air, Electric
Appliances
- Included: Electric Water Heater
Features
- Basement: Rough Bath Plumb,Unfinished
- Has fireplace: No
Interior area
- Total structure area: 3,373
- Total interior livable area: 2,148 sqft
- Finished area above ground: 2,148
Property
Parking
- Total spaces: 2
- Parking features: Garage Faces Front, Attached
- Attached garage spaces: 2
Accessibility
- Accessibility features: None
Features
- Levels: Three
- Stories: 3
- Pool features: None
Lot
- Size: 5,000 Square Feet
Details
- Additional structures: Above Grade
- Parcel number: 020338890257295
- Zoning: R5
- Special conditions: Standard
Construction
Type & style
- Home type: SingleFamily
- Architectural style: Traditional
- Property subtype: Single Family Residence
Materials
- Vinyl Siding
- Foundation: Other
- Roof: Architectural Shingle
Condition
- Excellent
- New construction: Yes
- Year built: 2026
- Major remodel year: 2026
Utilities & green energy
- Sewer: Public Sewer
- Water: Public
Community & HOA
Community
- Subdivision: Green Haven
HOA
- Has HOA: No
Location
- Region: Pasadena
Financial & listing details
- Price per square foot: $274/sqft
- Tax assessed value: $70,800
- Annual tax amount: $1,234
- Date on market: 1/1/2027
- Listing agreement: Exclusive Right To Sell
- Ownership: Fee Simple
Estimated market value
Not available
Estimated sales range
Not available
Not available
Price history
Price history is unavailable.
Public tax history
Tax history is unavailable.
Monthly payment
Est. payment
Payment breakdown
Explore the cost of this home by adjusting the details. Changes won't be saved.Climate risks
Neighborhood: 21122
Nearby schools
Schools provided by the listing agent
- District: Anne Arundel County Public Schools
Source: Bright MLS. This data may not be complete. We recommend contacting the local school district to confirm school assignments for this home.
Similar homes
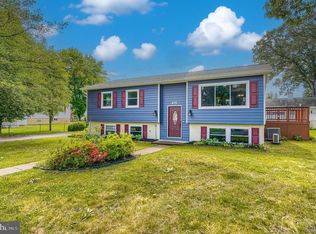
- $499,0003 bd3 ba2.2k sqft7931 Wooded Glen Ct, Pasadena, MD 21122For Sale

 MLS ID #MDAA2157716, Adam Chubbuck, Douglas Realty, LLC. Bright MLS
 - $580,0004 bd3 ba2.2k sqft7804 Jandell Ct, Glen Burnie, MD 21060For Sale
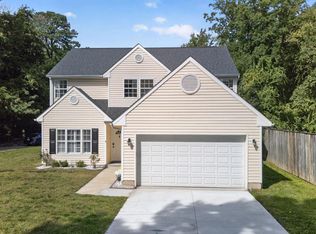 MLS ID #MDAA2158408, Nawal Tahri-Joutey, RE/MAX Realty Group. Bright MLS
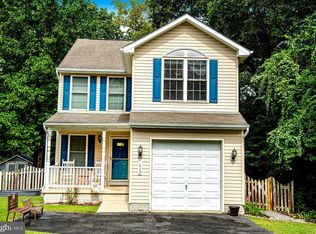
 - $585,0004 bd3 ba2.9k sqft808 204th St, Pasadena, MD 21122For Sale
 MLS ID #MDAA2154420, Sean O'Connor, Coldwell Banker Realty. Bright MLS
 - $489,0003 bd4 ba2.1k sqft612 219th St, Pasadena, MD 21122For Sale
 MLS ID #MDAA2156946, Timothy Langhauser, Compass Home Group, LLC. Bright MLS
 - $415,0003 bd3 ba3.1k sqft971 Beechwood Ave, Pasadena, MD 21122For SaleMLS ID #MDAA2158336, Kevin Bonk, Keller Williams Flagship. Bright MLS
- $539,9005 bd4 ba2.3k sqft909 8th St, Pasadena, MD 21122For SaleMLS ID #MDAA2155566, Liz Parrott, Douglas Realty, LLC. Bright MLS
- $434,9003 bd2 ba1.3k sqft714 E Pasadena Rd, Pasadena, MD 21122For SaleMLS ID #MDAA2157930, Barry Hess, Keller Williams Flagship. Bright MLS
- $529,0004 bd3 ba1.5k sqft19 Brookfield Rd, Pasadena, MD 21122For SaleMLS ID #MDAA2156740, Rich Lamkin, Cummings & Co. Realtors. Bright MLS
- $620,0004 bd3 ba2k sqft8555 Kim Marie Ct, Pasadena, MD 21122For SaleMLS ID #MDAA2151958, Shannon Thayer, Douglas Realty, LLC. Bright MLS
- $435,0003 bd2 ba1.5k sqft763 216th St, Pasadena, MD 21122For SaleMLS ID #MDAA2151886, Dawn Whaley, Redfin Corp. Bright MLS
- $549,0004 bd4 ba1.6k sqft1276 Pekin Rd, Pasadena, MD 21122For SaleMLS ID #MDAA2153786, Sharon Burkhardt, Douglas Realty, LLC. Bright MLS
- $470,0004 bd3 ba1.7k sqft7905 Marydell Ave, Pasadena, MD 21122For SaleMLS ID #MDAA2152362, delmy Siguenza, Fairfax Realty Premier. Bright MLS
- $424,9004 bd3 ba1.7k sqft810 205th St, Pasadena, MD 21122For SaleMLS ID #MDAA2157710, Donna Reichert, Keller Williams Flagship. Bright MLS
- $675,0003 bd4 ba2.6k sqft8202 Waterford Rd, Pasadena, MD 21122For SaleMLS ID #MDAA2152548, Patrick Cummings, Douglas Realty LLC. Bright MLS
- $499,0003 bd3 ba1.5k sqft22 Brookfield Rd, Pasadena, MD 21122For SaleMLS ID #MDAA2156460, Lisa Watts, Taylor Properties. Bright MLS
- $535,0005 bd2 ba2.4k sqft1222 Hillside Rd, Pasadena, MD 21122For SaleMLS ID #MDAA2154310, Mary Windsor, Century 21 Don Gurney. Bright MLS
- $549,0003 bd4 ba2.8k sqft1210 Pekin Rd, Pasadena, MD 21122For SaleMLS ID #MDAA2156372, Christine Leonard, Redfin Corp. Bright MLS
- $415,0002 bd2 ba1.5k sqft7684 Pine Haven Dr, Pasadena, MD 21122For SaleMLS ID #MDAA2157628, Josh Hagedorn, Douglas Realty, LLC. Bright MLS
- $579,9003 bd2 ba2.4k sqft550 Sunset Knoll Rd, Pasadena, MD 21122For SaleMLS ID #MDAA2152778, Cathie Watson - Bye, RE/MAX Executive. Bright MLS
- $670,0004 bd3 ba3.1k sqft8220 Hickory Hollow Dr, Glen Burnie, MD 21060For SaleMLS ID #MDAA2154692, Amber Parsley, Keller Williams Flagship. Bright MLS
