Escape the hustle and bustle of city life and discover this tun key private retreat on 25 scenic acres along the Moira River. 922 ft of waterfront and a short boat ride to Moira Lake, this exceptional property offers the perfect blend of tranquility and recreation. Follow the steps down to the expansive docking system, with a covered gazebo, ideal for relaxing, swimming, or launching your next boating adventure. Prefer to stay on land? Take the trail to the waterfront or gather around the cleared fire pit at the water's edge for unforgettable evenings. At the heart of the property is a stunning 10-yr old bungalow offering over 3,000 sq. ft. of beautifully finished living space. The impressive great room features soaring cathedral ceilings with whitewashed pine tongue-and-groove finishes, exposed beam accents, a custom stone fireplace and mantel, rich hardwood floors, and an open-concept kitchen, living, and dining area that walks out to a full-length covered deck overlooking the natural surroundings. The main floor includes three spacious bedrooms, including a luxurious primary suite with a custom shower and W/I closet. A convenient mudroom/laundry room leads in from your attached double garage. The fully finished lower level is designed for entertaining, featuring a stunning custom bar, a spacious recreation room, an additional guest bedroom, and full bathroom plus access to a lower deck. Additional highlights include a Generac backup power system for year-round peace of mind and an impressive 1,320 sq. ft. detached garage, providing ample space for vehicles, recreational equipment, and storage. 5 minutes into Madoc for all amenities, or 30 minutes to Belleville and 401 corridor. Great fishing on the river or lake, or jump on the Heritage Trail for an ATV ride. A rare opportunity to own an extraordinary waterfront estate where privacy, luxury, and outdoor adventure come together. Quick closing ok and all appliances and furniture are included!
For sale
C$1,399,000
673 Lahey Rd, Centre Hastings, ON K0K 2K0
4beds
3baths
Single Family Residence
Built in ----
38.44 Acres Lot
$-- Zestimate®
C$--/sqft
C$-- HOA
What's special
Expansive docking systemCovered gazeboImpressive great roomSoaring cathedral ceilingsWhitewashed pine tongue-and-groove finishesExposed beam accentsRich hardwood floors
- 29 days |
- 132 |
- 9 |
Zillow last checked:
Listing updated:
Listed by:
Century 21 Lanthorn Real Estate Ltd.
Source: TRREB,MLS®#: X13567362 Originating MLS®#: Central Lakes Association of REALTORS
Originating MLS®#: Central Lakes Association of REALTORSFacts & features
Interior
Bedrooms & bathrooms
- Bedrooms: 4
- Bathrooms: 3
Primary bedroom
- Level: Main
- Dimensions: 4.24 x 3.96
Bedroom
- Level: Main
- Dimensions: 3.25 x 3.11
Bedroom
- Level: Basement
- Dimensions: 3.06 x 6.61
Dining room
- Level: Main
- Dimensions: 4.23 x 4.53
Family room
- Level: Basement
- Dimensions: 9.26 x 13.76
Foyer
- Level: Main
- Dimensions: 2.8 x 2.85
Kitchen
- Level: Main
- Dimensions: 3.09 x 3.94
Laundry
- Level: Main
- Dimensions: 5.71 x 3.25
Other
- Level: Basement
- Dimensions: 5.64 x 6.35
Utility room
- Level: Basement
- Dimensions: 3.38 x 4.09
Heating
- Forced Air, Electric
Cooling
- Central Air
Features
- Primary Bedroom - Main Floor
- Basement: Full
- Has fireplace: Yes
Interior area
- Living area range: 1500-2000 null
Video & virtual tour
Property
Parking
- Total spaces: 12
- Parking features: Private
- Has garage: Yes
Features
- Patio & porch: Deck, Patio
- Exterior features: Year Round Living, Private Dock
- Pool features: None
- Has view: Yes
- View description: Forest, River
- Has water view: Yes
- Water view: River,Direct,Partially Obstructive
- Waterfront features: Dock, River Front, Direct, River
- Body of water: Moira River
Lot
- Size: 38.44 Acres
- Features: Arts Centre, Golf, Library, Place Of Worship, River/Stream, School
Details
- Additional structures: Additional Garage(s)
- Parcel number: 403090060
Construction
Type & style
- Home type: SingleFamily
- Architectural style: Bungalow
- Property subtype: Single Family Residence
Materials
- Stone, Wood
- Foundation: Poured Concrete
- Roof: Asphalt Shingle
Utilities & green energy
- Sewer: Septic
- Water: Drilled Well
Community & HOA
Location
- Region: Centre Hastings
Financial & listing details
- Annual tax amount: C$12,059
- Date on market: 7/15/2026
Price history
Price history is unavailable.
Public tax history
Tax history is unavailable.
Climate risks
Neighborhood: K0K
Nearby schools
GreatSchools rating
No schools nearby
We couldn't find any schools near this home.
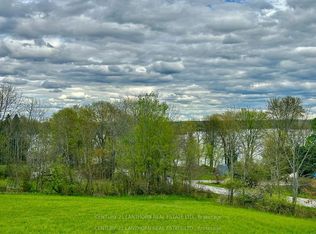
- C$179,9002 sqft0 Lahey Rd, Centre Hastings, ON K0K2K0Lot/Land
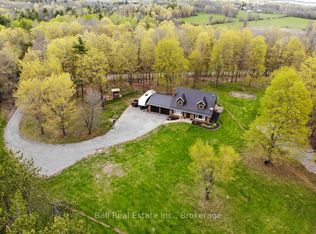
- C$669,9003 bd2 ba-- sqft493 Old Marmora Rd, Madoc, ON K0K2K0For Sale
- C$525,0003 bd1 ba-- sqft155 Lahey Rd, Centre Hastings, ON K0K2K0For Sale

- C$1,8002 bd2 ba-- sqft103 Lee Rd, Madoc, ON K0K2K0For Rent
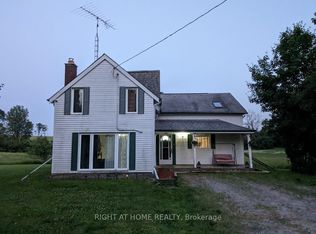
- C$674,9003 bd2 ba-- sqft323 Saint Lawrence St W, Madoc, ON K0K2K0For Sale
- C$450,0003 bd2 ba-- sqft122 Seymour St W, Centre Hastings, ON K0K2K0For Sale
- C$869,9006 bd3 ba-- sqft170 Centre Rd, Centre Hastings, ON K0K2K0For Sale
- C$465,0005 bd2 ba-- sqft225 Saint Lawrence St W, Centre Hastings, ON K0K2K0For Sale
Similar homes
- C$869,9006 bd3 ba-- sqft170 Centre Rd, Centre Hastings, ON K0K 2K0For Sale
 MLS ID #X13497860, Century 21 Lanthorn Real Estate Ltd.. TRREB
 - C$1,299,0003 bd2 ba-- sqft221 Jones Rd, Centre Hastings, ON K0K 2K0For Sale
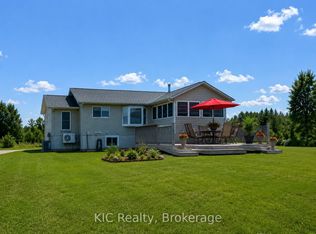 MLS ID #X13556498, KIC Realty. TRREB
 - C$1,299,0005 bd3 ba-- sqft63 Hiddenvalley Dr, Belleville, ON K0K 2V0For Sale
 MLS ID #X13672248, Royal Lepage Proalliance Realty. TRREB
 - C$849,9004 bd2 ba-- sqft293 Douglas Rd, Centre Hastings, ON K0K 2K0For Sale
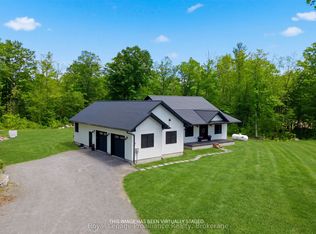 MLS ID #X13593626, Royal Lepage Proalliance Realty. TRREB
 - C$779,9005 bd3 ba-- sqft58 McKenzie St, Centre Hastings, ON K0K 2K0For SaleMLS ID #X13076662, ONE PERCENT REALTY LTD.. TRREB
- C$699,9003 bd2 ba-- sqft224 Shoreline Ln, Centre Hastings, ON K0K 2K0For SaleMLS ID #X13093222, SUTTON GROUP-HERITAGE REALTY INC.. TRREB
- C$899,9993 bd3 ba-- sqft79 Quinlan Rd S, Madoc, ON K0K 2K0For SaleMLS ID #X13186680, ROYAL HERITAGE REALTY LTD.. TRREB
- C$749,9005 bd3 ba-- sqft90 Seymour St W, Centre Hastings, ON K0K 2K0For SaleMLS ID #X13080460, Century 21 Lanthorn Real Estate Ltd.. TRREB
- C$980,0003 bd3 ba-- sqft180 Johnston Rd, Madoc, ON K0K 2K0For SaleMLS ID #X13624974, Ball Real Estate Inc.. TRREB
- C$799,9003 bd3 ba-- sqft932 Hunt Club Rd, Madoc, ON K0K 2K0For SaleMLS ID #X13467584, Century 21 Lanthorn Real Estate Ltd.. TRREB
- C$999,9004 bd2 ba-- sqft53 Rockies Rd, Tweed, ON K0K 2K0For SaleMLS ID #X12806154, Exp Realty. TRREB
- C$699,9003 bd2 ba-- sqft492 C Yarrow Ln, Marmora And Lake, ON K0K 2M0For SaleMLS ID #X13082780, Century 21 Lanthorn Real Estate Ltd.. TRREB
- C$1,125,0005 bd3 ba-- sqft136 Hollowview Rd, Stirling Rawdon, ON K0K 3E0For SaleMLS ID #X13669738, ICI SOURCE REAL ASSET SERVICES INC.. TRREB
- C$999,9904 bd2 ba-- sqft2110 13th Line E, Trent Hills, ON K0K 2M0For SaleMLS ID #X13600188, LPT Realty. TRREB
- C$799,9003 bd3 ba-- sqft1433 Springbrook Rd, Stirling Rawdon, ON K0K 3C0For SaleMLS ID #X12827916, Royal Lepage Proalliance Realty. TRREB
- C$1,349,9994 bd2 ba-- sqft1027 Cook Rd, Marmora And Lake, ON K0K 2M0For SaleMLS ID #X13144656, Century 21 Lanthorn Real Estate Ltd.. TRREB
- C$739,0004 bd2 ba-- sqft1375 Queensborough Rd, Tweed, ON K0K 2K0For SaleMLS ID #X12943170, RE/MAX HALLMARK YORK GROUP REALTY LTD.. TRREB
- C$899,0004 bd2 ba-- sqft192 Gulf Rd, Marmora And Lake, ON K0K 2M0For SaleMLS ID #X13050000, LPT REALTY. TRREB
- C$1,384,0003 bd2 ba-- sqft1567 Clearview Rd, Centre Hastings, ON K0K 3E0New ConstructionMLS ID #X13484770, Royal Lepage Proalliance Realty. TRREB
- C$1,275,0004 bd4 ba-- sqft16 Newpierce Dr, Stirling Rawdon, ON K0K 3E0For SaleMLS ID #X13603374, Exit Realty Group. TRREB
