Embrace the freedom of a low-maintenance lifestyle without compromising on space, amenities, or activity. Nestled in the highly desirable community of The Pinery, this beautiful St. Clair condo offers the perfect blend of small-town tranquility and vibrant, active living—tailor-made for your next chapter. From the moment you step inside, you are greeted by an effortless, single-level layout designed for ultimate convenience. The heart of the home is a light-filled great room boasting vaulted ceilings, high-quality laminate wood floors, and a cozy gas fireplace perfect for evening relaxation. This inviting space flows seamlessly into a spacious eating nook and a well-appointed kitchen, complete with stainless steel appliances, abundant cabinetry, and a bonus pantry nook for effortless organization. True first-floor living means everything you need is on the main level. Enjoy the luxury of daily ease with a main-floor laundry room and two main-floor bathrooms. The primary bath features an accessible, beautifully tiled walk-in shower with sliding glass doors. A second main-floor bedroom offers incredible flexibility—ideal for guests, or easily utilized as a quiet home office or den. For additional living space, the fully finished basement provides a massive, open footprint with a convenient half bath and abundant storage rooms, complete with an egress window for safety and peace of mind. Step out back to your fully enclosed sunroom, a serene sanctuary where you can sip your morning coffee while overlooking a private backyard setting. Plus, enjoy total security and convenience with a two-car attached garage featuring multiple interior entry doors, alongside a whole-house Generac generator to ensure you are never left in the dark. Beyond your front door lies the ultimate St. Clair lifestyle. Spend your afternoons strolling the famous half-mile riverfront boardwalk, taking in stunning waterfront views of the St. Clair River and its beautifully maintained gardens. Whether you are dining at local downtown hotspots, hitting the fairways at the nearby golf course, or exploring the parks, Pine River, and public boat launch, everything you need to stay active, social, and connected is just minutes away. Welcome home to a life of ease, community, and endless possibilities.
Pending
$330,000
673 Snowbird Cir W, Saint Clair, MI 48079
2beds
2,850sqft
:
Get pre-qualified$2,383/mo
Condominium
Built in 2002
-- sqft lot
$331,900 Zestimate®
$116/sqft
$215/mo HOA
What's special
Cozy gas fireplacePrivate backyard settingLight-filled great roomSingle-level layoutEgress window for safetyVaulted ceilingsHigh-quality laminate wood floors
- 53 days |
- 313 |
- 3 |
Zillow last checked:
Listing updated:
Listed by:
Brian Powers 248-379-1750,
RE/MAX First 586-799-8000
Source: MiRealSource,MLS#: 50210011 Originating MLS: MiRealSource
Originating MLS: MiRealSourceFacts & features
Interior
Bedrooms & bathrooms
- Bedrooms: 2
- Bathrooms: 3
- Full bathrooms: 2
- 1/2 bathrooms: 1
Rooms
- Room types: Den/Study/Lib, Bedroom, Laundry, Sun/Florida Room, Basement Lavatory, Bathroom, Breakfast Nook/Room
Bedroom 1
- Level: First
- Area: 192
- Dimensions: 16 x 12
Bedroom 2
- Level: First
- Area: 144
- Dimensions: 12 x 12
Bathroom 1
- Level: First
- Area: 50
- Dimensions: 10 x 5
Bathroom 2
- Level: First
- Area: 56
- Dimensions: 8 x 7
Great room
- Level: First
- Area: 234
- Dimensions: 18 x 13
Kitchen
- Level: First
- Area: 192
- Dimensions: 16 x 12
Heating
- Forced Air, Natural Gas
Cooling
- Ceiling Fan(s), Central Air
Appliances
- Included: Dishwasher, Disposal, Dryer, Microwave, Range/Oven, Refrigerator, Washer, Gas Water Heater
- Laundry: First Floor Laundry
Features
- Walk-In Closet(s)
- Flooring: Ceramic Tile
- Windows: Bay Window(s), Window Treatments
- Basement: Finished,Full
- Number of fireplaces: 1
- Fireplace features: Gas, Great Room
Interior area
- Total structure area: 2,850
- Total interior livable area: 2,850 sqft
- Finished area above ground: 1,425
- Finished area below ground: 1,425
Property
Parking
- Total spaces: 2
- Parking features: Attached, Electric in Garage, Garage Door Opener
- Attached garage spaces: 2
Features
- Levels: One
- Stories: 1
- Patio & porch: Porch
Details
- Parcel number: 079780012000
- Zoning description: Residential
Construction
Type & style
- Home type: Condo
- Architectural style: Ranch
- Property subtype: Condominium
Materials
- Brick
- Foundation: Basement
Condition
- Year built: 2002
Utilities & green energy
- Sewer: Public Sanitary
- Water: Public
Community & HOA
Community
- Subdivision: Pinery Condo
HOA
- Has HOA: Yes
- HOA fee: $215 monthly
- HOA name: Pinery Condo
- HOA phone: 810-388-9300
Location
- Region: Saint Clair
Financial & listing details
- Price per square foot: $116/sqft
- Tax assessed value: $293,800
- Annual tax amount: $4,015
- Date on market: 6/3/2026
- Cumulative days on market: 54 days
- Listing agreement: Exclusive Right To Sell
- Listing terms: Cash,Conventional
- Ownership type: Partnership
- Road surface type: Paved
Estimated market value
$331,900
$315,000 - $348,000
$2,520/mo
Price history
| Date | Event | Price |
|---|---|---|
| 7/10/2026 | Pending sale | $330,000$116/sqft |
Source:  MiRealSource #50210011 Report a problem MiRealSource #50210011 Report a problem | ||
| 6/3/2026 | Listed for sale | $330,000+106.3%$116/sqft |
Source: MiRealSource #50210011 Report a problem | ||
| 7/31/2013 | Sold | $160,000+33.3%$56/sqft |
Source: MiRealSource #31156763 Report a problem | ||
| 8/10/2011 | Sold | $120,000$42/sqft |
Source: MiRealSource #31048306 Report a problem | ||
Public tax history
| Year | Property taxes | Tax assessment |
|---|---|---|
| 2025 | $3,868 +6.7% | $146,900 +9.1% |
| 2024 | $3,625 +1.2% | $134,600 +11% |
| 2023 | $3,583 +5.8% | $121,300 +3% |
| 2022 | $3,386 | $117,800 +2.3% |
| 2021 | -- | $115,200 +17.9% |
| 2020 | -- | $97,700 +3.6% |
| 2019 | $3,204 | $94,300 +5.6% |
| 2018 | -- | $89,300 +4.6% |
| 2017 | -- | $85,400 |
| 2016 | -- | $85,400 +8.7% |
| 2015 | -- | $78,600 +1.9% |
| 2014 | -- | $77,100 +23.8% |
| 2013 | -- | $62,300 -7.8% |
| 2012 | -- | $67,600 -1.7% |
| 2011 | -- | $68,800 |
| 2010 | -- | $68,800 -4.7% |
| 2009 | -- | $72,200 -8.4% |
| 2008 | -- | $78,800 -4.3% |
| 2007 | -- | $82,337 |
| 2006 | -- | -- |
| 2003 | -- | -- |
| 2002 | -- | $7,500 |
Find assessor info on the county website
Monthly payment
Est. payment
Payment breakdown
Explore the cost of this home by adjusting the details. Changes won't be saved.Climate risks
Neighborhood: 48079
Nearby schools
GreatSchools rating
- 6/10Gearing Elementary SchoolGrades: PK-4Distance: 0.3 mi
- 6/10St. Clair Middle SchoolGrades: 5-8Distance: 1.2 mi
- 7/10St. Clair High SchoolGrades: 9-12Distance: 0.8 mi
Schools provided by the listing agent
- District: East China School District
Source: MiRealSource. This data may not be complete. We recommend contacting the local school district to confirm school assignments for this home.
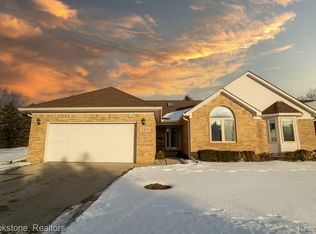
- $306,0002 bd2 ba1.4k sqft774 Snowbird Cir E, Saint Clair, MI 48079Sold
- $295,0002 bd3 ba2.8k sqft589 Snowbird Cir E, Saint Clair, MI 48079Sold

- $323,8002 bd2 ba1.4k sqft573 Snowbird Cir W, Saint Clair, MI 48079Off Market
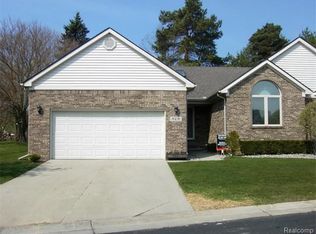
- $---- bd-- ba-- sqft557 Snowbird Cir, Saint Clair, MI 48079Off Market
- $320,7002 bd3 ba1.4k sqft594 Snowbird Cir W, Saint Clair, MI 48079Off Market
- $408,600-- bd-- ba-- sqft1580 Vine St, Saint Clair, MI 48079Off Market
- $335,0003 bd3 ba2.7k sqft676 Snowbird Cir W, Saint Clair, MI 48079Sold
- $252,500-- bd-- ba-- sqft671 Snowbird Cir W, Saint Clair, MI 48079Sold
A local agent can set up tours, give advice and negotiate with sellers.
Similar homes
- $289,0004 bd2 ba1.9k sqft732 N 9th St, Saint Clair, MI 48079For Sale
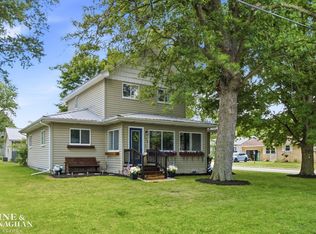
 MLS ID #50214059, Shelley M Watters, Sine & Monaghan Realtors LLC St Clair. MiRealSource
 - $269,9003 bd2 ba1.7k sqft1017 Clinton Ave, Saint Clair, MI 48079For Sale
 MLS ID #50213613, Judith L Shaune, St. Clair Realty. MiRealSource
 - $259,9004 bd2 ba1.7k sqft1618 Clinton Ave, Saint Clair, MI 48079For Sale
 MLS ID #50208073, Robert Kluck, Professional Leasing & Sales LLC. MiRealSource
 - $235,0002 bd2 ba1.5k sqft1715 River Rd, Saint Clair, MI 48079For Sale
 MLS ID #50212358, Elizabeth Rogers, Realty Executives Home Towne Chesterfield. MiRealSource
 - $339,9003 bd3 ba2.5k sqft4063 N River Rd, Fort Gratiot, MI 48059For SaleMLS ID #50208659, Angela Spadafore, Real Estate One Port Huron. MiRealSource
- $250,0004 bd2 ba1.8k sqft412 Orchard St, Saint Clair, MI 48079For SaleMLS ID #50199856, Stephan Furstenau, iHome Realty, Inc.. MiRealSource
- $420,0003 bd3 ba1.9k sqft260 S Carney Dr, Saint Clair, MI 48079New ConstructionMLS ID #50213900, Claire Pieprzak, KW Platinum. MiRealSource
- $330,0004 bd4 ba3k sqft400 Hemlock Ln, Marysville, MI 48040For SaleMLS ID #50210941, Jamie DeWolf, KW Platinum. MiRealSource
- $342,0004 bd3 ba2.4k sqft955 Covington Ct, Marysville, MI 48040For Sale
 MLS ID #20261015511, Ed Quain, O'Connor Realty, Inc. Realcomp II
 - $489,8984 bd3 ba2.2k sqft249 Shelldrake Ln, Saint Clair, MI 48079New ConstructionMLS ID #50201681, Marcus Cronce, Real Estate One Port Huron. MiRealSource
- $414,9004 bd3 ba1.9k sqft1 Carney Dr, Saint Clair, MI 48079New ConstructionMLS ID #50213985, Marcus Cronce, Real Estate One Port Huron. MiRealSource
- $359,0003 bd3 ba1.7k sqft8164 River Rd, Marine City, MI 48039For SaleMLS ID #50213404, Wynne E Achatz, Real Estate One Westrick-Marine City. MiRealSource
- $374,9005 bd4 ba2.5k sqft1020 Hunter Ct, Marysville, MI 48040For SaleMLS ID #50215083, Stephanie Pilat, Sine & Monaghan Realtors LLC St Clair. MiRealSource
- $324,0003 bd3 ba1.5k sqft514 Rochelle Ct, East China, MI 48054For SaleMLS ID #50211629, Kristi Donaldson, Berkshire Hathaway HomeServices Kee Realty NB. MiRealSource
- $354,9003 bd2 ba1.5k sqft343 Marion Ave, Smiths Creek, MI 48074For SaleMLS ID #50210944, Tricia Kerchkof, Berkshire Hathaway HomeServices Kee Realty. MiRealSource
- $307,9993 bd2 ba1.4k sqft5080 Dove Rd, Smiths Creek, MI 48074For SaleMLS ID #50208817, Jonathan Minerick, HomeCoin.com. MiRealSource
- $414,9004 bd3 ba1.9k sqft2 Riley Rd, Saint Clair, MI 48079New ConstructionMLS ID #50205321, Marcus Cronce, Real Estate One Port Huron. MiRealSource
- $325,0005 bd3 ba3.1k sqft6143 Pointe Tremble Rd, Algonac, MI 48001For SaleMLS ID #50207601, Julie Glowski, RE/MAX Noire. MiRealSource
- $299,9003 bd2 ba2.5k sqft7938 River Rd, Cottrellville, MI 48039For SaleMLS ID #50212838, Wendy Colucci, KW Platinum. MiRealSource
- $329,9004 bd3 ba1.9k sqft3515 Strawberry Ln, Port Huron, MI 48060For SaleMLS ID #50202828, Jeffrey McNamara, Real Estate One Port Huron. MiRealSource
