Perfectly situated in a culdesac in the sought after Lochmere neighborhood in Summerfield this beautiful 4 br, 3.5 bath home offers so much elegance and privacy. Spacious living areas, high ceilings, and abundant natural light, perfect for both everyday living and entertaining. The kitchen is a standout with a large island and barstool seating, granite counters and stainless appliances. Den with wall of windows, gas fireplace and built-in shelving. Primary suite on main provides relaxing retreat with newly renovated primary bathroom complete with tile shower, tile floor, new vanities, light fixtures & tub. Dining room, living room and office complete the main level. Step outside to a fully fenced huge backyard featuring an expansive covered deck perfect for hosting gatherings, enjoying summer evenings, or providing a safe space for play. Invisible dog fence front & back, water heater 2024, roof 2022 refinished hardwoods 2026, gutter guards & so much more!
Pending
$715,000
6731 Kenbeck Ct, Summerfield, NC 27358
4beds
3,473sqft
:
Get pre-qualified$4,265/mo
Stick/Site Built, Residential, Single Family Residence
Built in 1999
0.95 Acres Lot
$-- Zestimate®
$--/sqft
$31/mo HOA
What's special
Gas fireplaceRefinished hardwoodsHigh ceilingsNewly renovated primary bathroomAbundant natural lightLight fixturesTile shower
- 74 days |
- 81 |
- 1 |
Likely to sell faster than
Zillow last checked:
Listing updated:
Listed by:
Karen Bolyard 336-202-4477,
Karen Bolyard Real Estate Group Brokered by eXp Realty
Source: Triad MLS,MLS#: 1219369 Originating MLS: Greensboro
Originating MLS: GreensboroFacts & features
Interior
Bedrooms & bathrooms
- Bedrooms: 4
- Bathrooms: 4
- Full bathrooms: 3
- 1/2 bathrooms: 1
- Main level bathrooms: 2
Primary bedroom
- Level: Main
- Dimensions: 13.83 x 18.58
Bedroom 2
- Level: Second
- Dimensions: 10.42 x 13.42
Bedroom 3
- Level: Second
- Dimensions: 10.25 x 13.42
Bedroom 4
- Level: Second
- Dimensions: 11.67 x 12.42
Bonus room
- Level: Second
- Dimensions: 12.67 x 18.17
Breakfast
- Level: Main
- Dimensions: 15.25 x 10.67
Den
- Level: Main
- Dimensions: 15.42 x 16.67
Dining room
- Level: Main
- Dimensions: 15.08 x 11.08
Kitchen
- Level: Main
- Dimensions: 15.25 x 16.17
Living room
- Level: Main
- Dimensions: 15.08 x 12.42
Office
- Level: Main
- Dimensions: 13 x 12.67
Heating
- Forced Air, Natural Gas
Cooling
- Central Air
Appliances
- Included: Dishwasher, Gas Water Heater
Features
- Soaking Tub
- Flooring: Carpet, Tile, Wood
- Basement: Crawl Space
- Number of fireplaces: 1
- Fireplace features: Den
Interior area
- Total structure area: 3,473
- Total interior livable area: 3,473 sqft
- Finished area above ground: 3,473
Property
Parking
- Total spaces: 3
- Parking features: Driveway, Garage, Garage Door Opener, Attached
- Attached garage spaces: 3
- Has uncovered spaces: Yes
Features
- Levels: Two
- Stories: 2
- Patio & porch: Porch
- Pool features: None
- Fencing: Fenced,Invisible
Lot
- Size: 0.95 Acres
- Features: Cul-De-Sac
Details
- Parcel number: 136818
- Zoning: RS-40
- Special conditions: Owner Sale
Construction
Type & style
- Home type: SingleFamily
- Property subtype: Stick/Site Built, Residential, Single Family Residence
Materials
- Brick
Condition
- Year built: 1999
Utilities & green energy
- Sewer: Septic Tank
- Water: Well
Community & HOA
Community
- Subdivision: Lochmere
HOA
- Has HOA: Yes
- HOA fee: $375 annually
Location
- Region: Summerfield
Financial & listing details
- Tax assessed value: $499,600
- Annual tax amount: $4,397
- Date on market: 5/14/2026
- Cumulative days on market: 29 days
- Listing agreement: Exclusive Right To Sell
- Listing terms: Cash,Conventional,VA Loan
Estimated market value
Not available
Estimated sales range
Not available
Not available
Price history
| Date | Event | Price |
|---|---|---|
| 5/18/2026 | Pending sale | $715,000 |
Source:  Triad MLS #1219369 Report a problem Triad MLS #1219369 Report a problem | ||
| 5/14/2026 | Listed for sale | $715,000+77.6% |
Source: Triad MLS #1219369 Report a problem | ||
| 6/25/2014 | Sold | $402,500-3% |
Source: Triad MLS #697227 Report a problem | ||
| 2/13/2014 | Price change | $414,900-1.2%$119/sqft |
Source: Coldwell Banker Triad, Realtors #697227 Report a problem | ||
| 2/11/2014 | Listed for sale | $419,900$121/sqft |
Source: Coldwell Banker Triad, Realtors #697227 Report a problem | ||
| 12/14/2013 | Listing removed | $419,900$121/sqft |
Source: Coldwell Banker Triad, Realtors #682355 Report a problem | ||
| 10/22/2013 | Price change | $419,900-1.2%$121/sqft |
Source: Coldwell Banker Triad, Realtors #682355 Report a problem | ||
| 8/18/2013 | Listed for sale | $424,900-2.9%$122/sqft |
Source: Coldwell Banker Triad, Realtors #682355 Report a problem | ||
| 1/7/2011 | Listing removed | $437,500+2.2%$126/sqft |
Source: Allen Tate Realtors #576261 Report a problem | ||
| 6/25/2010 | Sold | $428,000-2.2% |
Source: Triad MLS #576261 Report a problem | ||
| 6/5/2010 | Listed for sale | $437,500+7.6%$126/sqft |
Source: Allen Tate Realtors #576261 Report a problem | ||
| 9/30/2004 | Sold | $406,500+6.8% |
Source: Triad MLS #G324205 Report a problem | ||
| 6/15/1999 | Sold | $380,500$110/sqft |
Source: Public Record Report a problem | ||
Public tax history
| Year | Property taxes | Tax assessment |
|---|---|---|
| 2025 | $4,649 +4.7% | $499,600 |
| 2024 | $4,441 | $499,600 |
| 2023 | $4,441 | $499,600 |
| 2022 | $4,441 +16.2% | $499,600 +16.2% |
| 2021 | $3,822 | $429,900 |
| 2018 | $3,822 +4.7% | $429,900 |
| 2017 | $3,649 | $429,900 +7.1% |
| 2016 | $3,649 | $401,500 |
| 2015 | $3,649 -2.1% | $401,500 |
| 2014 | $3,728 | $401,500 |
| 2013 | -- | $401,500 |
| 2012 | -- | $401,500 +2.9% |
| 2011 | -- | $390,100 |
| 2010 | -- | $390,100 |
| 2009 | -- | $390,100 |
| 2008 | -- | $390,100 |
| 2007 | -- | $390,100 |
| 2006 | -- | $390,100 |
| 2005 | -- | $390,100 |
| 2004 | -- | $390,100 |
Find assessor info on the county website
Monthly payment
Est. payment
Payment breakdown
Explore the cost of this home by adjusting the details. Changes won't be saved.Climate risks
Neighborhood: 27358
Nearby schools
GreatSchools rating
- 10/10Summerfield Elementary SchoolGrades: K-5Distance: 2.6 mi
- 9/10Northern Guilford Middle SchoolGrades: 6-8Distance: 3.2 mi
- 6/10Northern Guilford High SchoolGrades: 9-12Distance: 3.5 mi
Schools provided by the listing agent
- Elementary: Summerfield
- Middle: Northern
- High: Northern
Source: Triad MLS. This data may not be complete. We recommend contacting the local school district to confirm school assignments for this home.
- $579,3004 bd2 ba2.7k sqft6733 Kenbeck Ct, Summerfield, NC 27358Off Market
- $629,6004 bd3 ba3.1k sqft6730 Kenbeck Ct, Summerfield, NC 27358Off Market
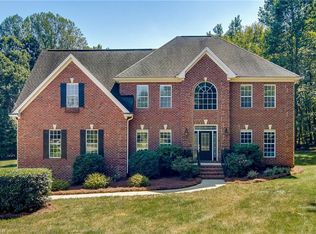
- $659,2004 bd3 ba3.2k sqft2704 Lunsford Rd, Summerfield, NC 27358Off Market
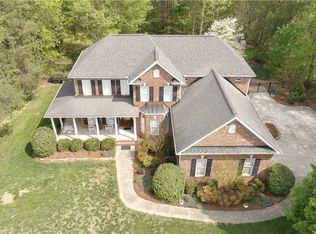
- $602,3003 bd2 ba2.8k sqft2702 Lunsford Rd, Summerfield, NC 27358Off Market
- $577,3004 bd3 ba3k sqft6732 Kenbeck Ct, Summerfield, NC 27358Off Market
- $512,5003 bd2 ba2.3k sqft6730 Alley Rd, Summerfield, NC 27358Off Market
- $595,3005 bd3 ba3.1k sqft6728 Alley Rd, Summerfield, NC 27358Off Market
- $753,2004 bd4 ba3.6k sqft2700 Lunsford Rd, Summerfield, NC 27358Off Market
A local agent can set up tours, give advice and negotiate with sellers.
Similar homes
- $732,5003 bd4 ba4k sqft5407 Deer Trail Rd, Summerfield, NC 27358For Sale

 MLS ID #1217246, Kelsey Maybell. Triad MLS
 - $459,9004 bd4 ba2.6k sqft6628 Alley Rd #A, Summerfield, NC 27358For Sale
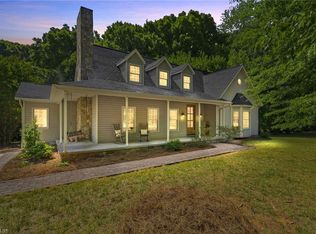 MLS ID #1220202, Tonya Hinshaw. Triad MLS
 - $769,9004 bd4 ba4.3k sqft6003 Morganshire Dr, Summerfield, NC 27358For Sale
 MLS ID #1223840, John Hinnant. Triad MLS
 - $625,0004 bd4 ba3.2k sqft8241 William Wallace Dr, Summerfield, NC 27358For Sale
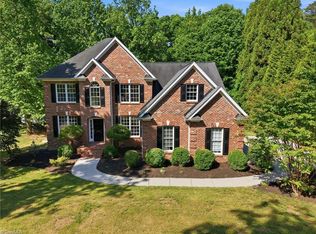 MLS ID #1218572, Patricia Arriaga. Triad MLS
 - $865,0004 bd5 ba4.9k sqft6239 Stanback Ct, Summerfield, NC 27358For SaleMLS ID #1216423, Rebecca Jackson. Triad MLS
- $777,0004 bd4 ba4.5k sqft3205 Owls Roost Rd, Greensboro, NC 27410For SaleMLS ID #1227870, Sapna Hemnani. Triad MLS
- $558,0003 bd3 ba4k sqft5158 Carlson Dairy Rd, Summerfield, NC 27358For SaleMLS ID #1217071, Karen Bolyard. Triad MLS
- $762,0004 bd4 ba3.6k sqft7711 Northern Estates Poin, Greensboro, NC 27455For SaleMLS ID #1219140, Lori Maness. Triad MLS
- $849,0004 bd4 ba4.1k sqft8120 Zinfandel Dr, Stokesdale, NC 27357For SaleMLS ID #1228280, Kristle Williams. Triad MLS
- $629,0004 bd3 ba2.8k sqft7132 Pleasant Oaks Rd, Greensboro, NC 27409For SaleMLS ID #1226705, Kevin Currie. Triad MLS
- $815,0004 bd5 ba4.1k sqft7780 Sutter Rd, Greensboro, NC 27455For SaleMLS ID #1217581, Matthew Benfield. Triad MLS
- $548,0004 bd4 ba4k sqft1310 Westridge Rd, Greensboro, NC 27410For SaleMLS ID #1228388, Meredith Uber. Triad MLS
- $785,0004 bd4 ba3.6k sqft5954 Bostonian Dr, Greensboro, NC 27455For SaleMLS ID #1221922, Karen Kimrey. Triad MLS
- $750,0004 bd4 ba4.5k sqft4005 Bitternut Trl, Greensboro, NC 27410For SaleMLS ID #1211332, Parvin Bakhtiar. Triad MLS
- $619,9004 bd4 ba2.7k sqft8704 Invershield Ct, Oak Ridge, NC 27310For SaleMLS ID #1225937, Ramilya Siegel. Triad MLS
- $639,0005 bd4 ba3.3k sqft3606 Redfield Dr, Greensboro, NC 27410For SaleMLS ID #1225505, Andrea Ochoa. Triad MLS
- $754,9005 bd4 ba3.7k sqft5103 Bodie Ln, Greensboro, NC 27455For SaleMLS ID #1200329, David Driggers. Triad MLS
- $569,9004 bd3 ba3.5k sqft8204 Willow Glen Trl, Greensboro, NC 27455For SaleMLS ID #1212085, Heather Maffeo. Triad MLS
- $847,0004 bd4 ba4.1k sqft7611 Calmeria Ct, Kernersville, NC 27284For SaleMLS ID #1226562, Ramilya Siegel. Triad MLS
- $879,9994 bd4 ba3.8k sqft3543 Old Onslow Rd, Greensboro, NC 27407For SaleMLS ID #1228680, Christy Leimone. Triad MLS
