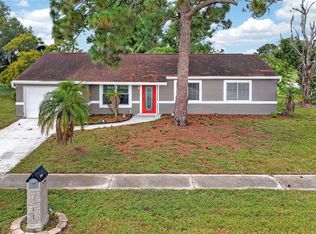
Short Sale. SHORT SALE OPPORTUNITY! Please note this is a short sale, and all offers are subject to lender approval. Don't miss the chance to transform this ranch-style home into your own vision. Situated on a spacious corner lot of nearly one-third of an acre in the growing city of North Port, this property offers excellent potential for investors, renovators, or buyers looking to build equity. The home has sustained damage and will require repairs and updating, making it an ideal opportunity for those ready to take on a project. However, several major improvements have already been completed, including a new roof (2023), impact-resistant windows (2025), and new gutters (2025)—providing valuable updates and added peace of mind. Located in the desirable Jockey Club neighborhood, residents enjoy a low annual HOA fee that includes access to a community pool, clubhouse, tennis courts, and basketball courts. While the backyard is currently unfenced, the HOA now permits privacy fencing, giving future owners the opportunity to create a private outdoor retreat. Conveniently located just minutes from I-75, shopping, dining, golf courses, and the many recreational amenities North Port has to offer, this property presents a unique opportunity to invest in one of Southwest Florida's fastest-growing communities. Bring your vision and unlock the potential this property has to offer!
For sale
Price cut: $15K (7/27)
$180,000
6735 APPOMATTOX DRIVE, NORTH PORT, FL 34287
3beds
1,175sqft
:
Get pre-qualified$1,238/mo
Single Family Residence
Built in 1979
0.32 Acres Lot
$191,200 Zestimate®
$153/sqft
$33/mo HOA
What's special
- 12 days |
- 1,662 |
- 68 |
Likely to sell faster than
Zillow last checked:
Listing updated:
Listed by:
Allie Duenas, PA 239-850-1295,
RE/MAX ALLIANCE GROUP 941-639-1376
Source: Stellar MLS,MLS#: A4700037 Originating MLS: Port Charlotte
Originating MLS: Port Charlotte
Facts & features
Interior
Bedrooms & bathrooms
- Bedrooms: 3
- Bathrooms: 2
- Full bathrooms: 2
Primary bedroom
- Features: Built-in Closet
- Level: First
- Area: 132 Square Feet
- Dimensions: 12x11
Kitchen
- Level: First
- Area: 110 Square Feet
- Dimensions: 11x10
Living room
- Level: First
- Area: 323 Square Feet
- Dimensions: 19x17
Heating
- Central
Cooling
- Central Air
Appliances
- Included: Dishwasher, Disposal, Dryer, Electric Water Heater, Freezer, Microwave, Range, Refrigerator, Washer
- Laundry: Laundry Room
Features
- Living Room/Dining Room Combo, Open Floorplan, Primary Bedroom Main Floor, Solid Surface Counters, Solid Wood Cabinets, Thermostat
- Flooring: Ceramic Tile
- Has fireplace: No
Interior area
- Total structure area: 1,838
- Total interior livable area: 1,175 sqft
Property
Parking
- Total spaces: 2
- Parking features: Garage Door Opener
- Attached garage spaces: 2
Features
- Levels: One
- Stories: 1
- Exterior features: Sidewalk
Lot
- Size: 0.32 Acres
Details
- Parcel number: 0993264011
- Zoning: RSF2
- Special conditions: Short Sale
Construction
Type & style
- Home type: SingleFamily
- Property subtype: Single Family Residence
Materials
- Stucco
- Foundation: Slab
- Roof: Shingle
Condition
- New construction: No
- Year built: 1979
Utilities & green energy
- Sewer: Public Sewer
- Water: Public
- Utilities for property: Cable Available, Electricity Connected, Sewer Connected, Water Connected
Community & HOA
Community
- Pet fee: $0 monthly
- Subdivision: PORT CHARLOTTE SUB 52
HOA
- Has HOA: Yes
- HOA fee: $33 monthly
- HOA name: Jockey Club
- HOA phone: 941-426-3800
Location
- Region: North Port
Financial & listing details
- Price per square foot: $153/sqft
- Tax assessed value: $192,400
- Annual tax amount: $3,172
- Date on market: 7/15/2026
- Cumulative days on market: 12 days
- Listing terms: Cash
- Ownership: Fee Simple
- Total actual rent: 0
- Electric utility on property: Yes
- Road surface type: Paved
Estimated market value
$191,200
$182,000 - $201,000
$1,709/mo
Price history
| Date | Event | Price |
|---|---|---|
| 7/27/2026 | Price change | $180,000-7.7%$153/sqft |
Source:  Stellar MLS #A4700037 Report a problem Stellar MLS #A4700037 Report a problem | ||
| 7/15/2026 | Listed for sale | $195,000-27.8%$166/sqft |
Source: Stellar MLS #A4700037 Report a problem | ||
| 1/18/2023 | Sold | $270,000+8%$230/sqft |
Source: Public Record Report a problem | ||
| 12/9/2022 | Pending sale | $250,000$213/sqft |
Source: Stellar MLS #A4553896 Report a problem | ||
| 12/5/2022 | Listed for sale | $250,000+229.3%$213/sqft |
Source: Stellar MLS #A4553896 Report a problem | ||
| 5/29/2015 | Sold | $75,920-20%$65/sqft |
Source: Stellar MLS #A4112211 Report a problem | ||
| 2/26/2015 | Listing removed | $94,900$81/sqft |
Source: THE SHERIDAN NETWORK.COM (278009311) #A4112211 Report a problem | ||
| 2/19/2015 | Price change | $94,900-4%$81/sqft |
Source: THE SHERIDAN NETWORK.COM (278009311) #A4112211 Report a problem | ||
| 1/23/2015 | Listed for sale | $98,900+277.5%$84/sqft |
Source: THE SHERIDAN NETWORK.COM (278009311) #A4112211 Report a problem | ||
| 1/28/2014 | Sold | $26,201-74.3%$22/sqft |
Source: Public Record Report a problem | ||
| 4/28/2004 | Sold | $102,000$87/sqft |
Source: Public Record Report a problem | ||
Public tax history
| Year | Property taxes | Tax assessment |
|---|---|---|
| 2025 | $3,170 -3.9% | $192,400 -6.5% |
| 2024 | $3,297 -1.9% | $205,800 +39.3% |
| 2023 | $3,362 +13.6% | $147,741 +10% |
| 2022 | $2,959 +15.9% | $134,310 +10% |
| 2021 | $2,554 +1.4% | $122,100 +2% |
| 2020 | $2,518 -0.1% | $119,700 +2.7% |
| 2019 | $2,521 | $116,596 -7% |
| 2018 | $2,521 +8.5% | $125,400 +30.1% |
| 2017 | $2,323 +60.7% | $96,360 +10% |
| 2016 | $1,445 | $87,600 +55.9% |
| 2015 | $1,445 +18.2% | $56,200 +54.4% |
| 2014 | $1,223 +5.9% | $36,410 |
| 2013 | $1,155 +11.9% | $36,410 +10% |
| 2012 | $1,032 -7.8% | $33,100 -16.8% |
| 2011 | $1,119 -7.4% | $39,800 -11.4% |
| 2010 | $1,208 -38.4% | $44,900 -38.9% |
| 2009 | $1,961 | $73,500 -25.4% |
| 2008 | $1,961 -26.3% | $98,500 -31.9% |
| 2007 | $2,659 | $144,600 -6.6% |
| 2006 | -- | $154,900 +58.2% |
| 2005 | -- | $97,900 +74.9% |
| 2004 | $879 +0.2% | $55,976 +1.9% |
| 2003 | $876 -1.4% | $54,932 +2.4% |
| 2002 | $889 +7.4% | $53,645 +1.6% |
| 2001 | $827 -34.5% | $52,800 +3.9% |
| 2000 | $1,264 | $50,800 |
Find assessor info on the county website
Monthly payment
Est. payment
Payment breakdown
Explore the cost of this home by adjusting the details. Changes won't be saved.Climate risks
Neighborhood: 34287
Nearby schools
GreatSchools rating
- 5/10Glenallen Elementary SchoolGrades: PK-5Distance: 1.1 mi
- 8/10Heron Creek Middle SchoolGrades: 6-8Distance: 0.9 mi
- 3/10North Port High SchoolGrades: PK,9-12Distance: 1.1 mi
- $---- bd-- ba-- sqft6735 Appomattox Dr, North Pt, FL 34287Off Market
- $203,8002 bd2 ba1.1k sqft6755 Appomattox Dr, North Port, FL 34287Off Market
- $187,0003 bd1 ba912 sqft6775 Appomattox Dr, North Port, FL 34287Sold
- $320,0003 bd2 ba1.7k sqft3107 Mill Run Ct, North Port, FL 34287Off Market

- $190,1002 bd2 ba997 sqft3129 Mill Run Ct, North Port, FL 34287Off Market
- $1,8954 bd2 ba1.6k sqft3236 Montclair Cir, North Port, FL 34287For Rent
- $320,0003 bd2 ba1.3k sqft3151 Mill Run Ct, North Port, FL 34287Sold
- $246,5003 bd2 ba1.2k sqft3218 Montclair Cir, North Port, FL 34287Off Market
A local agent can set up tours, give advice and negotiate with sellers.
Similar homes
- $--2 bd2 ba963 sqft7000 Elyton Dr, North Port, FL 34287Auction
 Auction.com 2
 - $186,0003 bd2 ba1.3k sqft7165 GURLEY COURT, NORTH PORT, FL 34287For Sale

 MLS ID #TB8522489, Hadley Shahinian, CENTURY 21 BEGGINS. Stellar MLS
 - $227,0003 bd2 ba1.1k sqft6789 MIRO COURT, NORTH PORT, FL 34287For Sale
 MLS ID #C7528469, Christopher Grant, GRANT TEAM REAL ESTATE, LLC. Stellar MLS
 - $--2 bd2 ba1k sqft8697 San Pablo Ave, North Port, FL 34287Auction
 ServiceLink Auction
 - $215,0003 bd2 ba1.3k sqft2473 FAIRBROOK STREET, NORTH PORT, FL 34287For SaleMLS ID #A4699019, Michael Klanot, MARK SPAIN REAL ESTATE. Stellar MLS
- $159,0002 bd2 ba922 sqft5500 NIBLICK PLACE, NORTH PORT, FL 34287For SaleMLS ID #C7528754, Andrew Nelson, REALTY BY DALE THOMAS. Stellar MLS
- $175,0003 bd1 ba941 sqft6115 FREEMONT STREET, NORTH PORT, FL 34287For SaleMLS ID #O6421660, Daniel Robinson, HOUWZER INC. Stellar MLS
- $185,0002 bd2 ba864 sqft300 SAN MARINO AVENUE, NORTH PORT, FL 34287For SaleMLS ID #C7528022, Agata Bulanda, GULF SHORES REALTY ERA POWERED. Stellar MLS
- $218,0003 bd2 ba1.1k sqft6752 DENNISON AVENUE, NORTH PORT, FL 34287For SaleMLS ID #C7525635, Kelly Simmons, ERA ADVANTAGE REALTY, INC.. Stellar MLS
- $189,0003 bd2 ba1.2k sqft6447 SAFFORD TERRACE, NORTH PORT, FL 34287For SaleMLS ID #N6142022, Sheila Allaire, EXIT KING REALTY. Stellar MLS
- $187,0002 bd2 ba741 sqft5037 BULLARD STREET, NORTH PORT, FL 34287For SaleMLS ID #A4699282, Cliff Glansen, FLATFEE.COM. Stellar MLS
- $240,0003 bd2 ba1.4k sqft3708 FONTAINEBLEAU STREET, NORTH PORT, FL 34287For SaleMLS ID #TB8532157, Dan Sefair, SEFAIR INVESTMENTS INC. Stellar MLS
- $185,0002 bd2 ba912 sqft5494 GABO ROAD, NORTH PORT, FL 34287For SaleMLS ID #A4690069, Dan Ivanov, KONA REALTY. Stellar MLS
- $210,0002 bd2 ba998 sqft2635 SHENANDOAH STREET, NORTH PORT, FL 34287For SaleMLS ID #N6141671, Sandy Carlberg, HOMESMART. Stellar MLS
- $189,0002 bd2 ba1.1k sqft4530 CAZES AVENUE, NORTH PORT, FL 34287For SaleMLS ID #D6147091, Lucas Adams, CENTURY 21 SUNBELT REALTY. Stellar MLS
- $192,0003 bd3 ba1.4k sqft12308 URBINO STREET, NORTH PORT, FL 34287For SaleMLS ID #N6144231, Michelle Lippert, KELLER WILLIAMS ISLAND LIFE REAL ESTATE. Stellar MLS
- $205,0003 bd2 ba864 sqft5919 HOBHILL AVENUE, NORTH PORT, FL 34287For SaleMLS ID #C7524862, David Alix, DALTON WADE INC. Stellar MLS
- $220,0003 bd2 ba1.3k sqft8782 LA BOCA AVENUE, NORTH PORT, FL 34287For SaleMLS ID #C7508903, Barbara Boncompte, NEXTGEN REALTY GROUP, LLC. Stellar MLS
- $185,0002 bd2 ba1.1k sqft5725 GREENWOOD AVENUE #7104, NORTH PORT, FL 34287For SaleMLS ID #C7527337, Patty Gillespie, RE/MAX ALLIANCE GROUP. Stellar MLS
- $165,0002 bd1 ba850 sqft4613 Bayano St, North Port, FL 34287For Sale By Owner
